8510 Pelham Rd, Bethesda, MD 20817
- $1,500,000
- 4
- BD
- 4
- BA
- 1,978
- SqFt




- List Price
- $1,500,000
- MLS#
- MDMC2246020
- Status
- ACTIVE
- Type
- Single Family Residential
- City
- Bethesda
- County
- Montgomery
- Bedrooms
- 4
- Bathrooms
- 4
- Living Area
- 1,978
- Lot Size
- 9,147
- Year Built
- 1954
Property Description
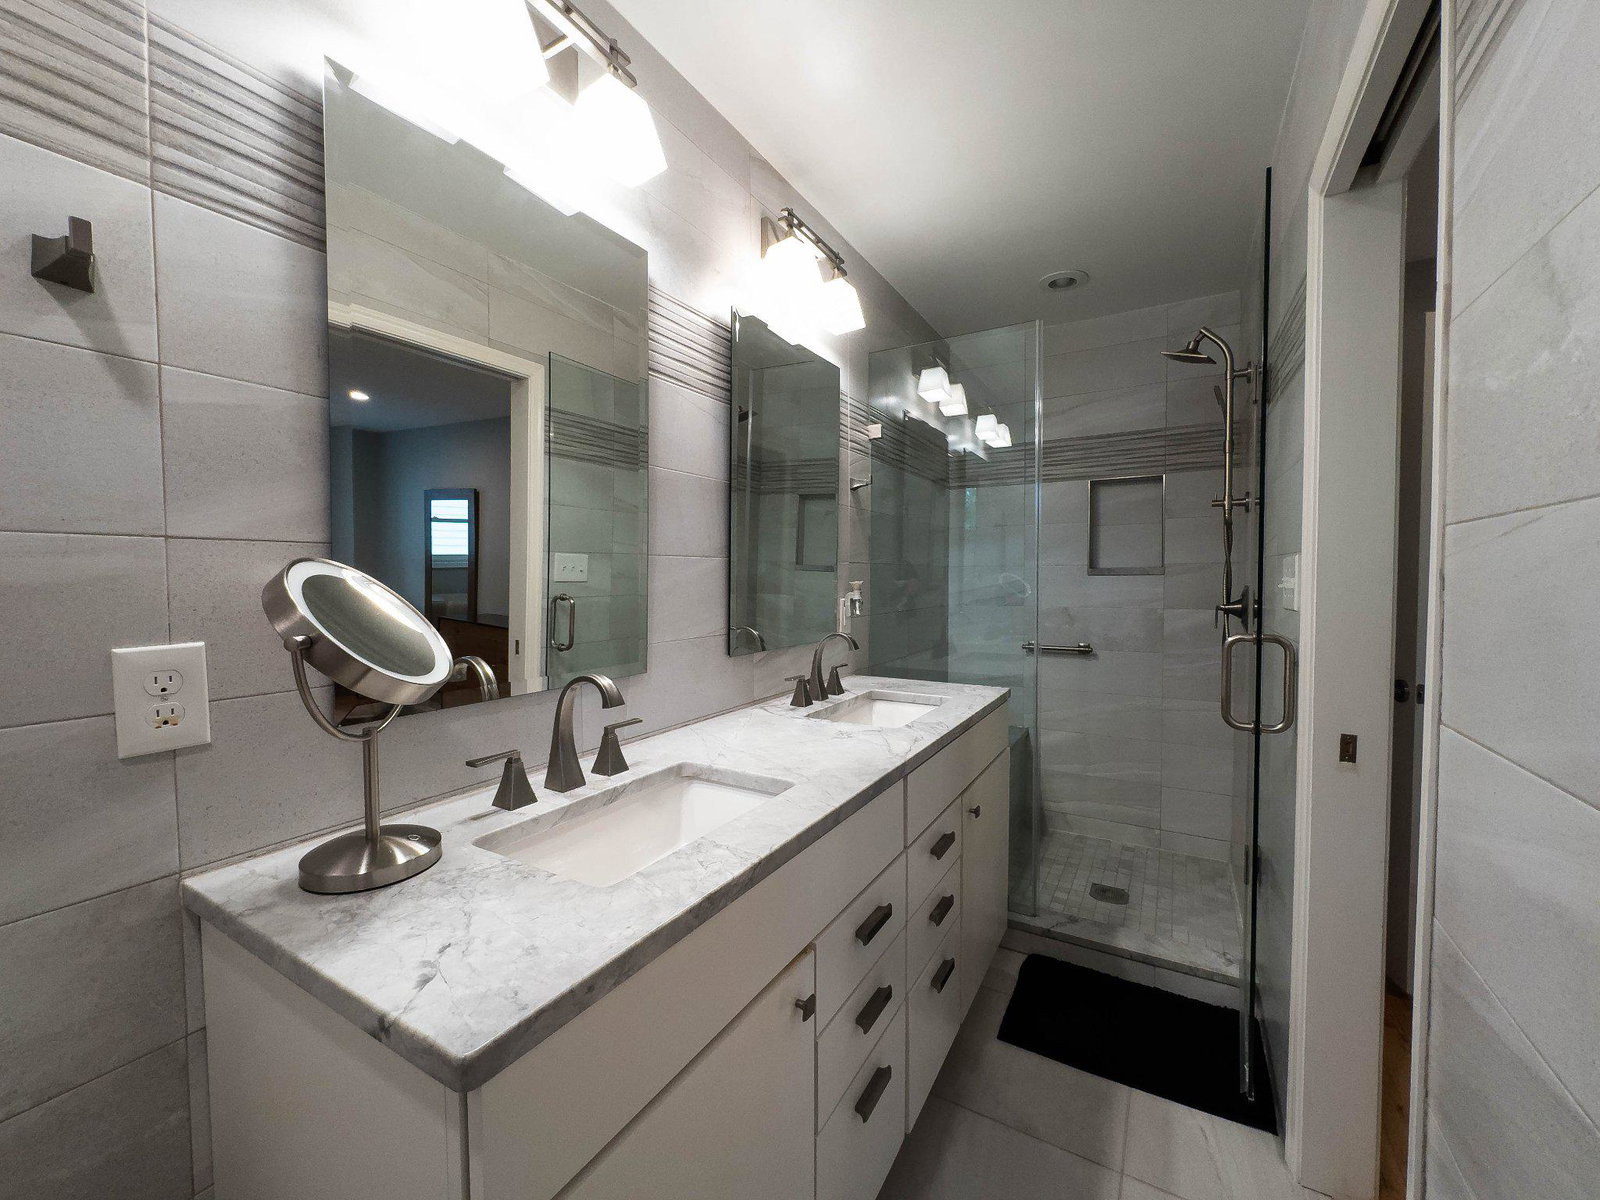
Welcome to 8510 Pelham Rd, a spacious renovated split level home, 4 Bedroom 3 1/2 baths in Bethesda's highly sought-after Bradmoor neighborhood. Expertly renovated bright, open-concept kitchen with stainless appliances and Quartz countertops; three Bedrooms and two renovated baths located on the upper level. Convenient laundry united is located in upper level . The fully finished basement has its own exterior entrance and the family room leads to a private fenced rear yard. Lower level offers versatility with an additional bedroom and bathroom ideal for guests. This level also has a flex-space and an additional laundry unit in a separate laundry room, plus an attached garage for two cars. Thoughtfully updated and meticulously maintained, the home includes a HV/AC system replaced in 12/2025; roof was replaced in 2019, electric panel 200 amp replaced in 2018, Navien tankless water heater installed in 2022, New windows and sliding glass doors replaced in 2019. Super convenient Bethesda location, close to mayor commuter routes and schools. Square footage is approximate and should not be used for property valuation.
Additional Information
- Acres
- 0.21
- Appliances
- Built-In Microwave, Dishwasher, Disposal, Dryer, Energy Efficient Appliances, Extra Refrigerator/Freezer, Refrigerator, Washer
- Basement
- Yes
- Cooling
- Central A/C
- Garage
- Yes
- Garage Spaces
- 4
- Interior Features
- Ceiling Fan(s)
- Living Area
- 1,978
- Lot Size
- 9,147
- School District
- Montgomery County Public Schools
- Sewer
- Public Sewer
- Style
- Split Level
- Subdivision
- Bradmoor
- Utilities
- Electric Available, Natural Gas Available, Sewer Available, Water Available
- View
- Garden/Lawn
- Zoning
- R60
Mortgage Calculator
Listing courtesy of Coldwell Banker Realty. Contact: julie.davis@cbmove.com

© 2026 TReND. All Rights Reserved.
The data relating to real estate for sale on this website appears in part through the TReND Internet Data Exchange (IDX) program, a voluntary cooperative exchange of property listing data between licensed real estate brokerage firms in which RE/MAX Central participates, and is provided by TReND through a licensing agreement. Real estate listings held by brokerage firms other than RE/MAX Central are marked with the IDX icon and detailed information about each listing includes the name of the listing broker.
All information provided is deemed reliable but is not guaranteed. Some properties which appear for sale on this website may no longer be available because they are under contract, have sold or are no longer being offered for sale. The information being provided is for consumers’ personal, non-commercial use and may not be used for any purpose other than to identify prospective properties consumers may be interested in purchasing.