3807 Park Lake Dr, Rockville, MD 20853
- $1,350,000
- 4
- BD
- 5
- BA
- 4,374
- SqFt




- List Price
- $1,350,000
- Price Change
- ▼ $99,000 1787861388
- MLS#
- MDMC2246132
- Status
- ACTIVE
- Type
- Single Family Residential
- City
- Rockville
- County
- Montgomery
- Bedrooms
- 4
- Bathrooms
- 5
- Living Area
- 4,374
- Lot Size
- 24,829
- Year Built
- 1995
Property Description
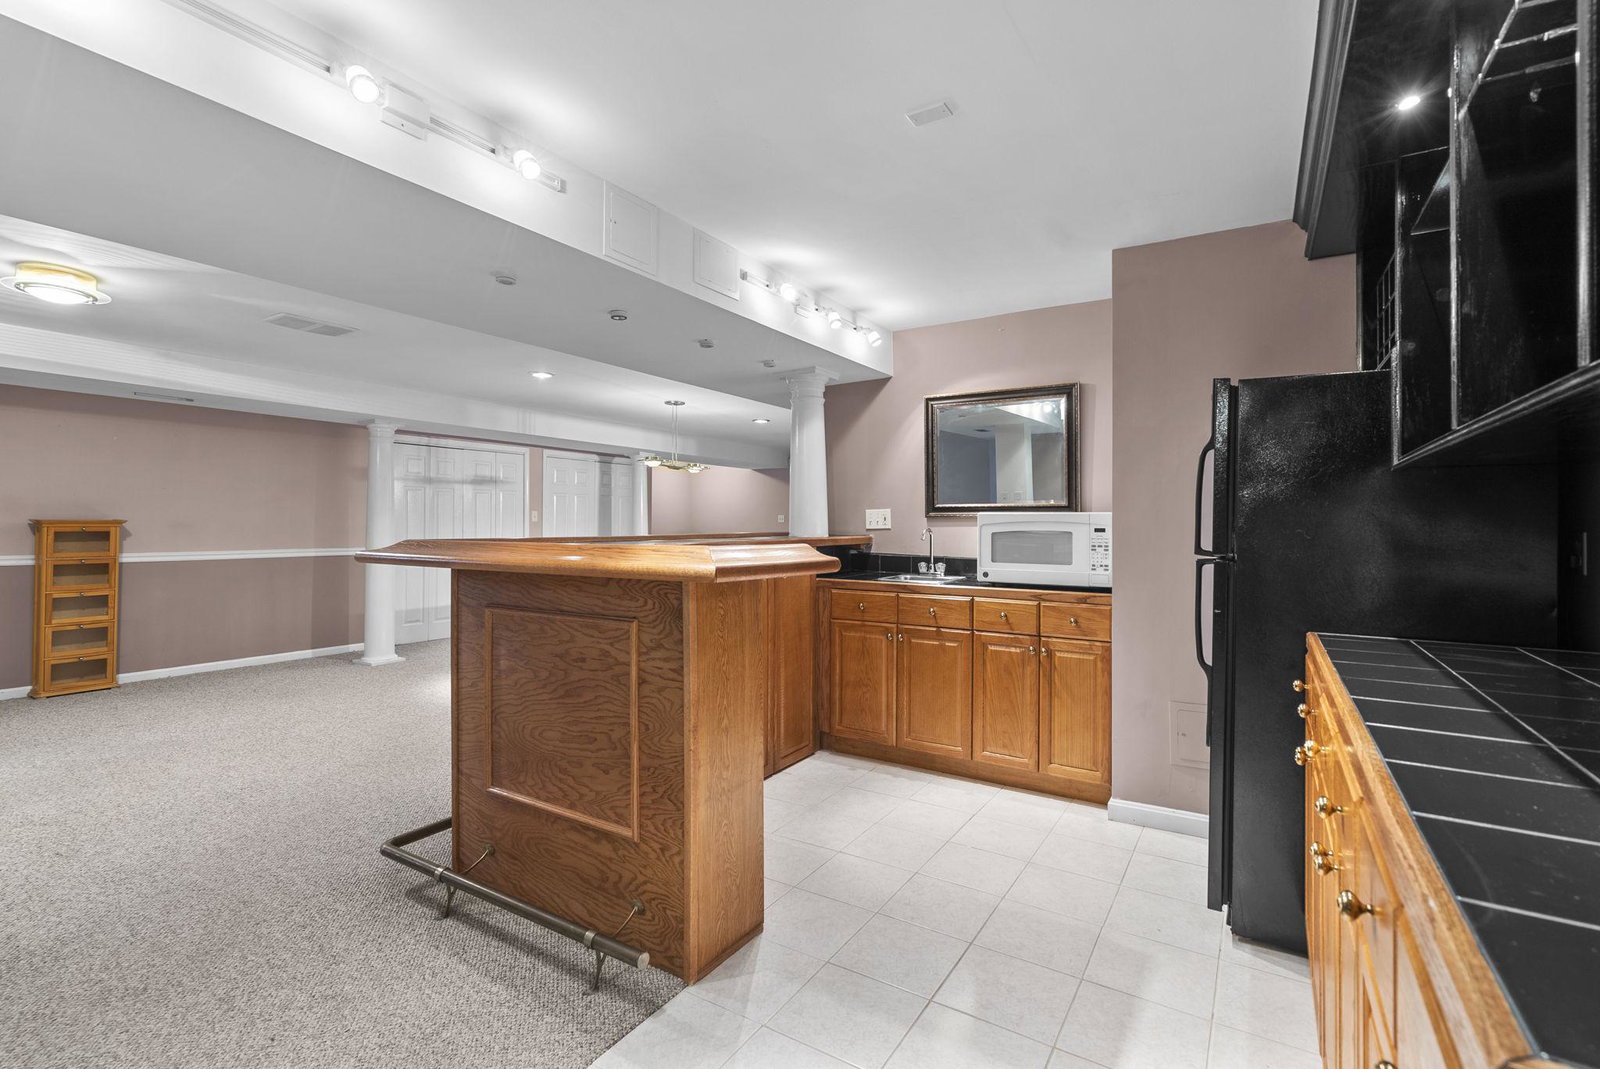
PRICE REDUCED 150K! BRAND NEW ROOF! Welcome to this stunning four-bedroom brick estate, perfectly situated on one of the most picturesque lots in the highly sought-after Brooke Manor community. Nestled on a beautifully landscaped 0.57-acre homesite, this exceptional property offers the perfect balance of privacy and convenience. Ideally located just minutes from Route 200 (ICC), Georgia Avenue, and Route 28, it is a commuter's dream—yet tucked away within the neighborhood, providing a peaceful setting free from road noise. Designed with both everyday living and hosting in mind, the main level features an open, airy floor plan and a cozy library enclosed by elegant glass French doors—an inviting retreat for reading, working from home, or quiet relaxation. The expansive gourmet kitchen boasts crisp white cabinetry, newer stainless steel appliances, a large center island, and abundant natural light from oversized windows, skylights, and French doors leading to the deck and patio. The kitchen opens to the spectacular two-story family room, where soaring ceilings, dramatic Palladian windows, walls of glass, a floor-to-ceiling brick fireplace, and a secondary staircase create an unforgettable gathering space. French doors provide seamless indoor-outdoor living, while a convenient powder room and laundry room complete the main level. Upstairs, plush neutral carpeting enhances the comfort of three generously sized secondary bedrooms and the luxurious primary suite. The spacious owner's retreat features double-door entry, a sitting area, walk-in closets, and a well-appointed en-suite bath. One secondary bedroom enjoys its own private en-suite bath, while the remaining two bedrooms share a convenient Jack-and-Jill bath. The fully finished lower level expands the home's living space with a large recreation room, wet bar, media room, private den or office, and a full bath—offering endless possibilities for entertaining, relaxing, or accommodating guests. Outdoor living is equally impressive. Step through the French doors from either the kitchen or family room onto the expansive deck with low-maintenance vinyl railings, which overlooks a large stone patio and tranquil backyard. The beautifully landscaped setting provides the perfect backdrop for peaceful mornings with coffee, outdoor dining, and memorable gatherings with family and friends. Beyond the home, you'll appreciate the outstanding location. Residents of Brooke Manor enjoy exceptional community amenities, including an outdoor swimming pool, tennis courts, a soccer field, tot lots, and scenic walking paths around 2 small lakes and woods, creating an active and welcoming neighborhood lifestyle. The community is also conveniently located near premier private schools, including Our Lady of Good Counsel High School, as well as a large indoor aquatic center just across Georgia Avenue. Enjoy easy access to grocery stores, shopping, restaurants, parks, and everyday conveniences, along with the renowned Olney Theatre Center and the many amenities that make this area such a desirable place to call home. Offering timeless elegance, thoughtful updates, and exceptional living spaces, this remarkable Brooke Manor residence combines a brand-new roof, fresh interior paint, beautifully refinished hardwood floors, and an unbeatable blend of privacy, convenience, and location. This is a rare opportunity to own a truly move-in-ready home in one of the area's most desirable communities.
Additional Information
- Acres
- 0.57
- Appliances
- Cooktop, Dishwasher, Disposal, Dryer - Electric, Dryer - Front Loading, Extra Refrigerator/Freezer, Icemaker, Microwave, Oven - Double, Oven - Self Cleaning, Oven - Wall, Refrigerator, Six Burner Stove, Stainless Steel Appliances, Washer - Front Loading, Water Heater
- Basement
- Yes
- Cooling
- Central A/C
- Fireplace
- Yes
- Garage
- Yes
- Garage Spaces
- 3
- Interior Features
- Bar, Bathroom - Jetted Tub, Bathroom - Tub Shower, Bathroom - Stall Shower, Breakfast Area, Built-Ins, Carpet, Cedar Closet(s), Chair Railings, Crown Moldings, Curved Staircase, Dining Area, Family Room Off Kitchen, Floor Plan - Open, Formal/Separate Dining Room, Kitchen - Gourmet, Kitchen - Island, Pantry, Primary Bath(s), Recessed Lighting, Skylight(s), Window Treatments, Wood Floors, Walk-in Closet(s), Wainscotting, Upgraded Countertops
- Living Area
- 4,374
- Lot Size
- 24,829
- School District
- Montgomery County Public Schools
- Sewer
- Public Septic
- Style
- Colonial
- Subdivision
- Brooke Manor Estates
- Zoning
- R200
Mortgage Calculator
Listing courtesy of Samson Properties. Contact: 2406308689

© 2026 TReND. All Rights Reserved.
The data relating to real estate for sale on this website appears in part through the TReND Internet Data Exchange (IDX) program, a voluntary cooperative exchange of property listing data between licensed real estate brokerage firms in which RE/MAX Central participates, and is provided by TReND through a licensing agreement. Real estate listings held by brokerage firms other than RE/MAX Central are marked with the IDX icon and detailed information about each listing includes the name of the listing broker.
All information provided is deemed reliable but is not guaranteed. Some properties which appear for sale on this website may no longer be available because they are under contract, have sold or are no longer being offered for sale. The information being provided is for consumers’ personal, non-commercial use and may not be used for any purpose other than to identify prospective properties consumers may be interested in purchasing.