5338 Camberley Ave, Bethesda, MD 20814
- $1,795,000
- 5
- BD
- 5
- BA
- 3,261
- SqFt


- List Price
- $1,795,000
- MLS#
- MDMC2246174
- Status
- ACTIVE
- Type
- Single Family Residential
- City
- Bethesda
- County
- Montgomery
- Bedrooms
- 5
- Bathrooms
- 5
- Living Area
- 3,261
- Lot Size
- 7,840
- Year Built
- 2017
Property Description
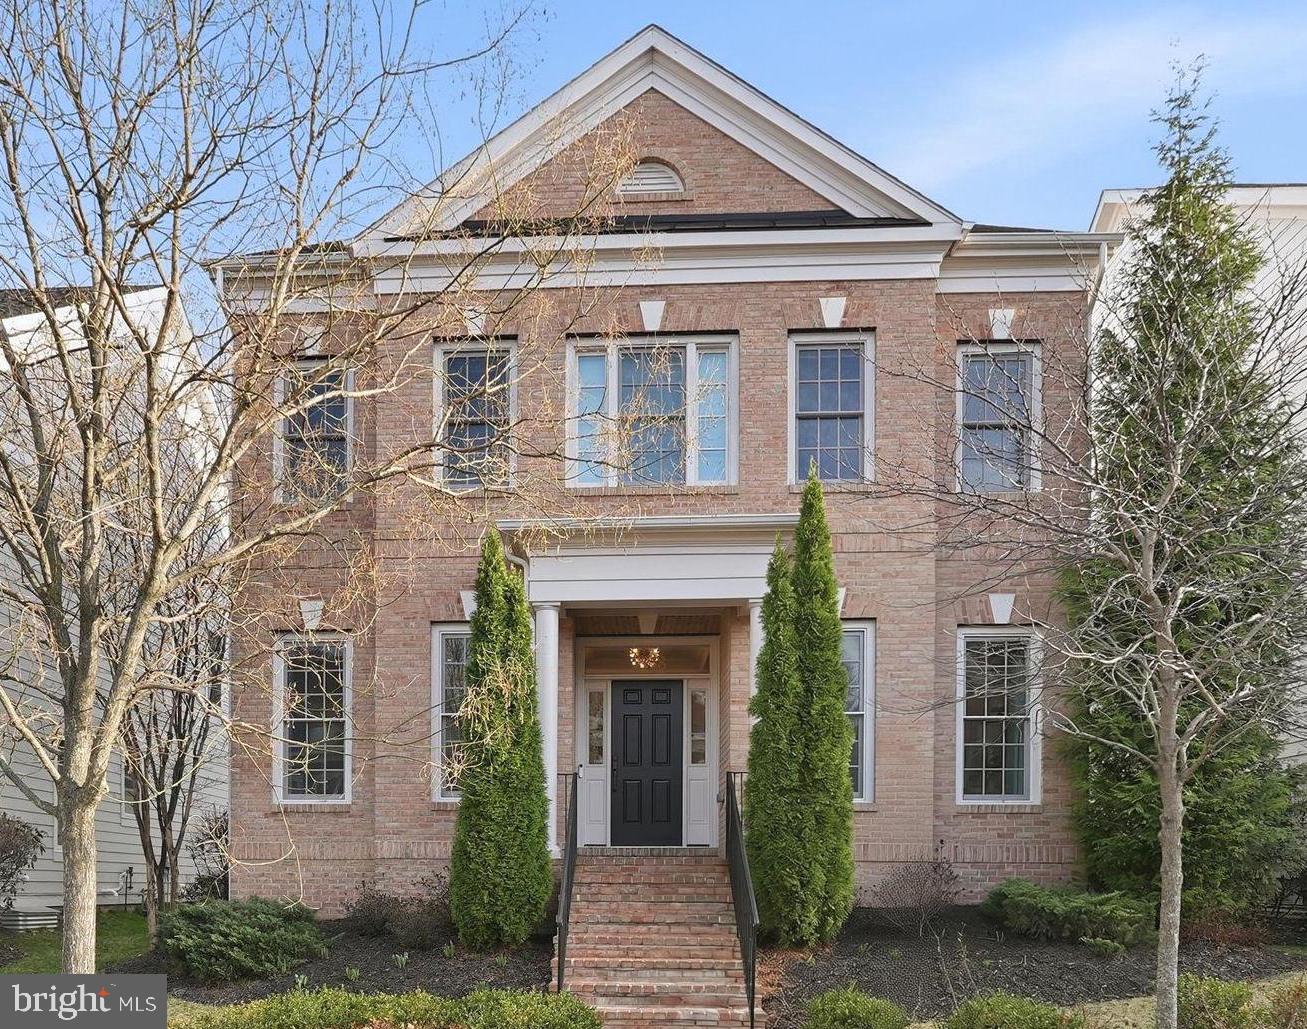
HOA Fee includes lawn care. Located in the sought-after, maintenance-free community of Bethesda Mews, this 2017 brick-front Colonial by award-winning Michael Harris Homes offers luxury finishes, spacious living, and exceptional convenience. The main level features high ceilings, crown molding, a private office, and a spacious family room with a gas fireplace. The gourmet kitchen includes Viking stainless steel appliances, ample workspace, and a bright breakfast area overlooking the private deck and HOA-maintained green space. Upstairs are four bedrooms and three full baths, including a spacious primary suite with an expansive walk-in closet, and a spa-like bath featuring a steam shower, soaking tub, double vanity, and linen closet. The finished lower level adds flexible living space with a guest bedroom, full bath, a ready-to-use gym with TV (equipment conveys), large recreation room, and generous finished and unfinished storage. Bethesda Mews offers a true lock-and-leave lifestyle with HOA-maintained landscaping, snow removal, and common areas, including walking paths and play spaces. Ideally located near NIH, downtown Bethesda's shops and restaurants, and major commuter routes including I-495 and I-270, this home combines quality construction, low-maintenance living, and a prime location.
Additional Information
- Acres
- 0.18
- Basement
- Yes
- Cooling
- Central A/C, Ceiling Fan(s)
- Fireplace
- Yes
- Garage
- Yes
- Garage Spaces
- 2
- Interior Features
- Breakfast Area, Crown Moldings, Floor Plan - Traditional, Formal/Separate Dining Room, Kitchen - Eat-In, Kitchen - Gourmet, Kitchen - Island, Kitchen - Table Space, Pantry, Recessed Lighting, Sprinkler System, Upgraded Countertops, Walk-in Closet(s), Wood Floors
- Living Area
- 3,261
- Lot Size
- 7,840
- School District
- Montgomery County Public Schools
- Sewer
- Public Sewer
- Style
- Colonial
- Subdivision
- Bethesda Mews
- Zoning
- R60
Mortgage Calculator
Listing courtesy of Compass. Contact: (301) 298-1001

© 2026 TReND. All Rights Reserved.
The data relating to real estate for sale on this website appears in part through the TReND Internet Data Exchange (IDX) program, a voluntary cooperative exchange of property listing data between licensed real estate brokerage firms in which RE/MAX Central participates, and is provided by TReND through a licensing agreement. Real estate listings held by brokerage firms other than RE/MAX Central are marked with the IDX icon and detailed information about each listing includes the name of the listing broker.
All information provided is deemed reliable but is not guaranteed. Some properties which appear for sale on this website may no longer be available because they are under contract, have sold or are no longer being offered for sale. The information being provided is for consumers’ personal, non-commercial use and may not be used for any purpose other than to identify prospective properties consumers may be interested in purchasing.