11000 Luxmanor Road, North Bethesda, MD 20852
- $2,645,000
- 7
- BD
- 8
- BA
- 6,700
- SqFt










- List Price
- $2,645,000
- MLS#
- MDMC2247654
- Status
- ACTIVE
- Type
- Single Family Residential
- City
- North Bethesda
- County
- Montgomery
- Bedrooms
- 7
- Bathrooms
- 8
- Living Area
- 6,700
- Lot Size
- 18,295
- Year Built
- 2017
Property Description
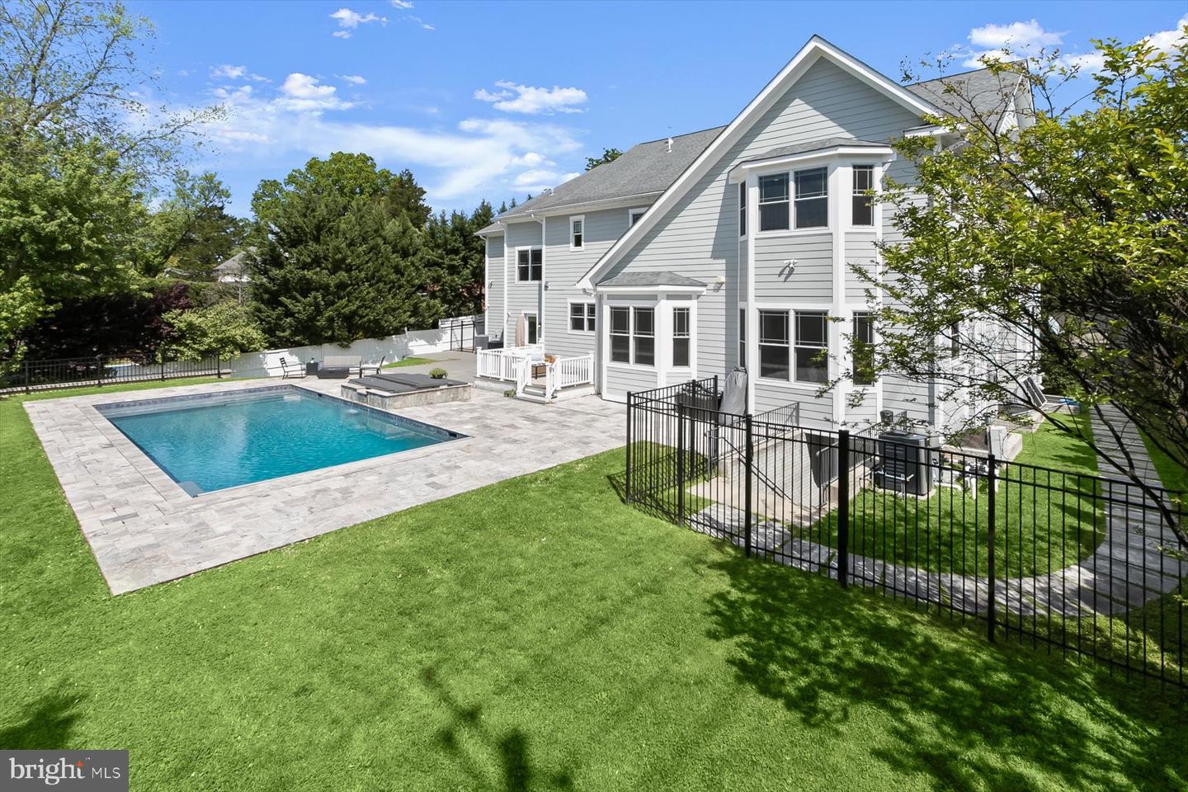
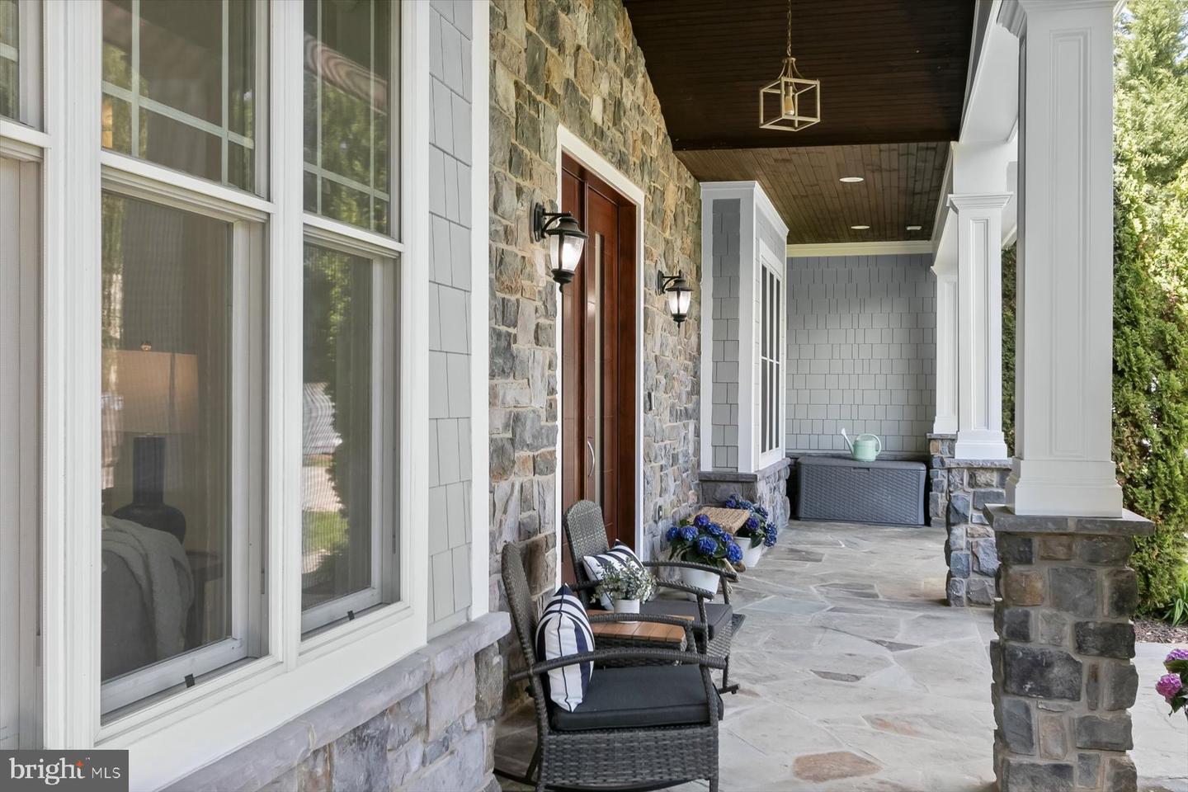
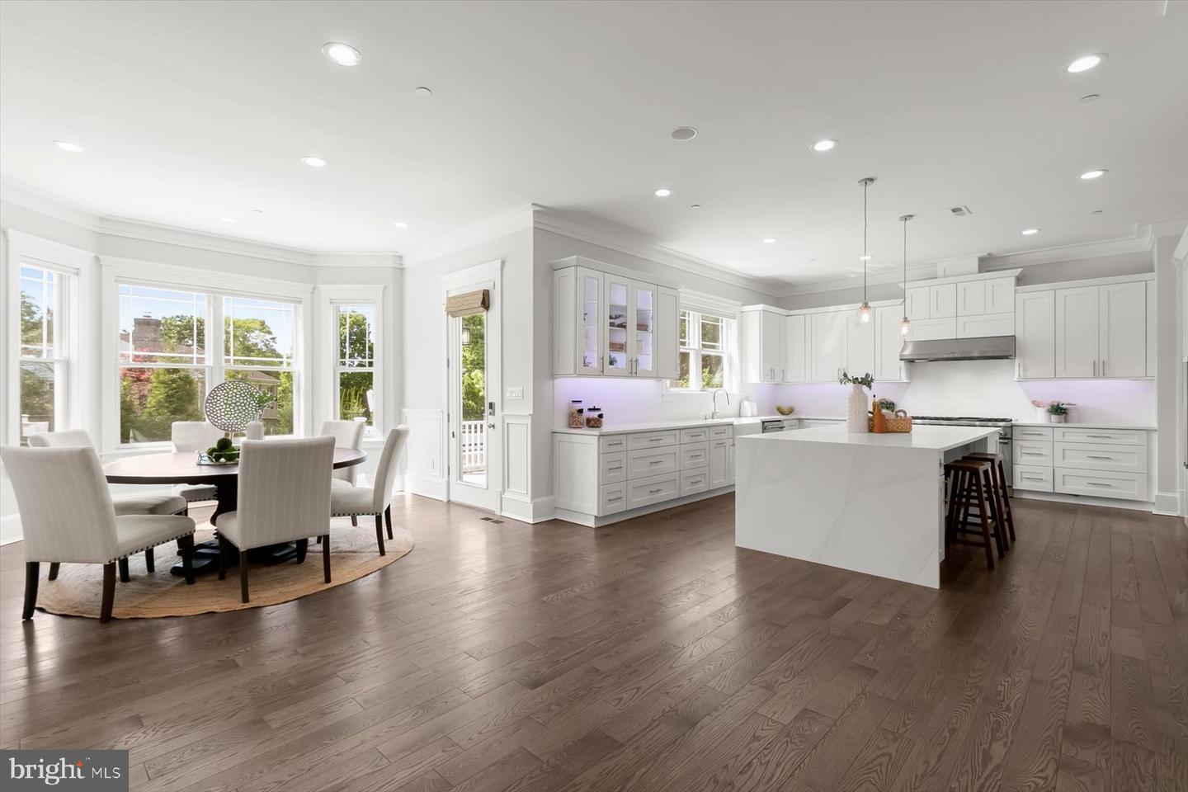
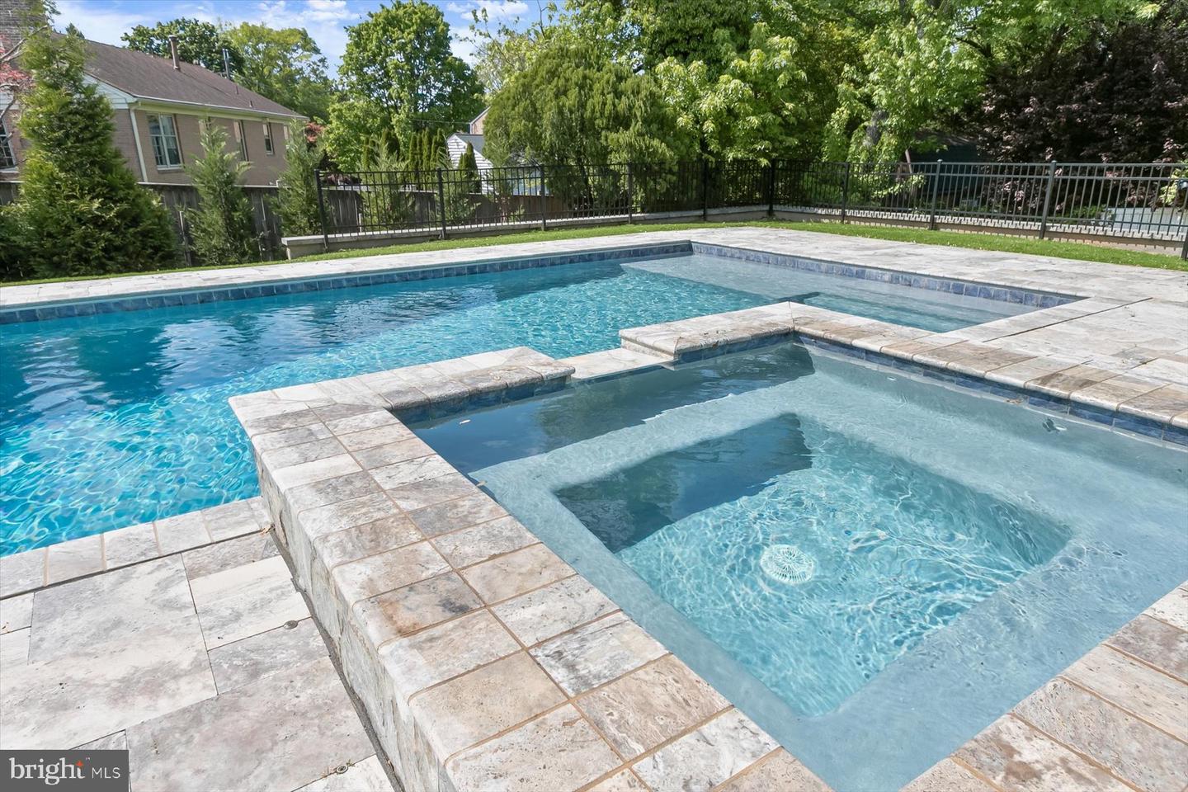
Resort like living! Truly special and elegant home with wonderful woodwork, box and crown molding, coffered ceilings, solid wood doors and too many custom details to list, flooded with light! Rarely available 5+ bedrooms up and a huge bonus playroom/hangout space on the bedroom level adjoining a bedroom. Wonderful modern design. Backyard oasis with pool with stone tile surround, patio and deck. Possible elevator location. 2 gas fireplaces! Amazing value for 9,200 sq feet of luxurious newer construction in luxmanor. No Expense Spared. Premium Grade Energy Efficient PELLA Windows, Dual Zone High-efficiency HVAC, sound system, recessed lighting, Ten ft ceilings. Designer Chef's Kitchen with stone countertops, Thermador Appliances, breakfast room, mud room. Superb primary suite with spa-like primary bath with soaking tub, large shower with multiple shower heads, WC. Wood floors on main and upper levels. Huge walkout lower level with kitchenette and separate entrance, bedroom, full bath, exercise room, perfect for au pair, in-law suite or possible short term rental. Shopping and Dining at your door! Walk to Wildwood shopping and dining district! Minutes from Downtown Bethesda, Pike & Rose, Strathmore Arts Center,I-270 corridor & I-495.
Additional Information
- Acres
- 0.42
- Appliances
- Built-In Microwave, Dishwasher, Disposal, Icemaker, Six Burner Stove, Range Hood, Refrigerator, Washer, Washer - Front Loading, Dryer - Front Loading, Trash Compactor
- Basement
- Yes
- Cooling
- Central A/C
- Fireplace
- Yes
- Garage
- Yes
- Garage Spaces
- 3
- Interior Features
- Breakfast Area, Built-Ins, Butlers Pantry, Double/Dual Staircase, Family Room Off Kitchen, Floor Plan - Open, Formal/Separate Dining Room, Kitchen - Eat-In, Kitchen - Gourmet, Primary Bath(s), Recessed Lighting, Walk-in Closet(s), Wet/Dry Bar, Wood Floors
- Living Area
- 6,700
- Lot Size
- 18,295
- Parking
- Concrete Driveway
- School District
- Montgomery County Public Schools
- Sewer
- Public Sewer
- Style
- Contemporary
- Subdivision
- Luxmanor
- View
- Trees/Woods
- Zoning
- R200
Mortgage Calculator
Listing courtesy of Compass. Contact: (301) 298-1001

© 2026 TReND. All Rights Reserved.
The data relating to real estate for sale on this website appears in part through the TReND Internet Data Exchange (IDX) program, a voluntary cooperative exchange of property listing data between licensed real estate brokerage firms in which RE/MAX Central participates, and is provided by TReND through a licensing agreement. Real estate listings held by brokerage firms other than RE/MAX Central are marked with the IDX icon and detailed information about each listing includes the name of the listing broker.
All information provided is deemed reliable but is not guaranteed. Some properties which appear for sale on this website may no longer be available because they are under contract, have sold or are no longer being offered for sale. The information being provided is for consumers’ personal, non-commercial use and may not be used for any purpose other than to identify prospective properties consumers may be interested in purchasing.