12428 Goldfinch Ct, Potomac, MD 20854
- $1,175,000
- 5
- BD
- 4
- BA
- 2,464
- SqFt








- List Price
- $1,175,000
- MLS#
- MDMC2247680
- Status
- ACTIVE
- Type
- Single Family Residential
- City
- Potomac
- County
- Montgomery
- Bedrooms
- 5
- Bathrooms
- 4
- Living Area
- 2,464
- Lot Size
- 12,196
- Year Built
- 1975
Property Description
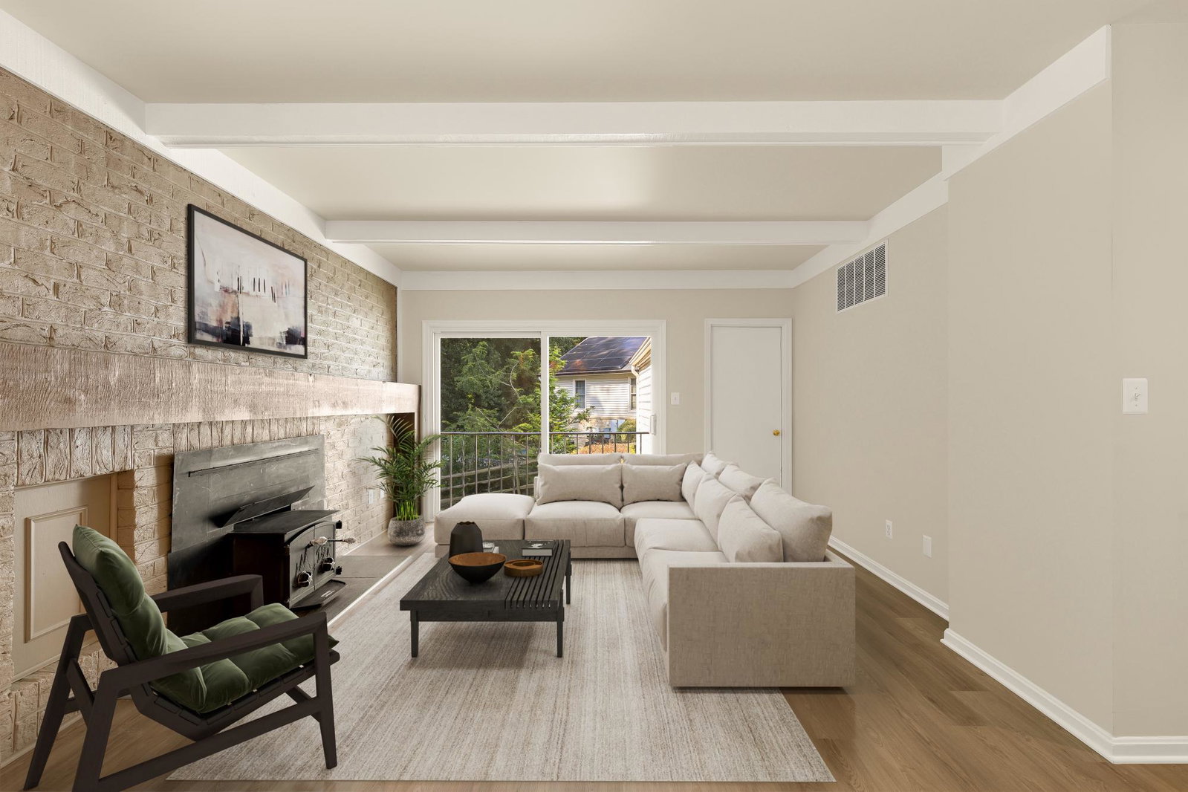
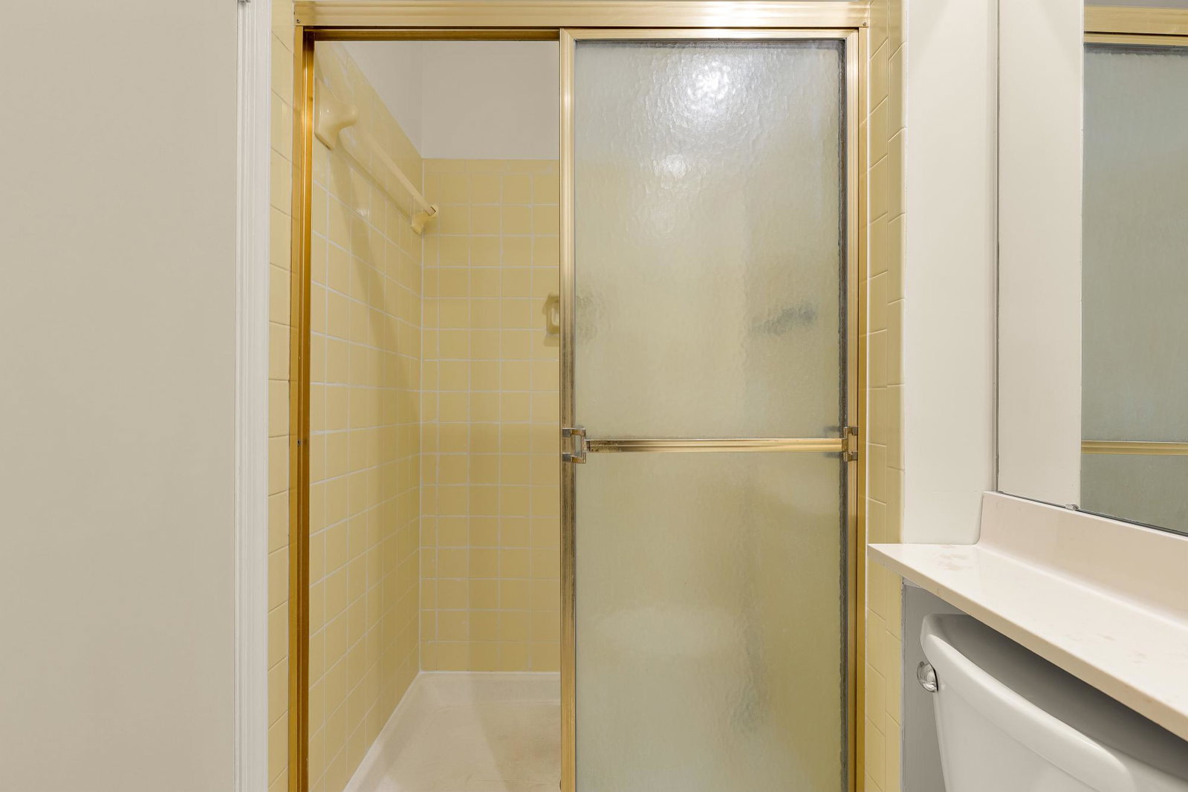
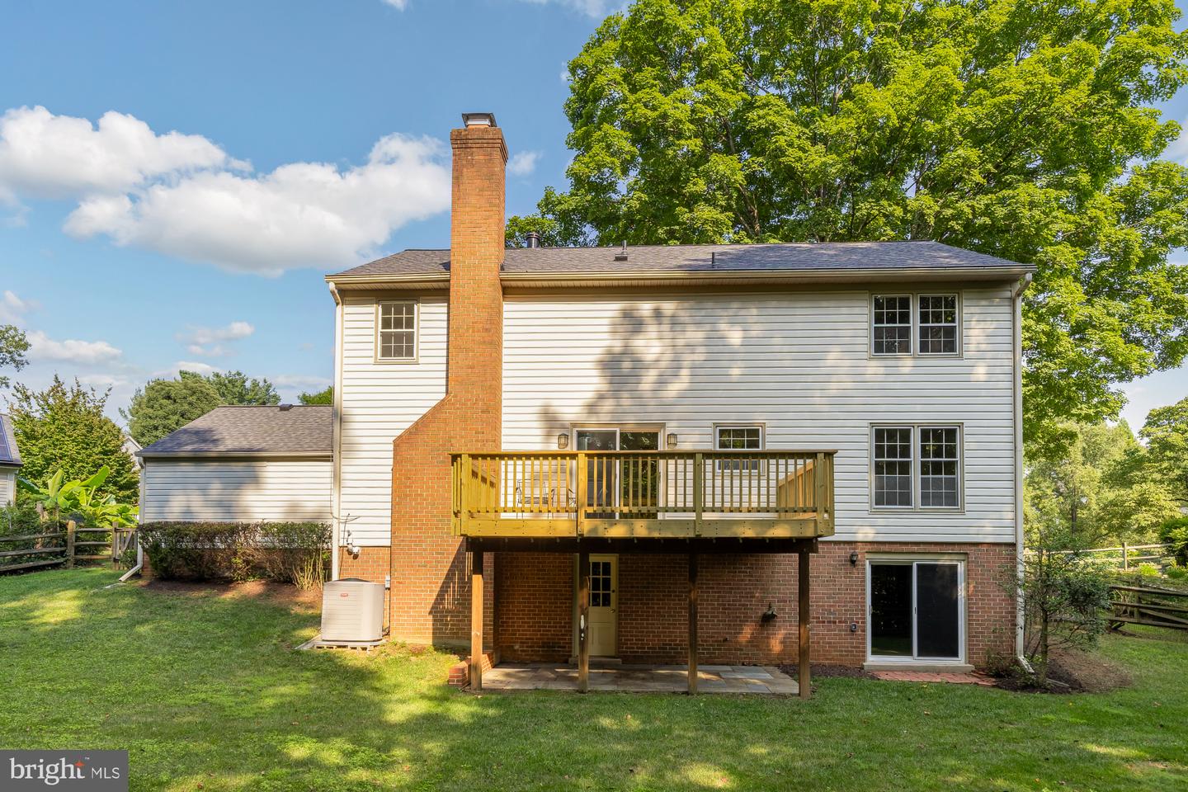
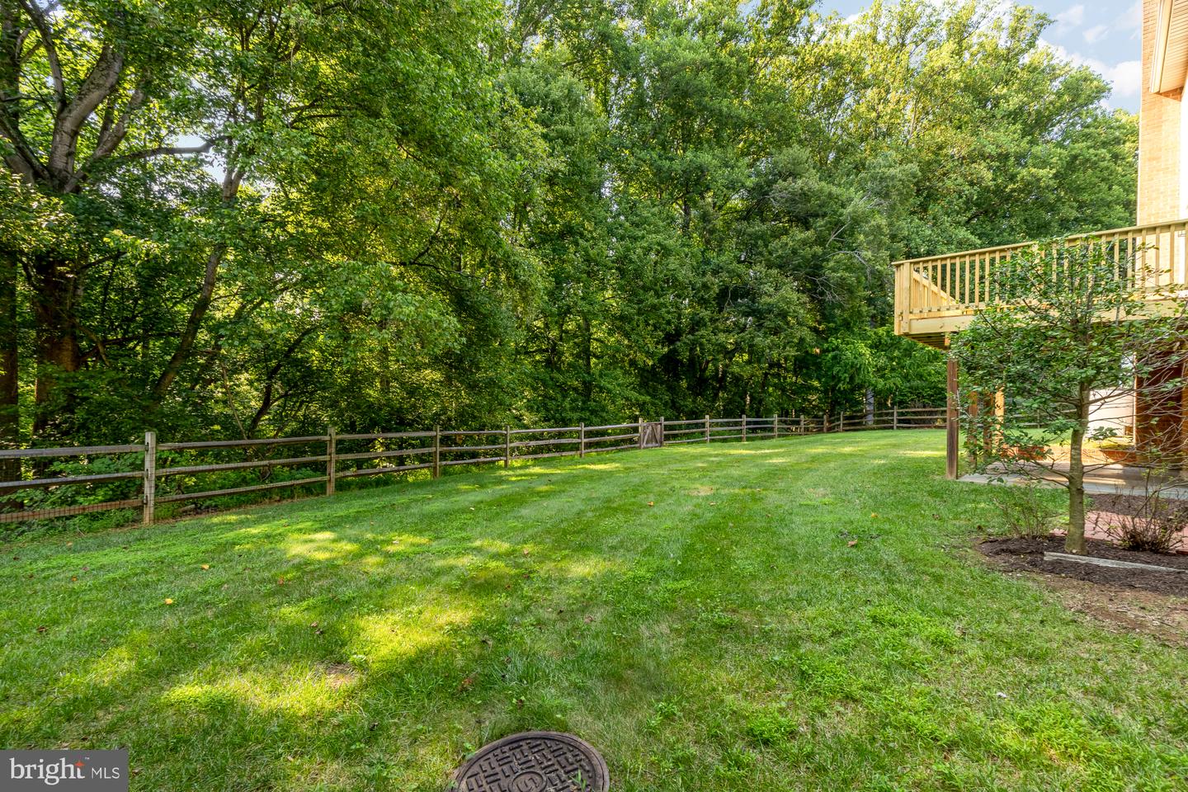
Welcome to this updated center hall colonial located on a double cul-de-sac with a gorgeous, wooded view! Enter this home to a gracious two-story foyer and an oversized living room to your left and a beautifully updated powder room on your right. This home has been freshly painted and has brand-new engineered hardwood flooring throughout. The living room leads to a sun-drenched dining room with updated lighting. The table-space kitchen has been outfitted with new stainless-steel appliances, and the adjacent sliding glass door leads to a brand-new deck overlooking the wooded view of the back yard. Step down to the family room featuring a wood-burning stove. A fifth bedroom, which doubles as an office, rounds out the first floor. The upper level boasts four oversized bedrooms, three walk-in closets and brand-new carpet in three of the bedrooms. Enter the double doors into the primary bedroom featuring two large closets and a primary bathroom with double sinks and a shower. The sun-filled lower level features recessed lighting and a sliding glass door which leads to a slate patio and a large, fenced rear yard. The lower level also features the third full bath, and tons of storage. This home feeds into Cold Spring ES, Cabin John MS and Wooton HS.
Additional Information
- Acres
- 0.28
- Appliances
- Built-In Microwave, Dishwasher, Dryer - Electric, Exhaust Fan, Microwave, Oven/Range - Electric, Refrigerator, Stainless Steel Appliances, Washer, Water Heater
- Basement
- Yes
- Cooling
- Central A/C
- Fireplace
- Yes
- Garage
- Yes
- Garage Spaces
- 2
- Interior Features
- Carpet, Entry Level Bedroom, Family Room Off Kitchen, Floor Plan - Traditional, Kitchen - Table Space, Recessed Lighting, Walk-in Closet(s)
- Living Area
- 2,464
- Lot Size
- 12,196
- Parking
- Asphalt Driveway
- School District
- Montgomery County Public Schools
- Sewer
- Public Sewer
- Style
- Colonial
- Subdivision
- Copenhaver
- View
- Trees/Woods
- Zoning
- R200
Mortgage Calculator
Listing courtesy of Samson Properties. Contact: 2406308689

© 2026 TReND. All Rights Reserved.
The data relating to real estate for sale on this website appears in part through the TReND Internet Data Exchange (IDX) program, a voluntary cooperative exchange of property listing data between licensed real estate brokerage firms in which RE/MAX Central participates, and is provided by TReND through a licensing agreement. Real estate listings held by brokerage firms other than RE/MAX Central are marked with the IDX icon and detailed information about each listing includes the name of the listing broker.
All information provided is deemed reliable but is not guaranteed. Some properties which appear for sale on this website may no longer be available because they are under contract, have sold or are no longer being offered for sale. The information being provided is for consumers’ personal, non-commercial use and may not be used for any purpose other than to identify prospective properties consumers may be interested in purchasing.