11533 Flints Grove Ln, North Potomac, MD 20878
- $995,000
- 4
- BD
- 4
- BA
- 2,238
- SqFt




- List Price
- $995,000
- MLS#
- MDMC2247762
- Status
- COMING SOON
- Type
- Single Family Residential
- City
- North Potomac
- County
- Montgomery
- Bedrooms
- 4
- Bathrooms
- 4
- Living Area
- 2,238
- Lot Size
- 10,454
- Year Built
- 1984
Property Description
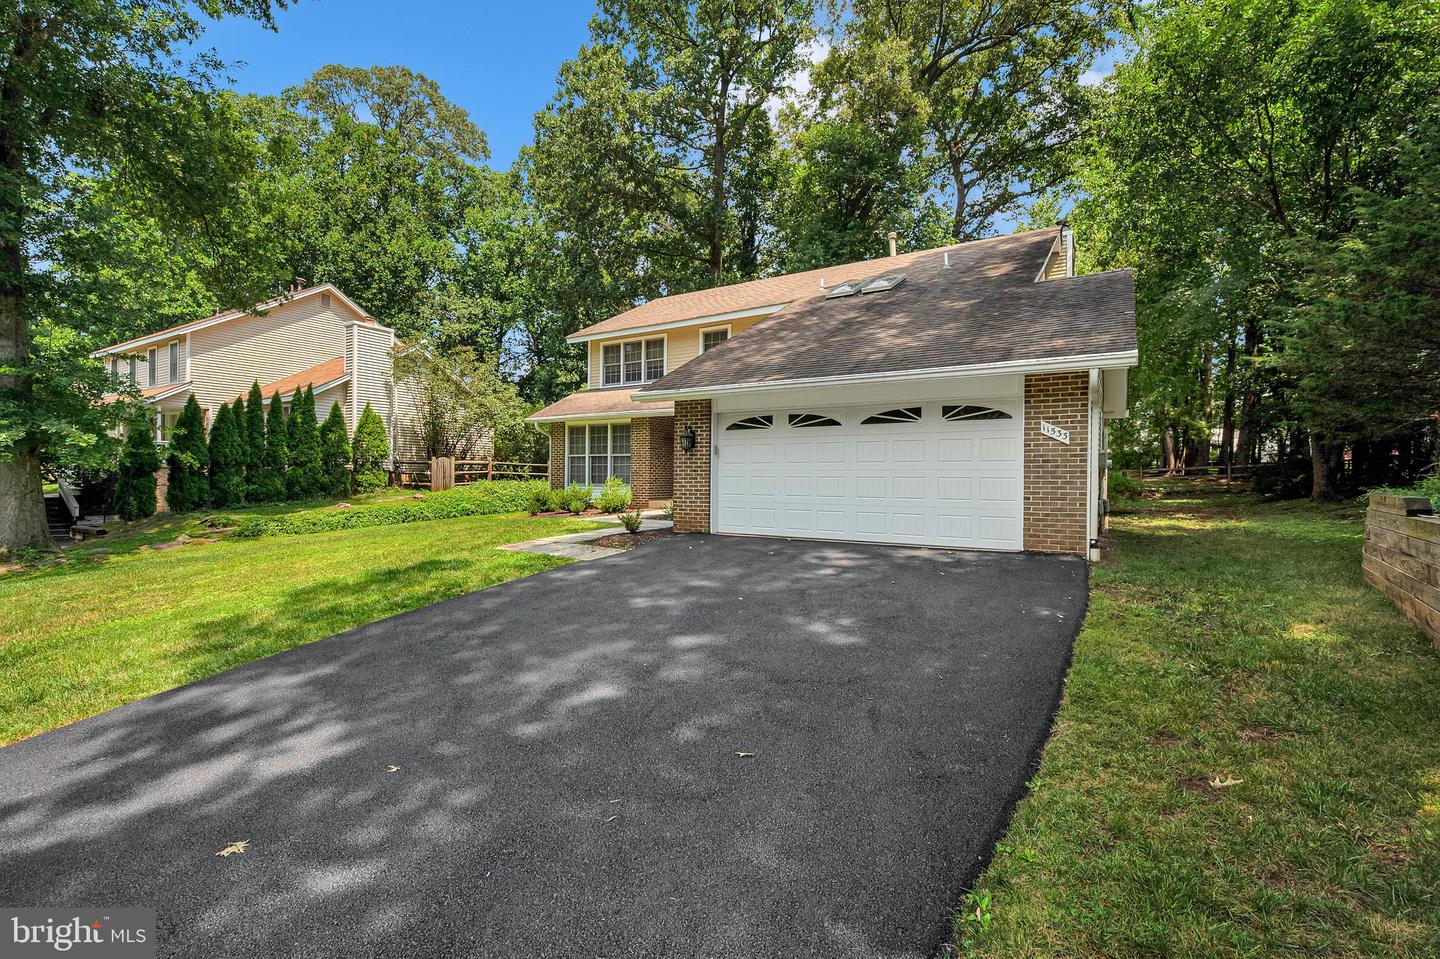
Welcome to this beautifully maintained Mitchell & Best contemporary single-family home nestled in the Wootton School cluster. The main level offers a tiled entry, a light-filled (hard wood flooring) living room, and a formal dining area perfect for entertaining. The heart of the home is a spacious family room anchored by a rustic stone wood-burning fireplace, adjacent to a renovated kitchen equipped with upgraded appliances and premium granite countertops. Main-level features also include a convenient powder room and direct garage access. Step outside to enjoy a private backyard retreat featuring a large screened-in porch—ideal for seasonal relaxation. Upper level highlights include a luxurious primary suite with a private en-suite bath (with new skylights), alongside three additional generous bedrooms and a full hall bath. The fully finished basement offers versatile living space with two large recreation areas and a third full bath. Additional recent upgrades, resurfaced driveway and replaced HVAC. Conveniently located just minutes from shopping and dining at Downtown Crown, Rio, and the Kentlands, with seamless commuter access to I-270 and the Shady Grove Metro.
Additional Information
- Acres
- 0.24
- Basement
- Yes
- Cooling
- Central A/C
- Fireplace
- Yes
- Garage
- Yes
- Garage Spaces
- 2
- Living Area
- 2,238
- Lot Size
- 10,454
- School District
- Montgomery County Public Schools
- Sewer
- Public Sewer
- Style
- Colonial
- Subdivision
- Flints Grove
- Zoning
- R200
Mortgage Calculator
Listing courtesy of Compass. Contact: (301) 304-8444

© 2026 TReND. All Rights Reserved.
The data relating to real estate for sale on this website appears in part through the TReND Internet Data Exchange (IDX) program, a voluntary cooperative exchange of property listing data between licensed real estate brokerage firms in which RE/MAX Central participates, and is provided by TReND through a licensing agreement. Real estate listings held by brokerage firms other than RE/MAX Central are marked with the IDX icon and detailed information about each listing includes the name of the listing broker.
All information provided is deemed reliable but is not guaranteed. Some properties which appear for sale on this website may no longer be available because they are under contract, have sold or are no longer being offered for sale. The information being provided is for consumers’ personal, non-commercial use and may not be used for any purpose other than to identify prospective properties consumers may be interested in purchasing.