13508 Glen Mill Rd, Rockville, MD 20850
- $1,399,900
- 5
- BD
- 5
- BA
- 3,860
- SqFt






- List Price
- $1,399,900
- MLS#
- MDMC2247916
- Status
- ACTIVE
- Type
- Single Family Residential
- City
- Rockville
- County
- Montgomery
- Bedrooms
- 5
- Bathrooms
- 5
- Living Area
- 3,860
- Lot Size
- 69,696
- Year Built
- 1991
Property Description
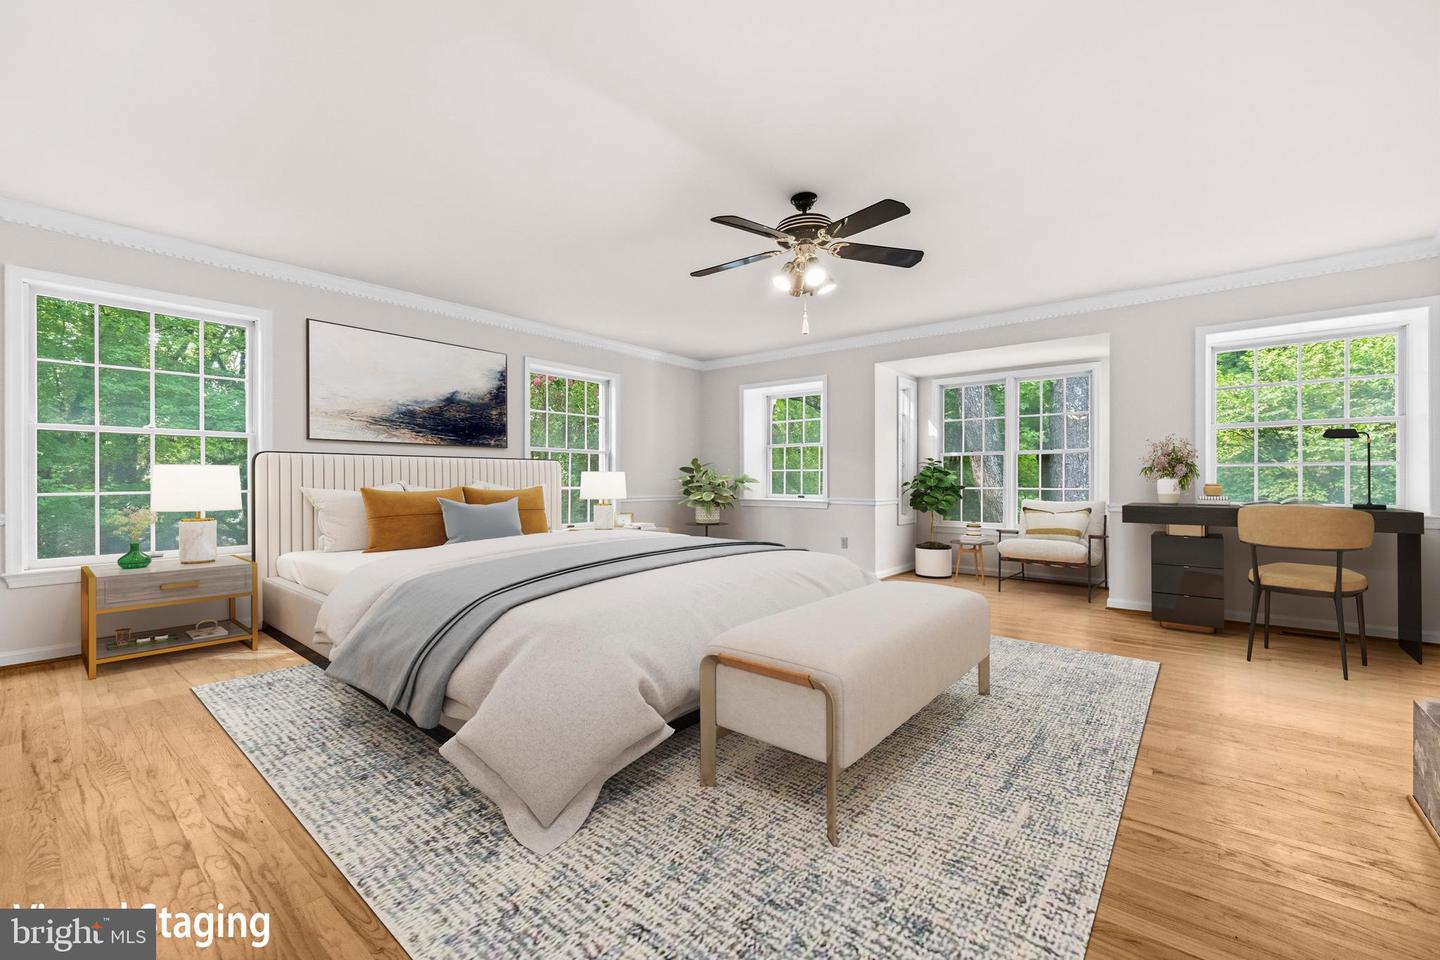
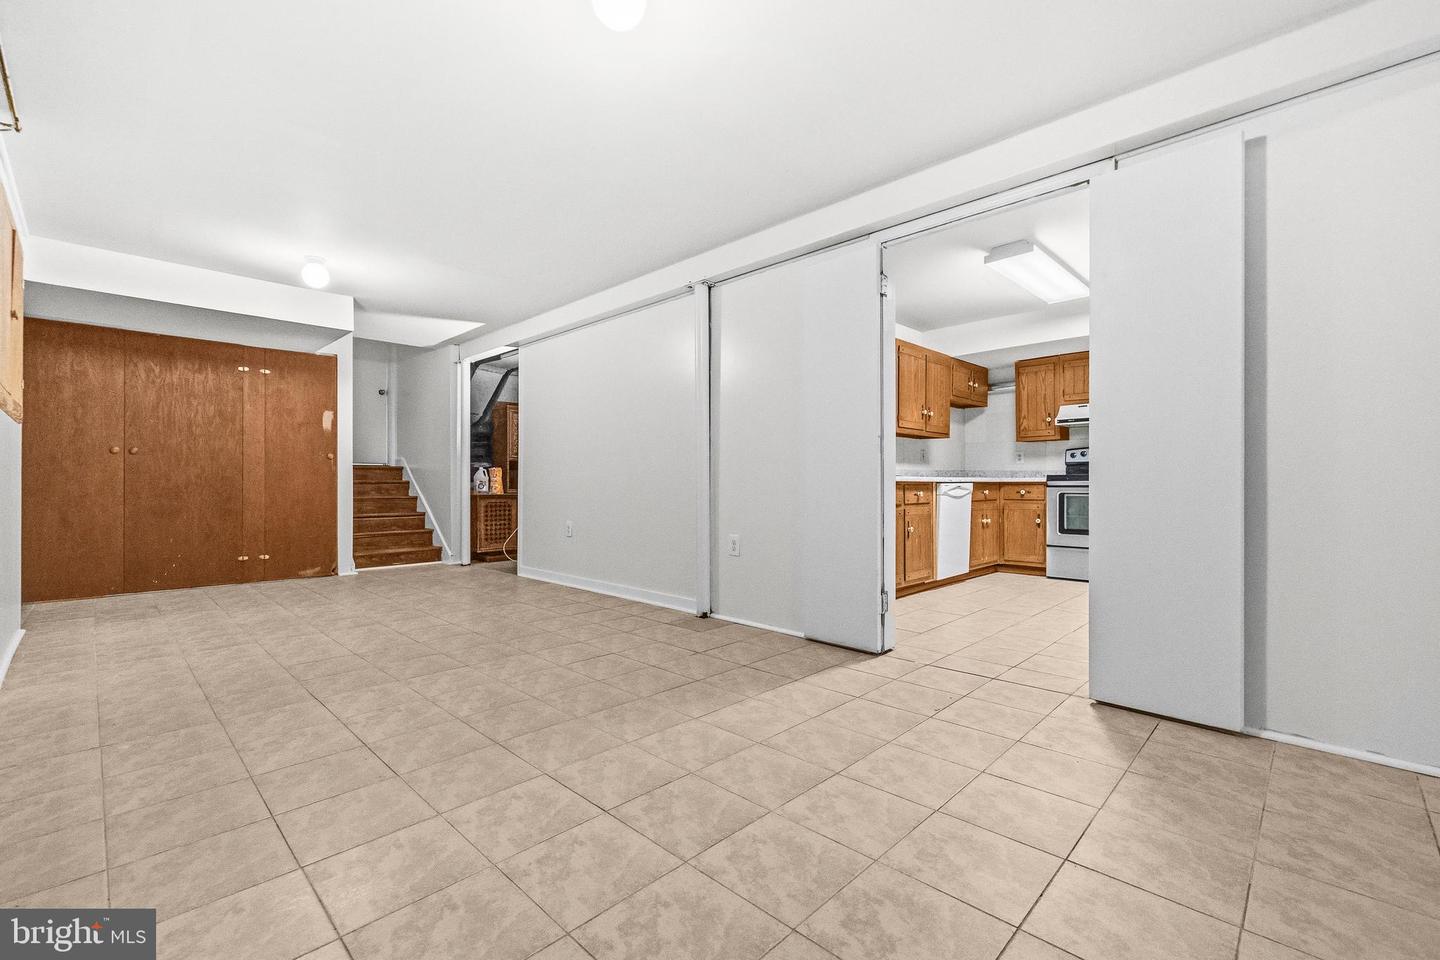
Welcome to a truly extraordinary custom multi-level estate offering a level of versatility, parking, and land potential rarely seen in Rockville, Maryland. Set on a expansive overall footprint of 1.59 acres across one single deed, this unique compound pairs a primary one-acre homesite with a private pond, gardens, fruit trees, and a newly paved front walkway with the additional 0.59-acre parcel that was purchased, and now part of this property, featuring direct access off Pheasant Drive. Positioned within an established one-acre zoning area where neighboring properties share similar density, this added acreage with road access provides rare future potential for a zoning variance or secondary home build—a massive advantage over local two-acre parcels that lack access roads. The exterior impresses immediately having been freshly painted, with dual brand-new asphalt driveways totaling over 5,000 square feet of private parking capacity, a luxury unmatched anywhere in the surrounding area, flanking a three-car garage with fully painted garage walls, ceilings and concrete floors with electric openers and a new front walkway. Designed for absolute comfort, with over 4,100 square feet of freshly painted finished living space, the five-bedroom layout features five dedicated full bathrooms, including multiple remodeled baths, ensuring every single bedroom enjoys its own en-suite or adjacent private bath, alongside three wood-burning fireplaces, crown and dentil moldings, skylights, and rich hardwood floors (including Brazilian Cherry and Bamboo hardwoods). In addition to the updated kitchen with granite counters and stainless appliances, exceptional living extensions abound, including a cathedral-ceiling addition with Anderson windows, a sunroom opening to a freshly painted deck and concrete patio, and a fully equipped lower-level in-law suite complete with its own private entrance, full kitchen, bedroom, bath, recreation room, and laundry for true independent living. Major recent capital improvements bring immediate peace of mind, including a newer roof (May 2025), recently serviced dual-zone HVAC, newly replaced piping, and many new windows, doors, baseboards and moldings installed. While a recently pumped septic system was upgraded in 2024 and the property is on public water, there has been over $53,000 invested in multiple new skylights, roof work, and updated windows throughout. This expansive lot also features concrete and flagstone patios, as well as lovely fruit trees, including Bing Cherry Trees and Fig Trees and deer resistant flower beds with variety of Daffodils, Resurrection Lilies, and collection of Peonies all await Spring blooms.
Additional Information
- Acres
- 1.60
- Appliances
- Stainless Steel Appliances, Cooktop, Dishwasher, Disposal, Oven - Single, Oven - Wall, Oven/Range - Electric, Range Hood, Refrigerator, Washer, Dryer
- Basement
- Yes
- Cooling
- Central A/C
- Fireplace
- Yes
- Garage
- Yes
- Garage Spaces
- 3
- Interior Features
- 2nd Kitchen, Attic, Bathroom - Soaking Tub, Bathroom - Stall Shower, Bathroom - Tub Shower, Bathroom - Walk-In Shower, Breakfast Area, Built-Ins, Ceiling Fan(s), Chair Railings, Crown Moldings, Family Room Off Kitchen, Floor Plan - Traditional, Formal/Separate Dining Room, Kitchen - Gourmet, Kitchen - Table Space, Primary Bath(s), Recessed Lighting, Skylight(s), Upgraded Countertops, Walk-in Closet(s), Wood Floors
- Living Area
- 3,860
- Lot Size
- 69,696
- Parking
- Asphalt Driveway, Paved Driveway, Private
- School District
- Montgomery County Public Schools
- Sewer
- Septic Exists
- Style
- Split Level
- Subdivision
- Lakewood Estates
- View
- Scenic Vista
- Zoning
- RE1
Mortgage Calculator
Listing courtesy of Redfin Corp. Contact: 3016586186

© 2026 TReND. All Rights Reserved.
The data relating to real estate for sale on this website appears in part through the TReND Internet Data Exchange (IDX) program, a voluntary cooperative exchange of property listing data between licensed real estate brokerage firms in which RE/MAX Central participates, and is provided by TReND through a licensing agreement. Real estate listings held by brokerage firms other than RE/MAX Central are marked with the IDX icon and detailed information about each listing includes the name of the listing broker.
All information provided is deemed reliable but is not guaranteed. Some properties which appear for sale on this website may no longer be available because they are under contract, have sold or are no longer being offered for sale. The information being provided is for consumers’ personal, non-commercial use and may not be used for any purpose other than to identify prospective properties consumers may be interested in purchasing.