26835 & 26841 Roland Tyler Rd, Crisfield, MD 21817
- $895,000
- 4
- BD
- 2
- BA
- 2,457
- SqFt




- List Price
- $895,000
- MLS#
- MDSO2007406
- Status
- ACTIVE
- Type
- Single Family Residential
- City
- Crisfield
- Area
- Somerset West of Rt-13 (20-01)
- County
- Somerset
- Bedrooms
- 4
- Bathrooms
- 2
- Living Area
- 2,457
- Lot Size
- 871,200
- Year Built
- 1954
Property Description
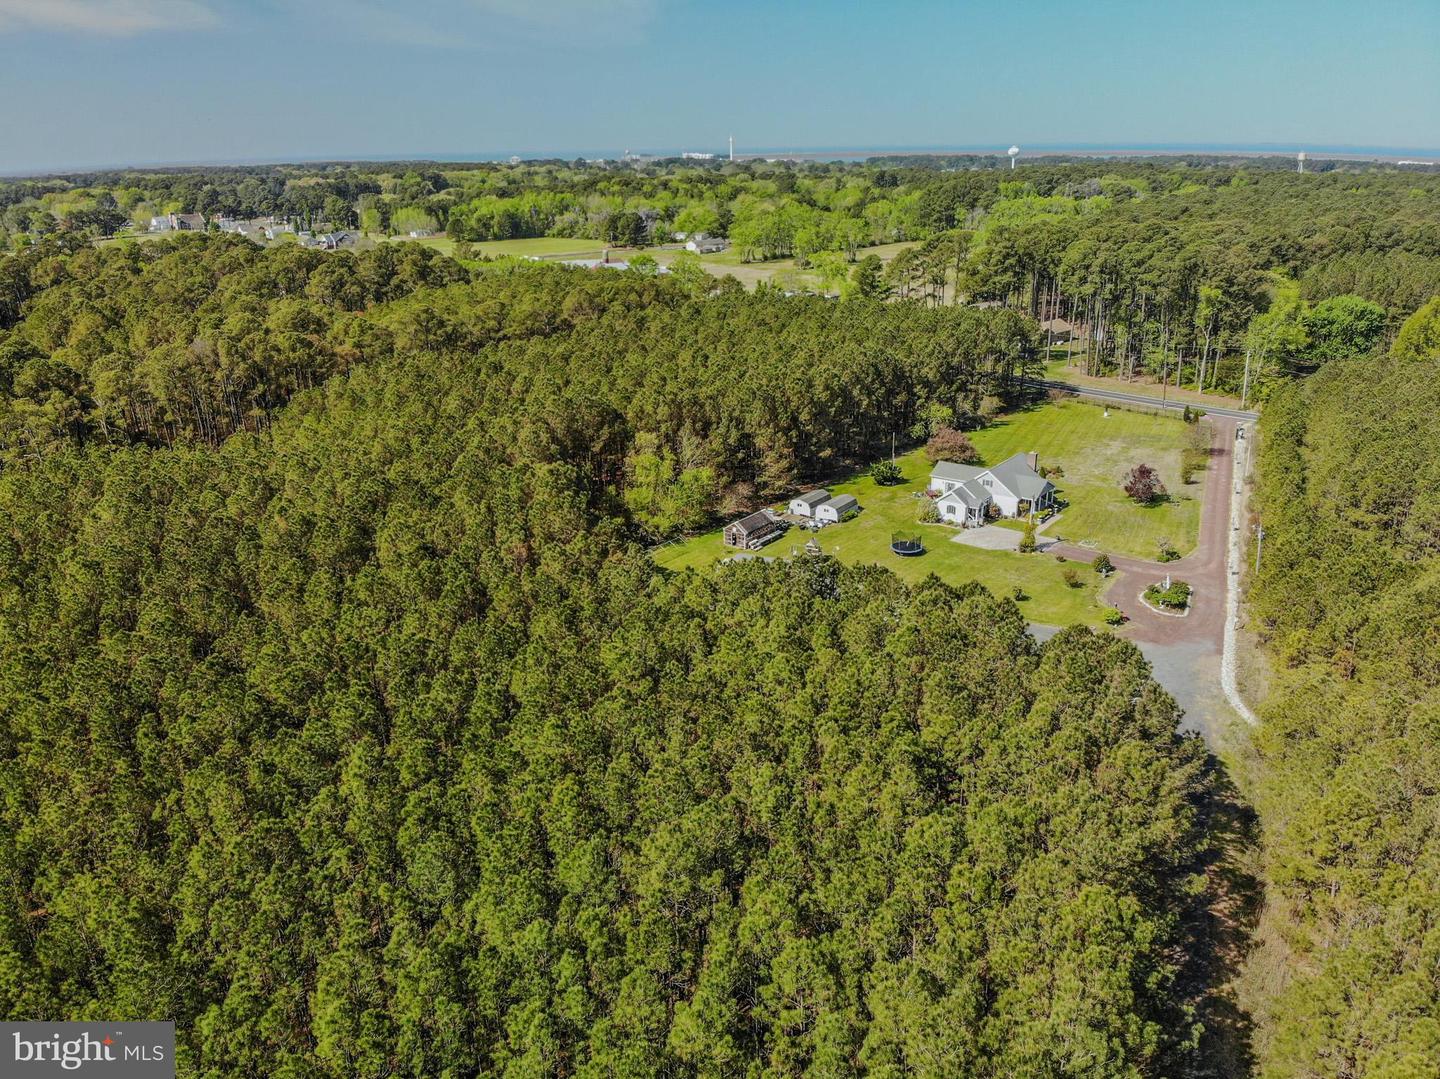
Presenting 26835 Roland Tyler Road, a distinguished, gated estate encompassing approximately twenty acres with direct waterfront access to Johnson’s Creek, which opens to ape Hole and then Big water of the Sounds. A private asphalt drive, flanked by mature crape myrtles, four brick lighted pillars, and a professionally riprapped drainage swale, establishes a refined approach. The circular drive and dedicated hardscaped parking pad provide ample guest parking. The grounds comprise roughly twelve acres of mature timber with income potential and eight acres of marshland, creating a serene natural sanctuary with direct water access. This property supports a wide range of outdoor pursuits. Sportsmen will appreciate opportunities for deer, turkey, and waterfowl hunting, as well as crabbing, fishing, and boating from the creek. The tranquil setting is equally suited to nature observation, birdwatching, and peaceful walks with sweeping marsh views. Homestead amenities include a chicken coop, raised garden beds, a greenhouse, and extensive landscaping. A private road extends to the water for convenient shoreline access and small-craft launch, and a substantial outbuilding accommodates storage and large-scale outdoor entertaining, including traditional crab feasts. For equestrian interests, there is ample acreage for future pasture, and select existing structures are adaptable for stalls or weather shelter. Approached via a hardscaped walk, the brick-front country porch opens to interiors distinguished by quality construction, custom millwork, and handsome hardwoods. The formal dining room features picture-frame wall detailing, dental crown molding, extensive chair rail, and hardwood flooring. The family room offers a brick fireplace with a gas insert and a wood-beamed ceiling for inviting, four-season comfort. The chef’s kitchen is appointed with brick flooring, a generous seating island, granite countertops, a tiled backsplash, a farmhouse sink, stainless steel appliances including double ovens and a cooktop, a premium refrigerator, dual pantries, and a wood-beamed ceiling. Adjacent to the kitchen, a private four-season laundry suite presents a cathedral wood ceiling, bay and transom windows, LVP flooring, a sliding barn door, custom doors and shutters, abundant cabinetry, and an additional exterior entry, and it is equipped with a front-loading washer and dryer (gas). The primary suite is a restful retreat with hardwood floors, a cathedral wood-beam ceiling, wainscoting below the chair rail, a sliding door to a private deck, pocket and custom barn doors, a large walk-in closet, and an adjoining reading or study room, with the safe conveying. The en suite bath includes a tiled walk-in glass shower, tiled flooring, dual granite vanities, and a soaking tub. On the main level, an additional bedroom currently utilized as an office offers a walk-in closet, a bay window, LVP flooring, and access to a nearby full bath. The upper level provides two additional bedrooms—one with a walk-in closet—highlighted by knotty pine ceilings and floors and knee-wall storage, reached via a custom wood staircase with picture-framed wall detailing. Systems and enhancements include a private generator, an encapsulated crawl space with dehumidifier, recessed lighting throughout, public water service with reverse osmosis filtration, a Rinnai gas tankless water heater for on-demand hot water, an ADT security system, and Andersen and Pella windows. In summary, 26835 Roland Tyler Road offers a rare combination of privacy, recreational opportunity, and craftsmanship in a classic Eastern Shore setting. Private showings are available by appointment.
Additional Information
- Acres
- 20
- Appliances
- Built-In Microwave, Cooktop, Dishwasher, Dryer - Front Loading, Dryer - Gas, Extra Refrigerator/Freezer, Instant Hot Water, Oven - Double, Refrigerator, Stainless Steel Appliances, Washer - Front Loading, Water Heater - Tankless
- Cooling
- Central A/C, Heat Pump(s)
- Fireplace
- Yes
- Interior Features
- Attic, Breakfast Area, Butlers Pantry, Carpet, Ceiling Fan(s), Chair Railings, Crown Moldings, Dining Area, Entry Level Bedroom, Exposed Beams, Family Room Off Kitchen, Floor Plan - Open, Kitchen - Gourmet, Kitchen - Island, Primary Bath(s), Recessed Lighting, Bathroom - Soaking Tub, Bathroom - Stall Shower, Bathroom - Tub Shower, Upgraded Countertops, Wainscotting, Walk-in Closet(s), Window Treatments, Wood Floors
- Living Area
- 2,457
- Lot Size
- 871,200
- Parking
- Asphalt Driveway, Stone Driveway
- Region
- Somerset West of Rt-13 (20-01)
- School District
- Somerset County Public Schools
- Sewer
- Septic = # of BR
- Style
- Cape Cod
- Subdivision
- None Available
- Utilities
- Cable TV Available, Electric Available, Water Available
- View
- Creek/Stream
- Zoning
- AR
Mortgage Calculator
Listing courtesy of ERA Martin Associates. Contact: 4107491818

© 2026 TReND. All Rights Reserved.
The data relating to real estate for sale on this website appears in part through the TReND Internet Data Exchange (IDX) program, a voluntary cooperative exchange of property listing data between licensed real estate brokerage firms in which RE/MAX Central participates, and is provided by TReND through a licensing agreement. Real estate listings held by brokerage firms other than RE/MAX Central are marked with the IDX icon and detailed information about each listing includes the name of the listing broker.
All information provided is deemed reliable but is not guaranteed. Some properties which appear for sale on this website may no longer be available because they are under contract, have sold or are no longer being offered for sale. The information being provided is for consumers’ personal, non-commercial use and may not be used for any purpose other than to identify prospective properties consumers may be interested in purchasing.