14265 Melody Dr, Princess Anne, MD 21853
- $1,920,000
- 6
- BD
- 4
- BA
- 5,617
- SqFt






- List Price
- $1,920,000
- MLS#
- MDSO2007550
- Status
- ACTIVE
- Type
- Single Family Residential
- City
- Princess Anne
- Area
- Somerset West of Rt-13 (20-01)
- County
- Somerset
- Bedrooms
- 6
- Bathrooms
- 4
- Living Area
- 5,617
- Lot Size
- 217,800
- Year Built
- 1996
Property Description
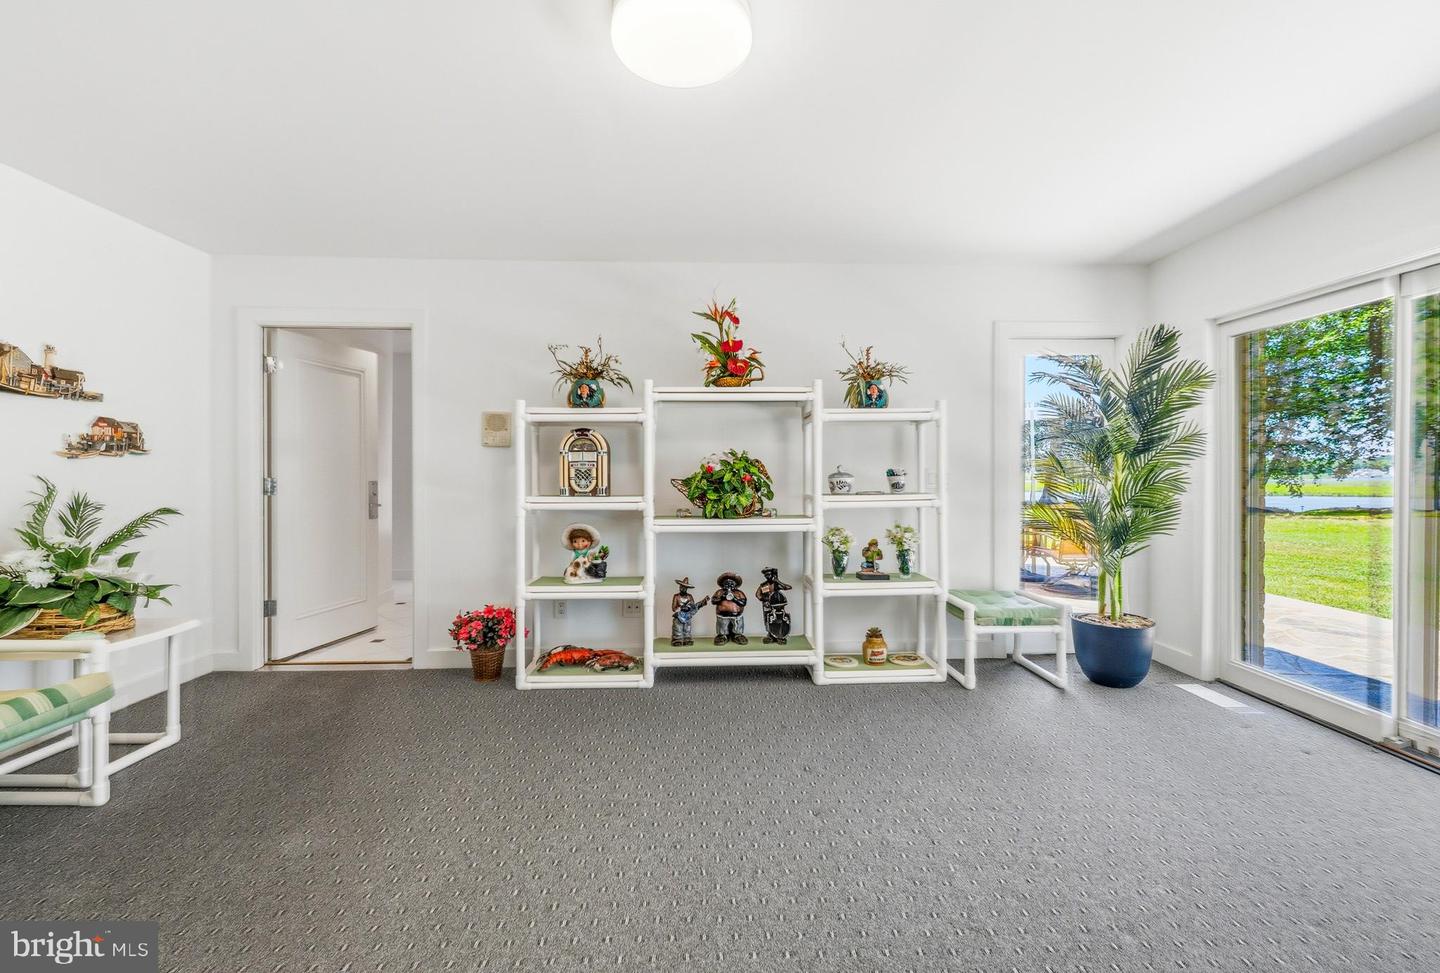
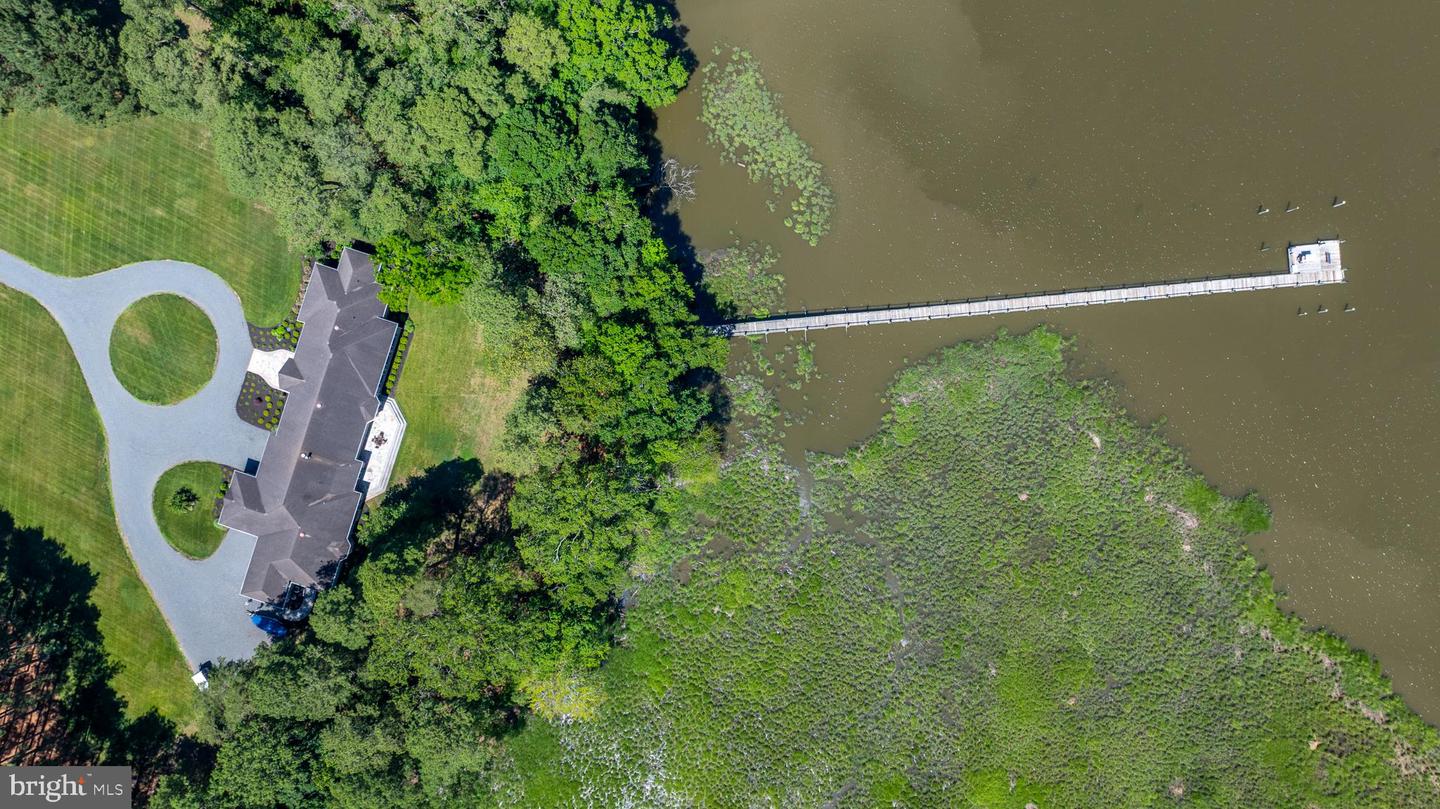
Palatial High-Elevation 5-Acre Waterfront Estate: 5,600 SF All-Brick Rancher with In-Law Suite Please view the Fly-Through Video! Sprawling across five acres of high-elevation land along Wicomico Creek, this magnificent 5,600-square-foot, single-level all-brick rancher delivers an elite waterfront lifestyle. A long, stately driveway draws you past a perfectly manicured lawn and professionally landscaped grounds, creating a dramatic sense of arrival and absolute coastal privacy. The estate boasts premium proximity to the prestigious Wicomico Yacht Club and the scenic vineyards of Bordeleau Winery, offering an incredible maritime backdrop. Masterfully designed for the ultimate boating lifestyle, the waterfront features a private deep-water dock equipped with two boat slips. This setup provides effortless, unrestricted deep-water access, making it easy to cruise straight into the Wicomico River and out to the Chesapeake Bay and beyond! Complementing the maritime design is a massive four-car attached garage, providing abundant space for vehicle collections, water toys, and winter marine storage. Inside, the grand tour begins in the large, cathedral foyer, the true heart of the home. This dramatic entryway showcases custom floor tile, stately columns, and a magnificent Schonbek crystal chandelier that casts a brilliant glow over the entrance. From this central point, the home flows effortlessly into main living spaces where elegant tray ceilings add architectural depth. Soaring walls of glass frame breathtaking, panoramic water views from your high-elevation vantage point, while two cozy gas fireplaces add warmth and elegant focal points to these grand spaces. The culinary core features two separate, custom Quaker Made gourmet kitchens outfitted with high-end appliances, making this property unmatched for hosting grand gatherings. The single-story layout showcases six spacious bedrooms and 3.5 bathrooms, cleverly divided into two distinct wings. A beautiful, architecturally integrated breezeway separates the two living quarters, offering a peaceful, private transition into the fully independent in-law suite, which utilizes the second Quaker Made kitchen. This rare combination of acreage, high elevation, custom design, and premier deep-water dock access represents a once-in-a-generation opportunity. Located just a few hours from the DC and Baltimore metro areas and an hour from Ocean City and Assateague and other area attractions! Extensive Features Document available. Schedule a private tour of this fabulous estate today!
Additional Information
- Acres
- 5
- Appliances
- Dishwasher, Dryer - Electric, Microwave, Oven/Range - Electric, Refrigerator, Washer, Water Conditioner - Owned
- Cooling
- Central A/C
- Fireplace
- Yes
- Garage
- Yes
- Garage Spaces
- 4
- Interior Features
- Attic, Bathroom - Jetted Tub, Bathroom - Stall Shower, Bathroom - Walk-In Shower, Breakfast Area, Carpet, Central Vacuum, Dining Area, Entry Level Bedroom, Floor Plan - Open, Formal/Separate Dining Room, Kitchen - Island, Kitchen - Gourmet, Primary Bath(s), Walk-in Closet(s), Water Treat System
- Living Area
- 5,617
- Lot Size
- 217,800
- Parking
- Circular Driveway, Crushed Stone
- Region
- Somerset West of Rt-13 (20-01)
- School District
- Somerset County Public Schools
- Sewer
- Septic Exists
- Style
- Contemporary, Ranch/Rambler
- Subdivision
- Melody Manor Estates
- View
- Creek/Stream, Marina, Panoramic, Water
- Zoning
- A
Mortgage Calculator
Listing courtesy of Coldwell Banker Realty. Contact: 4105434545

© 2026 TReND. All Rights Reserved.
The data relating to real estate for sale on this website appears in part through the TReND Internet Data Exchange (IDX) program, a voluntary cooperative exchange of property listing data between licensed real estate brokerage firms in which RE/MAX Central participates, and is provided by TReND through a licensing agreement. Real estate listings held by brokerage firms other than RE/MAX Central are marked with the IDX icon and detailed information about each listing includes the name of the listing broker.
All information provided is deemed reliable but is not guaranteed. Some properties which appear for sale on this website may no longer be available because they are under contract, have sold or are no longer being offered for sale. The information being provided is for consumers’ personal, non-commercial use and may not be used for any purpose other than to identify prospective properties consumers may be interested in purchasing.