10 Raker Ct, Hillsborough, NJ 08844
- $1,739,000
- 4
- BD
- 6
- BA
- 6,429
- SqFt






- List Price
- $1,739,000
- Price Change
- ▼ $50,000 1780788211
- MLS#
- NJSO2005208
- Status
- ACTIVE
- Type
- Single Family Residential
- City
- Hillsborough
- Area
- Hillsborough Twp (21810)
- County
- Somerset
- Bedrooms
- 4
- Bathrooms
- 6
- Living Area
- 6,429
- Lot Size
- 39,204
- Year Built
- 2010
Property Description
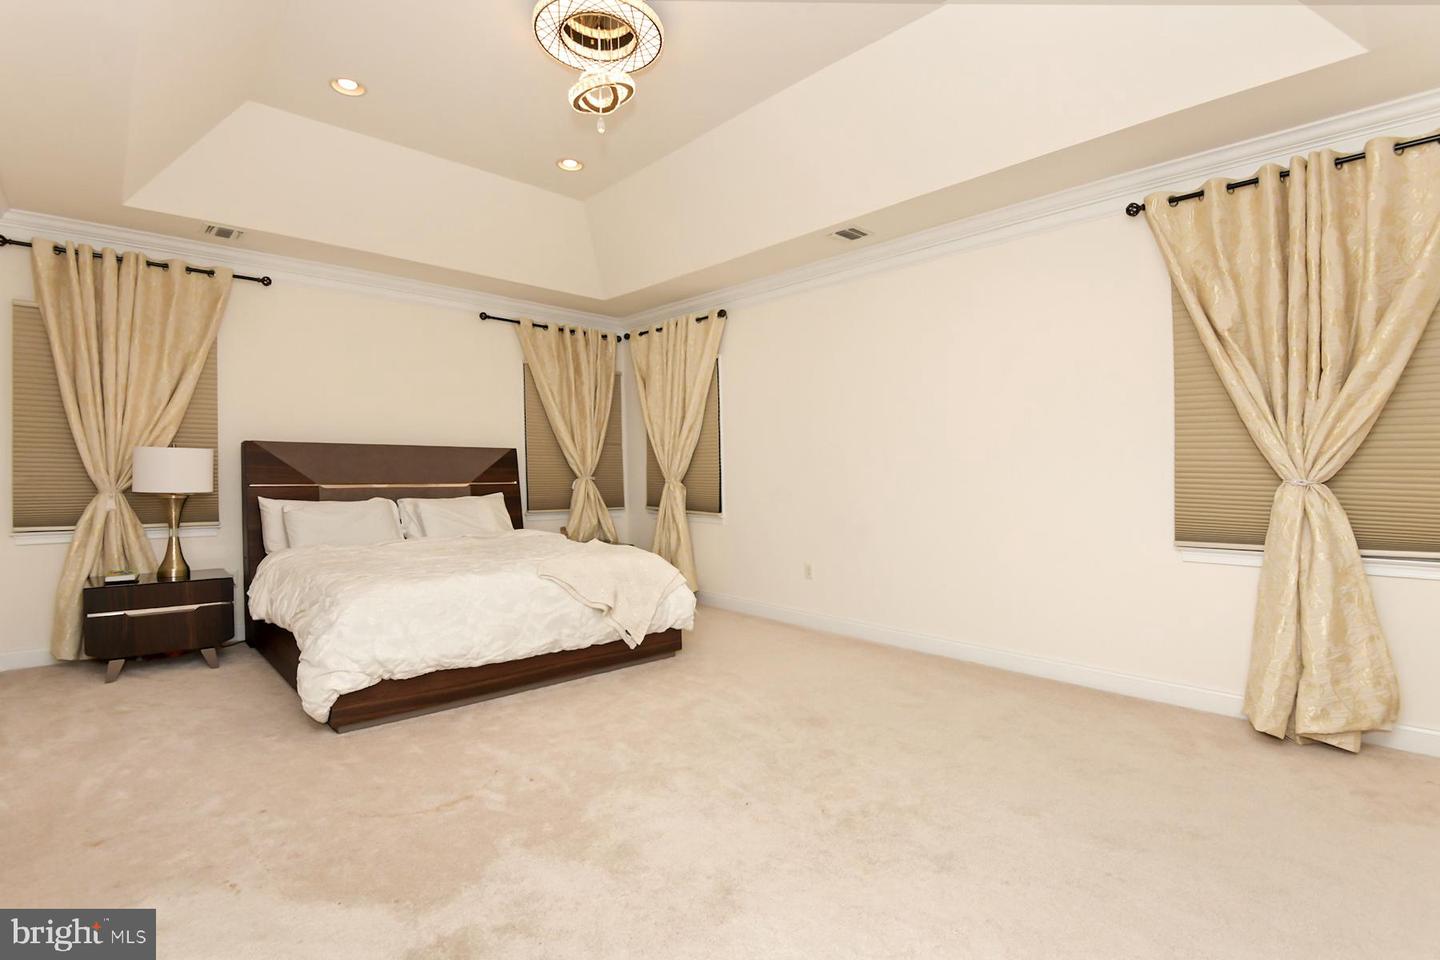
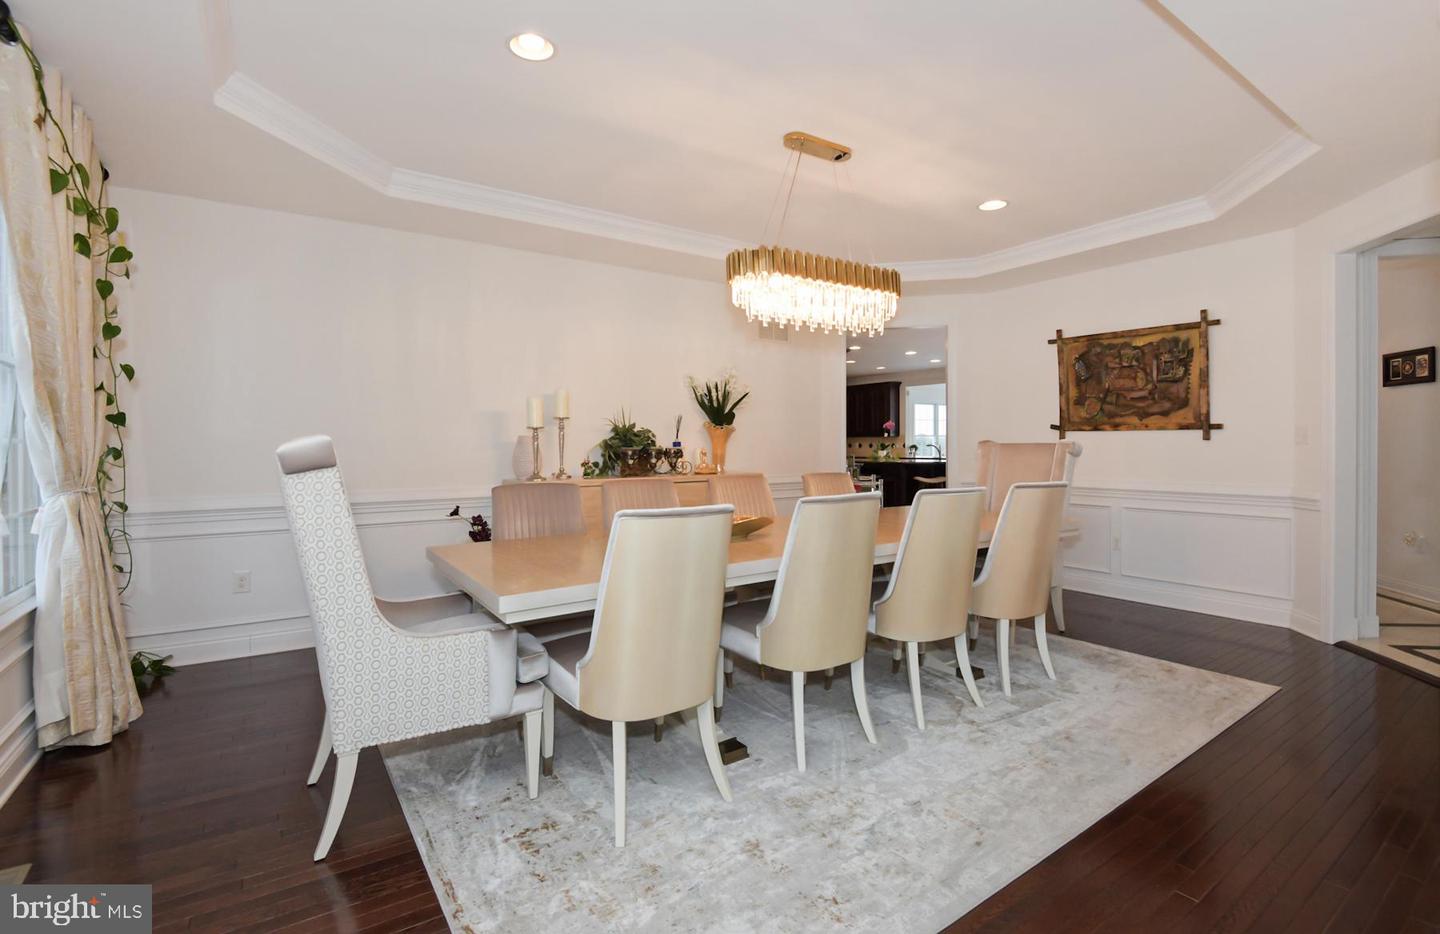
A wonderful opportunity to own a Toll Brother's masterpiece at Hillsborough Chase the most sought after homes. This Hampton Georgian model offers all bells and whistles the builder had to offer. Built in 2010, is offering outstanding features, Sunroom off the Kitchen, conservatory off the living room, a finished great room on the 2nd floor adds a very comfortable living space. This home offers 4 very spacious bedrooms with attached private bathrooms and 3 bedrooms with dens/sitting areas, ample spaced closets. Master bedroom has two sitting areas, beautiful bathroom with his and her own water closets, two separate dressing areas with sinks, Jacuzzi tub and big standing shower stall. Master bedroom has 3 walk in closets. Basement is a walkout and fully finished with 4 rooms and 1 1/2 bathrooms, big storage rooms and media room. Carpet was recently changed in the basement. This house is built on a premium cul-de-sac .90 lot backing into open space. Owner has put a lot of love and care into this home. Main floor has imported tile floors in the kitchen/breakfast area and the Foyer. carpet in the living and very big study\office area. A beautiful Patio with a very big gazebo with Barbeque grill. Very motivated seller. (price negotiable)
Additional Information
- Acres
- 0.90
- Appliances
- Commercial Range, Dishwasher, Energy Efficient Appliances, ENERGY STAR Clothes Washer, ENERGY STAR Refrigerator, Oven - Double, Oven - Self Cleaning, Oven - Wall, Oven/Range - Gas, Refrigerator, Dryer - Front Loading
- Basement
- Yes
- Cooling
- Solar On Grid
- Fireplace
- Yes
- Garage
- Yes
- Garage Spaces
- 6
- Interior Features
- Bathroom - Walk-In Shower, Bathroom - Jetted Tub, Breakfast Area, Butlers Pantry, Ceiling Fan(s), Bathroom - Stall Shower, Bathroom - Soaking Tub, Additional Stairway, Curved Staircase, Crown Moldings, Double/Dual Staircase, Kitchen - Eat-In, Kitchen - Island, Recessed Lighting, Skylight(s), Store/Office, Walk-in Closet(s), Wood Floors, Formal/Separate Dining Room
- Living Area
- 6,429
- Lot Size
- 39,204
- Region
- Hillsborough Twp (21810)
- School District
- Hillsborough Township Public Schools
- Sewer
- Septic < # of BR
- Style
- Colonial
- Subdivision
- Hillsborough Chase
- Zoning
- RS
Mortgage Calculator
Listing courtesy of Tesla Realty Group LLC. Contact: 8448375274

© 2026 TReND. All Rights Reserved.
The data relating to real estate for sale on this website appears in part through the TReND Internet Data Exchange (IDX) program, a voluntary cooperative exchange of property listing data between licensed real estate brokerage firms in which RE/MAX Central participates, and is provided by TReND through a licensing agreement. Real estate listings held by brokerage firms other than RE/MAX Central are marked with the IDX icon and detailed information about each listing includes the name of the listing broker.
All information provided is deemed reliable but is not guaranteed. Some properties which appear for sale on this website may no longer be available because they are under contract, have sold or are no longer being offered for sale. The information being provided is for consumers’ personal, non-commercial use and may not be used for any purpose other than to identify prospective properties consumers may be interested in purchasing.