8 Flanders Valley Ct, Skillman, NJ 08558
- $1,699,000
- 5
- BD
- 6
- BA
- 5,392
- SqFt






- List Price
- $1,699,000
- Price Change
- ▼ $96,000 1788976971
- MLS#
- NJSO2005716
- Status
- ACTIVE
- Type
- Single Family Residential
- City
- Skillman
- Area
- Montgomery Twp (21813)
- County
- Somerset
- Bedrooms
- 5
- Bathrooms
- 6
- Living Area
- 5,392
- Lot Size
- 24,829
- Year Built
- 1950
Property Description
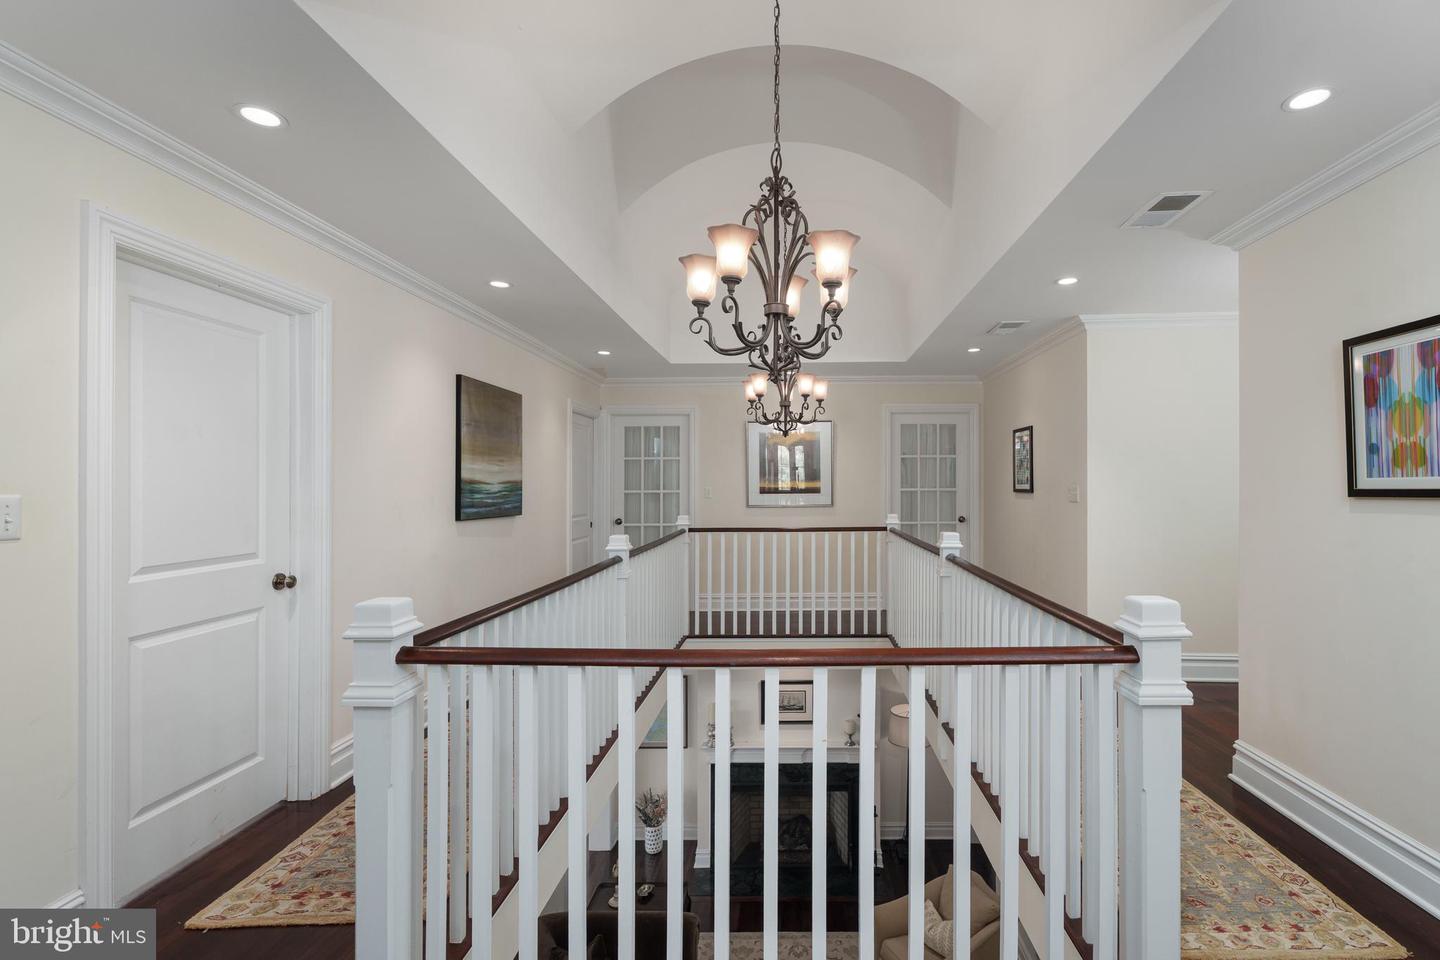
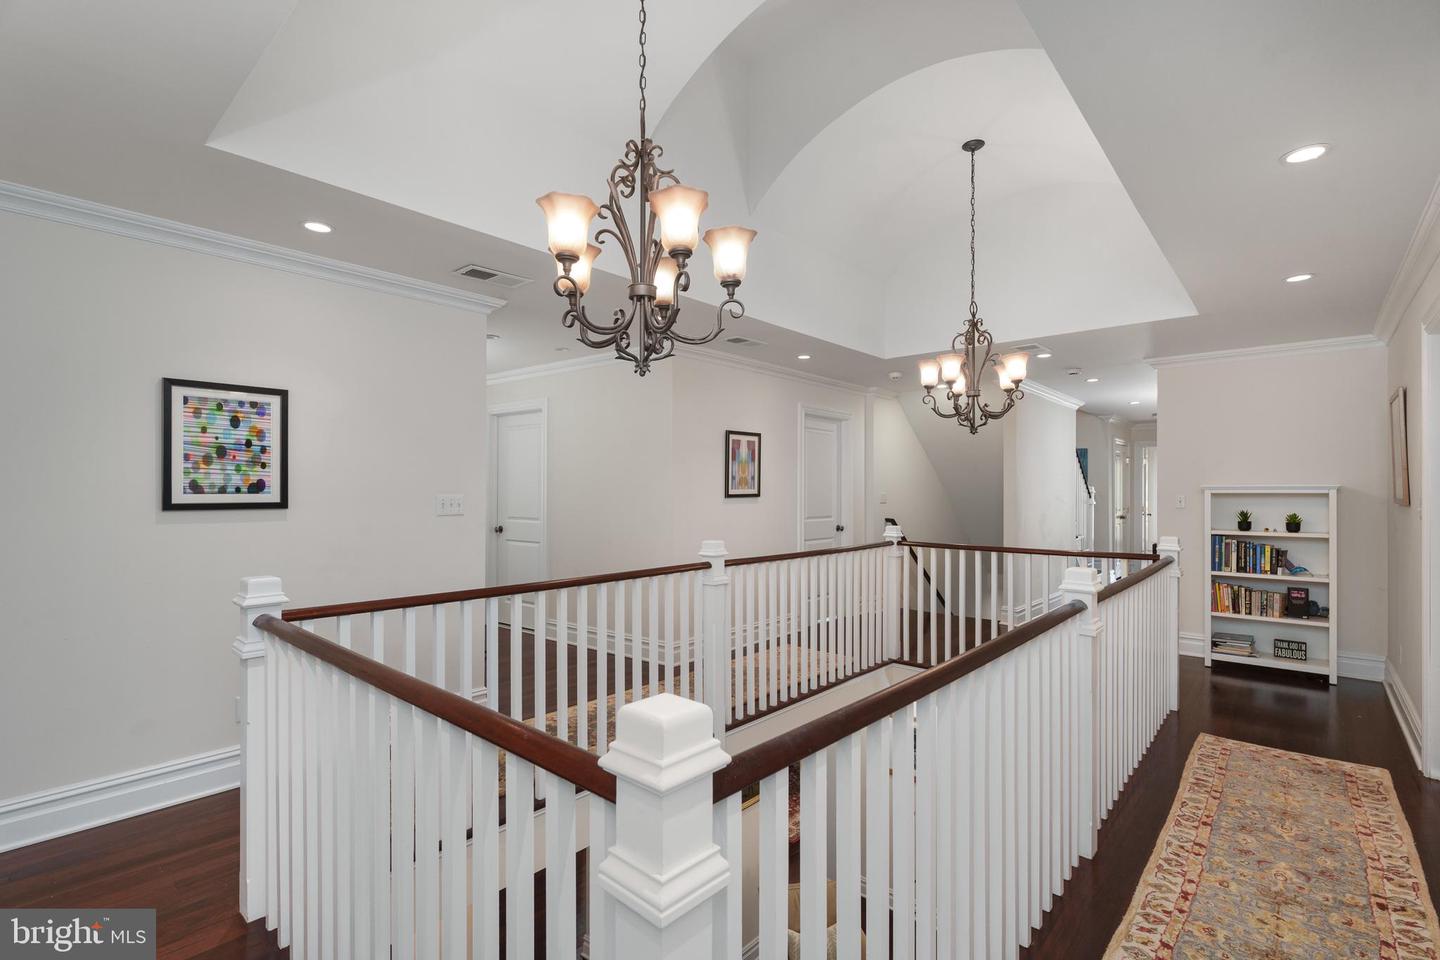
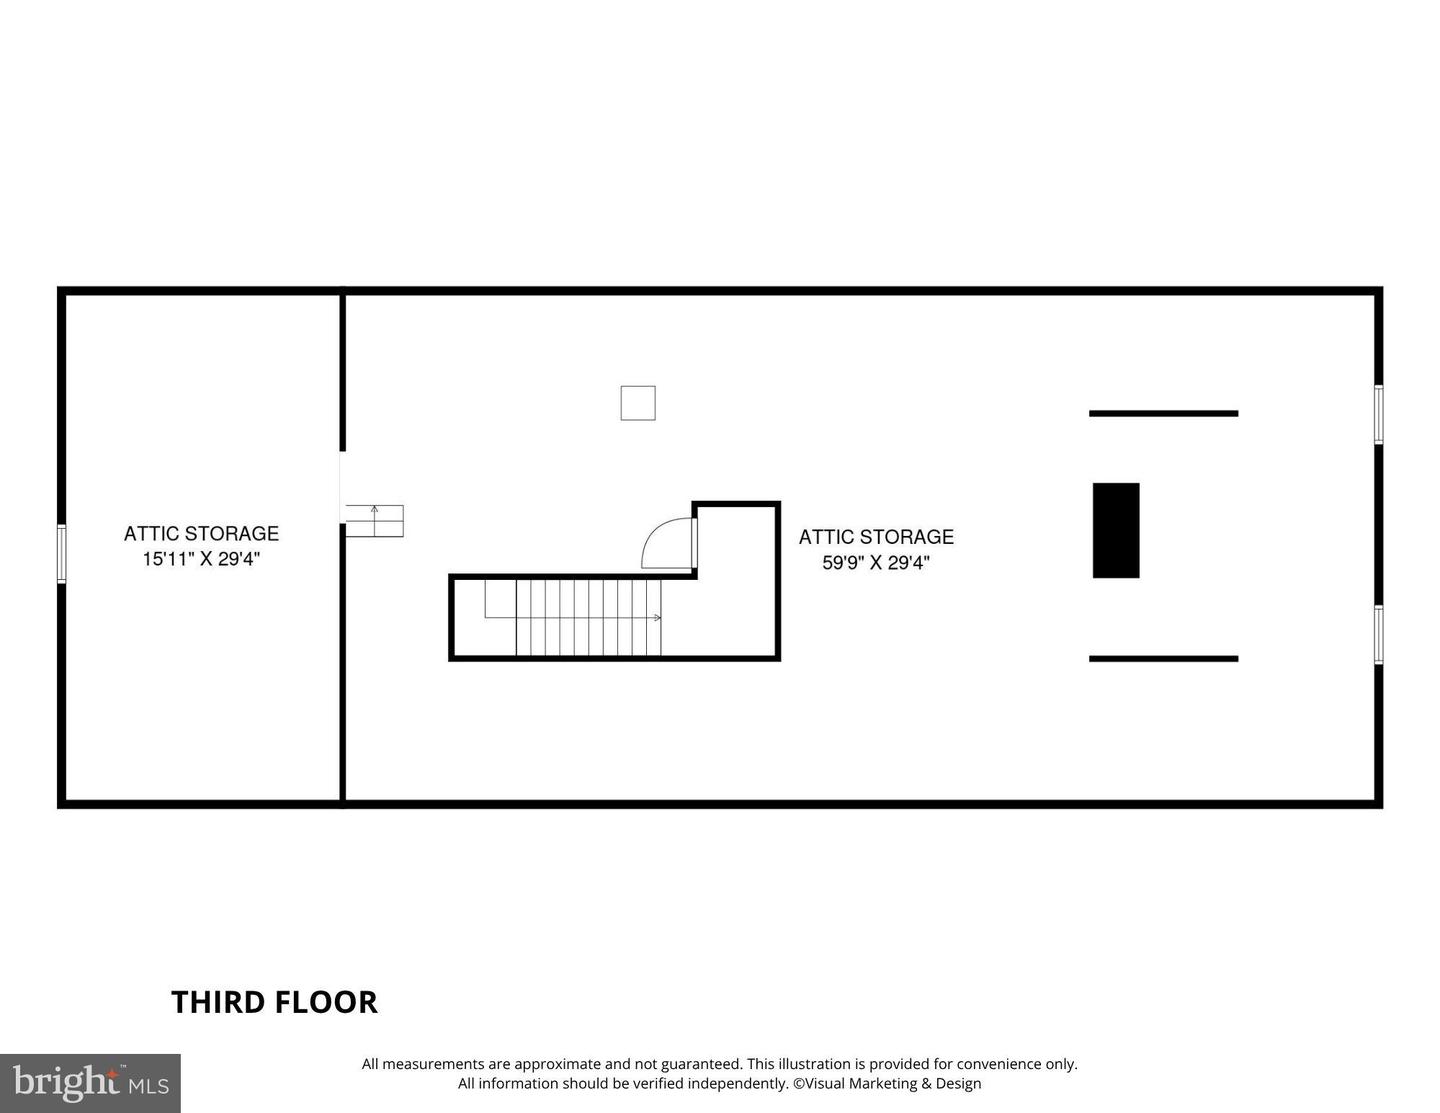
Just minutes from downtown Princeton, this extraordinary luxury custom home, showcases spectacular panoramic views of the golf course at Cherry Valley Country Club and offers a remarkable blend of timeless architecture and effortless modern living. Thoughtfully reimagined in 2003 by renowned architect and designer Max Hayden, this exceptional residence, the crown jewel of Cherry Valley, makes a striking introduction with its iconic white silo and handsome sliding door. Thoughtfully integrated into the home's design, the silo has been transformed into a distinctive two-story living space, housing a beautifully appointed powder room, a private home gym, and spacious walk-in closets. Beyond the front door, soaring spaces and exquisite millwork establish an immediate sense of elegance and sophistication. A dramatic balcony and barrel-vaulted ceiling create a breathtaking introduction, leading to the formal dining room with a hidden bar and the spectacular living room where an open gallery and barrel-vaulted ceiling fill the home with natural light and an extraordinary sense of volume. Despite its impressive scale, the residence remains warm and inviting, with rich Brazilian hardwood floors throughout, three fireplaces, and distinctive architectural details that create an atmosphere both timeless and refined. Designed for effortless entertaining and comfortable everyday living, gracious gathering spaces flow seamlessly into a spectacular chef's kitchen featuring an oversized center island with seating, custom cabinetry, expansive breakfast room, large pantry and premium finishes. A cozy study and den provide inviting retreats, while walls of windows and glass doors open to an expansive patio overlooking the fairways, creating a seamless indoor-outdoor lifestyle framed by breathtaking golf course views. The second level with twelve-foot ceilings offers five generously sized bedrooms, each with walk-in closets and en-suite bath access. The luxurious primary suite is a private sanctuary featuring a sitting room with a fireplace, a spa-inspired bath, an expansive dressing area, and a unique exercise studio nestled within the home's iconic silo. An oversized bonus room provides flexible space for entertaining, movie nights or game-day gatherings, while a finished staircase leads to a spacious unfinished third floor with windows, offering abundant storage and endless possibilities for future living space. Modern conveniences include an oversized three-car garage with ample space for vehicles, storage, and hobbies as well as built-in speakers throughout the home and outdoor entertaining areas. Every detail reflects exceptional craftsmanship, thoughtful design, and meticulous care. Perfectly positioned in one of Cherry Valley's most desirable settings, this remarkable residence offers an extraordinary blend of architectural character, luxurious comfort, and spectacular golf course views. Featured in the June 2024 edition of Princeton Magazine, it stands as one of Cherry Valley’s most distinctive residences.
Additional Information
- Acres
- 0.57
- Appliances
- Built-In Range, Commercial Range, Dishwasher, Dryer, Microwave, Oven/Range - Gas, Refrigerator, Stainless Steel Appliances, Washer, Water Heater
- Cooling
- Central A/C, Zoned
- Fireplace
- Yes
- Garage
- Yes
- Garage Spaces
- 3
- Interior Features
- Additional Stairway, Attic, Bathroom - Jetted Tub, Bathroom - Soaking Tub, Bathroom - Stall Shower, Bathroom - Walk-In Shower, Bathroom - Tub Shower, Breakfast Area, Built-Ins, Crown Moldings, Dining Area, Exposed Beams, Family Room Off Kitchen, Floor Plan - Open, Formal/Separate Dining Room, Kitchen - Eat-In, Kitchen - Gourmet, Kitchen - Island, Kitchen - Table Space, Pantry, Primary Bath(s), Recessed Lighting, Sauna, Upgraded Countertops, Walk-in Closet(s), Window Treatments, Wood Floors
- Living Area
- 5,392
- Lot Size
- 24,829
- Parking
- Asphalt Driveway, Circular Driveway
- Region
- Montgomery Twp (21813)
- School District
- Montgomery Township Public Schools
- Sewer
- Public Sewer
- Style
- Other
- Subdivision
- Cherry Valley
- Utilities
- Cable TV Available, Under Ground
- View
- Golf Course
- Zoning
- RESIDENTIAL
Mortgage Calculator
Listing courtesy of Callaway Henderson Sotheby's Int'l-Princeton. Contact: 6099211050

© 2026 TReND. All Rights Reserved.
The data relating to real estate for sale on this website appears in part through the TReND Internet Data Exchange (IDX) program, a voluntary cooperative exchange of property listing data between licensed real estate brokerage firms in which RE/MAX Central participates, and is provided by TReND through a licensing agreement. Real estate listings held by brokerage firms other than RE/MAX Central are marked with the IDX icon and detailed information about each listing includes the name of the listing broker.
All information provided is deemed reliable but is not guaranteed. Some properties which appear for sale on this website may no longer be available because they are under contract, have sold or are no longer being offered for sale. The information being provided is for consumers’ personal, non-commercial use and may not be used for any purpose other than to identify prospective properties consumers may be interested in purchasing.