26 Rouser Way, Hillsborough, NJ 08844
- $1,075,000
- 4
- BD
- 3
- BA
- 3,210
- SqFt








- List Price
- $1,075,000
- Price Change
- ▼ $23,000 1786645548
- MLS#
- NJSO2005848
- Status
- ACTIVE
- Type
- Single Family Residential
- City
- Hillsborough
- Area
- Hillsborough Twp (21810)
- County
- Somerset
- Bedrooms
- 4
- Bathrooms
- 3
- Living Area
- 3,210
- Lot Size
- 27,007
- Year Built
- 2008
Property Description
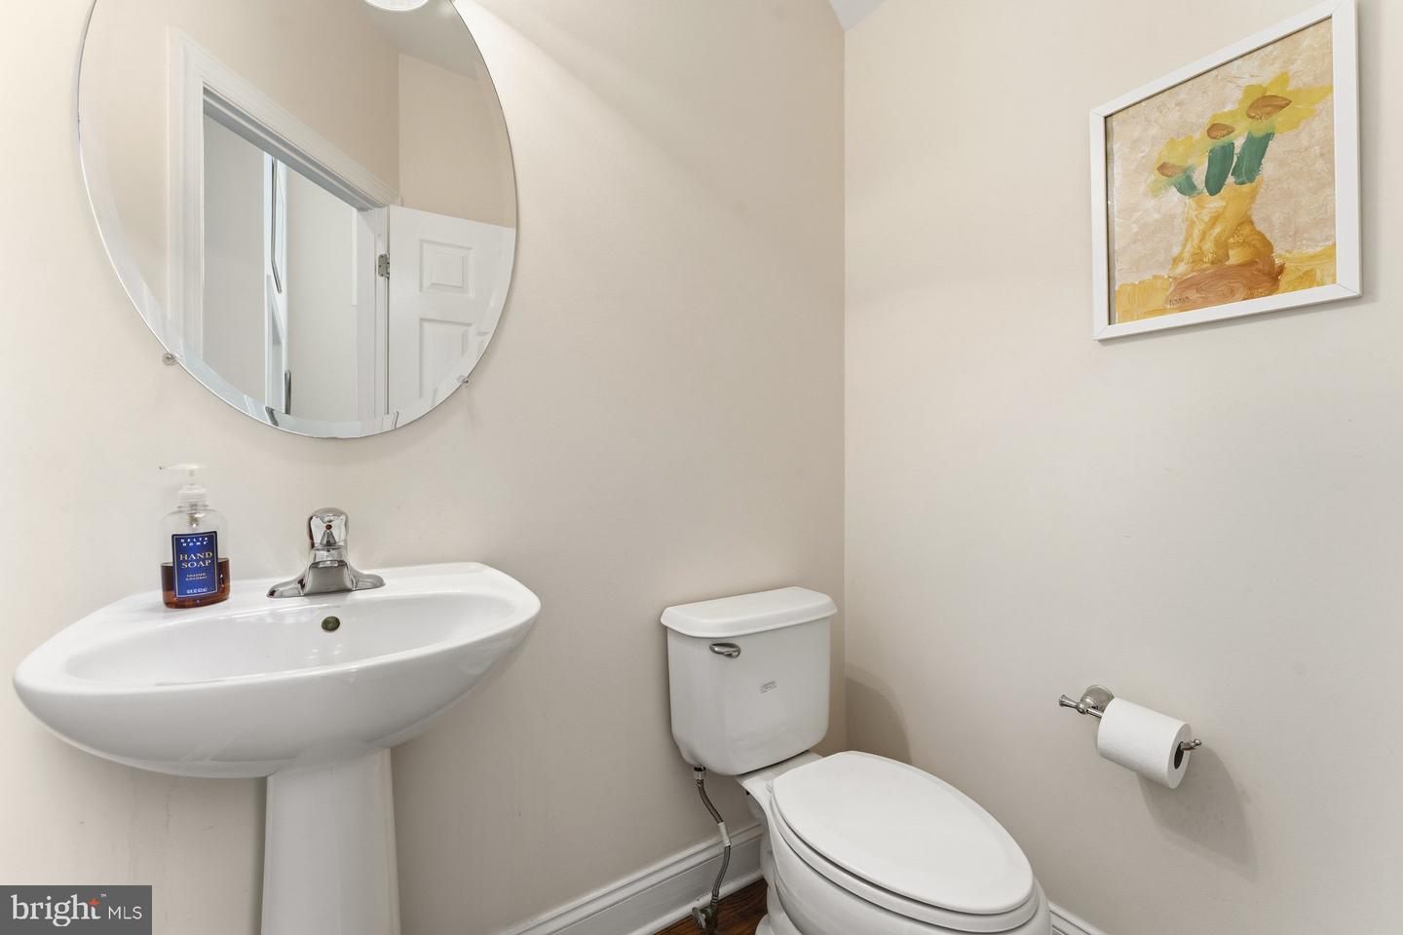
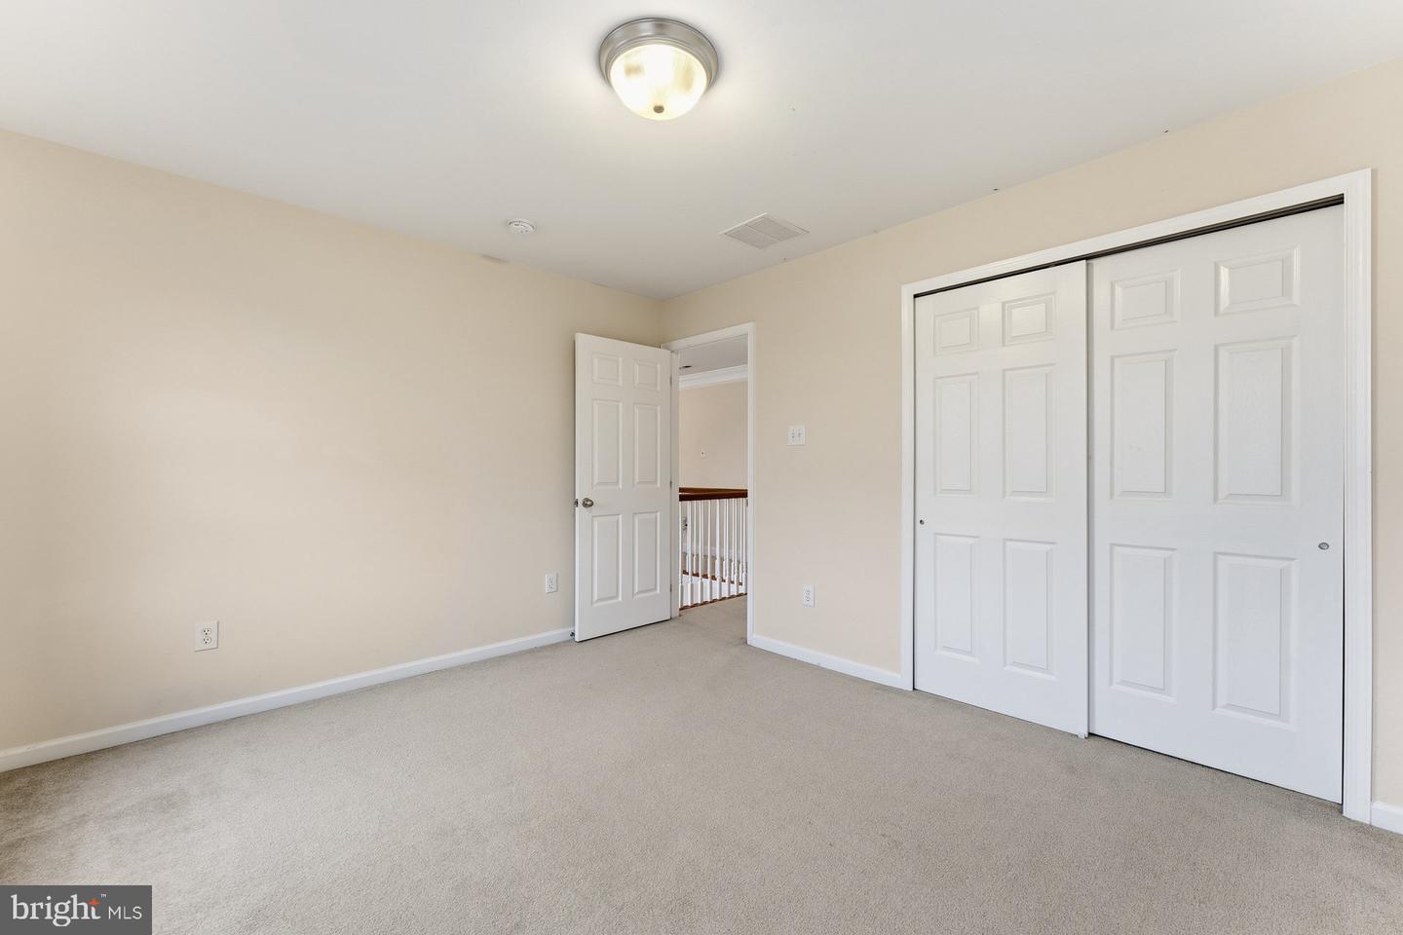
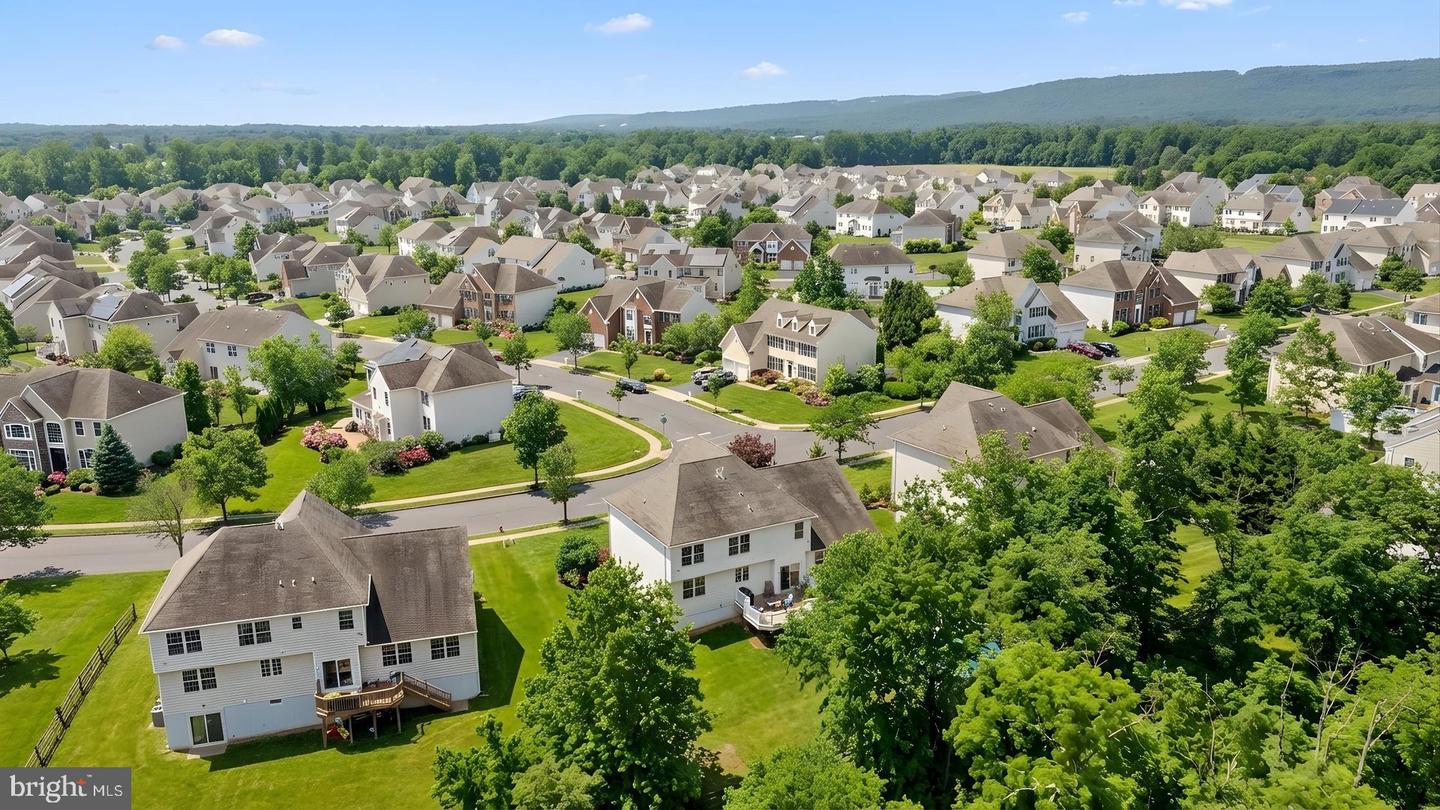
Nestled on a premium 0.62-acre lot in the highly desirable Parkside at Mountain View community, this beautifully maintained 4-bedroom, 2.5-bath colonial offers over 3,200 square feet of thoughtfully designed living space with a private backyard overlooking a wooded preserved area, providing exceptional privacy and a scenic natural setting. A soaring two-story foyer and gleaming hardwood floors create a warm and inviting first impression. The formal living and dining rooms provide the perfect setting for holidays and entertaining, while the heart of the home features an open-concept kitchen complete with stainless steel appliances, natural gas cooktop, built-in double ovens, abundant cabinetry, and generous counter space. The kitchen opens seamlessly into a spacious family room anchored by a stunning floor-to-ceiling stone fireplace, creating an ideal space for everyday living and gathering with family and friends. The main level also includes a private office or den, convenient laundry room, powder room, and sliding glass doors leading to a low-maintenance composite deck overlooking the peaceful backyard with an above-ground pool and plenty of room to relax or play. Upstairs, the expansive primary suite offers a private sitting room, two walk-in closets, and a spa-inspired ensuite bath featuring dual vanities, a soaking tub, and separate stall shower. Three additional generously sized bedrooms and a full hall bath complete the second floor. Conveniently located near shopping, restaurants, parks, and major commuting routes, all within the top-rated Hillsborough Township School District, this exceptional home combines comfort, space, and an unbeatable location.
Additional Information
- Acres
- 0.62
- Appliances
- Built-In Microwave, Cooktop, Dishwasher, Disposal, Dryer, Oven - Double, Oven - Wall, Refrigerator, Stainless Steel Appliances, Washer, Water Heater
- Basement
- Yes
- Cooling
- Central A/C, Ceiling Fan(s), Zoned
- Fireplace
- Yes
- Garage
- Yes
- Garage Spaces
- 2
- Interior Features
- Attic, Bathroom - Soaking Tub, Bathroom - Stall Shower, Bathroom - Tub Shower, Breakfast Area, Carpet, Ceiling Fan(s), Crown Moldings, Dining Area, Family Room Off Kitchen, Formal/Separate Dining Room, Kitchen - Island, Pantry, Primary Bath(s), Recessed Lighting, Walk-in Closet(s), Window Treatments, Wood Floors
- Living Area
- 3,210
- Lot Size
- 27,007
- Region
- Hillsborough Twp (21810)
- School District
- Hillsborough Township Public Schools
- Sewer
- Public Sewer
- Stories
- 3
- Style
- Colonial
- Subdivision
- Parkside At Mountain
- Utilities
- Cable TV Available, Under Ground
- View
- Trees/Woods
- Zoning
- AG
Mortgage Calculator
Listing courtesy of Coldwell Banker Residential Brokerage-Hillsborough. Contact: 9088748421

© 2026 TReND. All Rights Reserved.
The data relating to real estate for sale on this website appears in part through the TReND Internet Data Exchange (IDX) program, a voluntary cooperative exchange of property listing data between licensed real estate brokerage firms in which RE/MAX Central participates, and is provided by TReND through a licensing agreement. Real estate listings held by brokerage firms other than RE/MAX Central are marked with the IDX icon and detailed information about each listing includes the name of the listing broker.
All information provided is deemed reliable but is not guaranteed. Some properties which appear for sale on this website may no longer be available because they are under contract, have sold or are no longer being offered for sale. The information being provided is for consumers’ personal, non-commercial use and may not be used for any purpose other than to identify prospective properties consumers may be interested in purchasing.