97 S Kemp Rd, Kutztown, PA 19530
- $1,999,999
- 6
- BD
- 4
- BA
- 4,187
- SqFt







- List Price
- $1,999,999
- Price Change
- ▼ $99,001 1767754995
- MLS#
- PABK2060618
- Status
- ACTIVE
- Type
- Single Family Residential
- City
- Kutztown
- Area
- Maxatawny Twp (10263)
- County
- Berks
- Bedrooms
- 6
- Bathrooms
- 4
- Living Area
- 4,187
- Lot Size
- 529,254
- Year Built
- 1830
Property Description
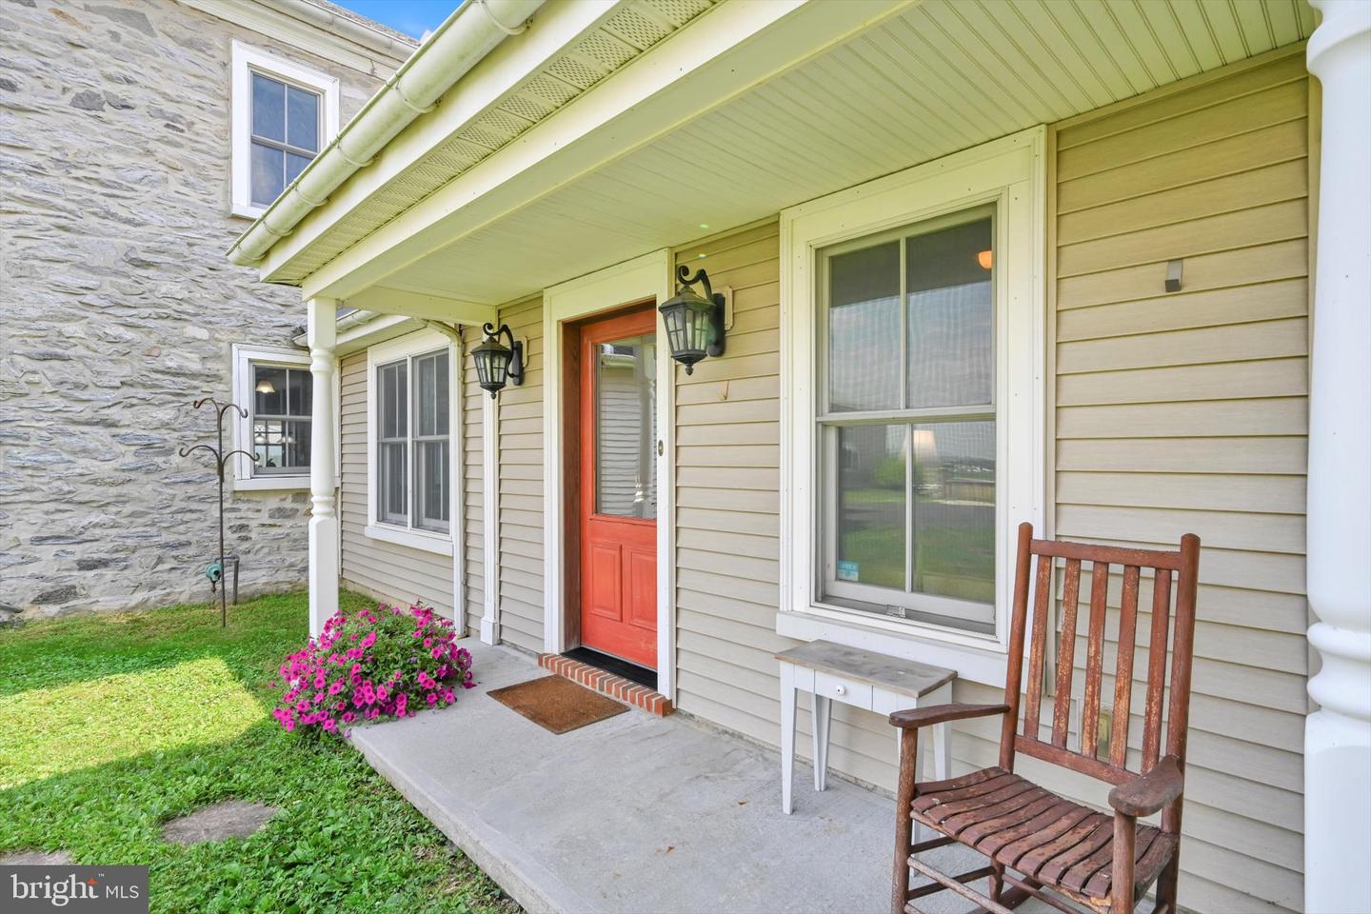
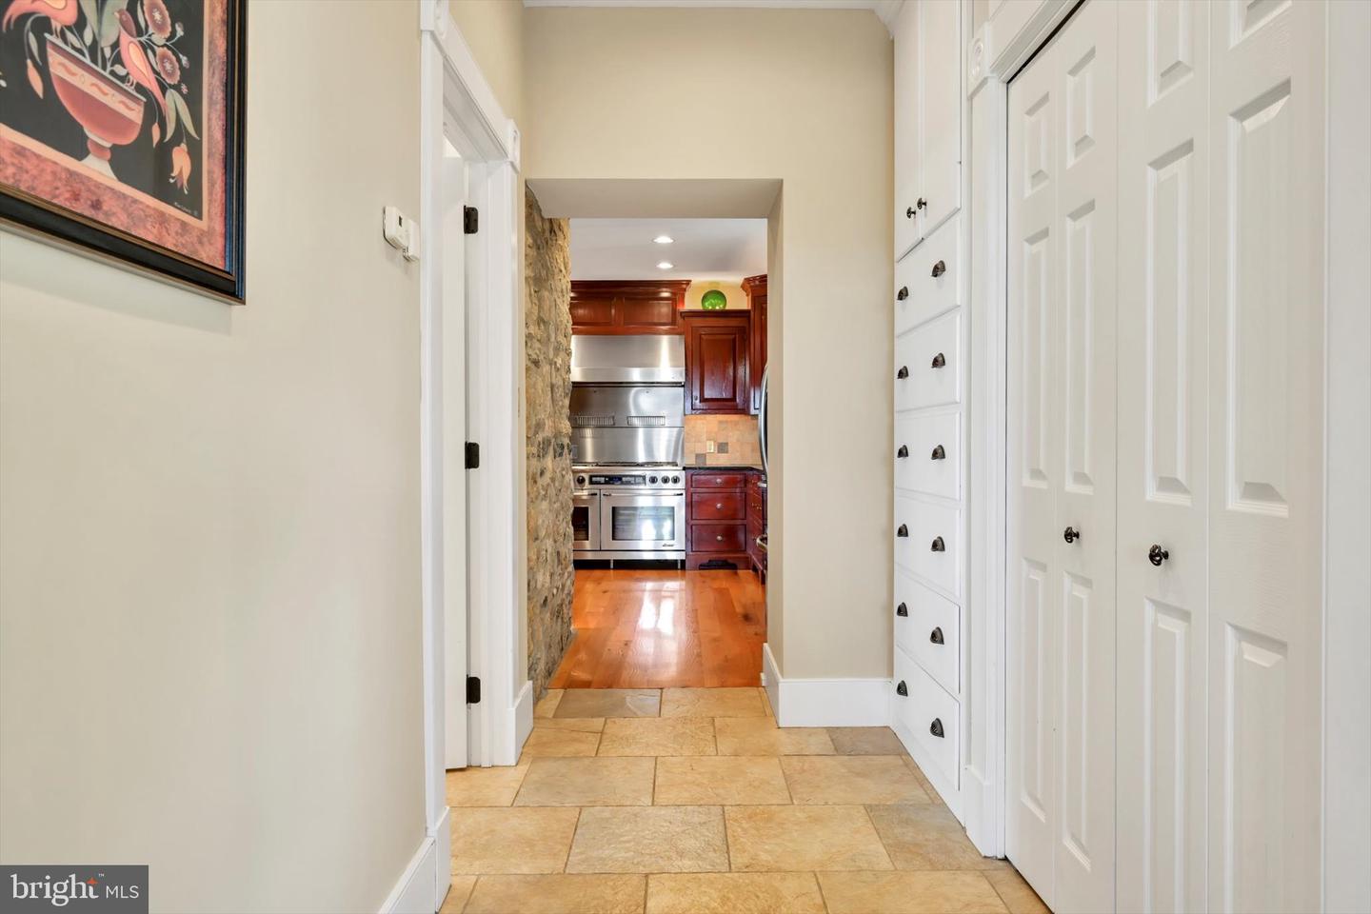
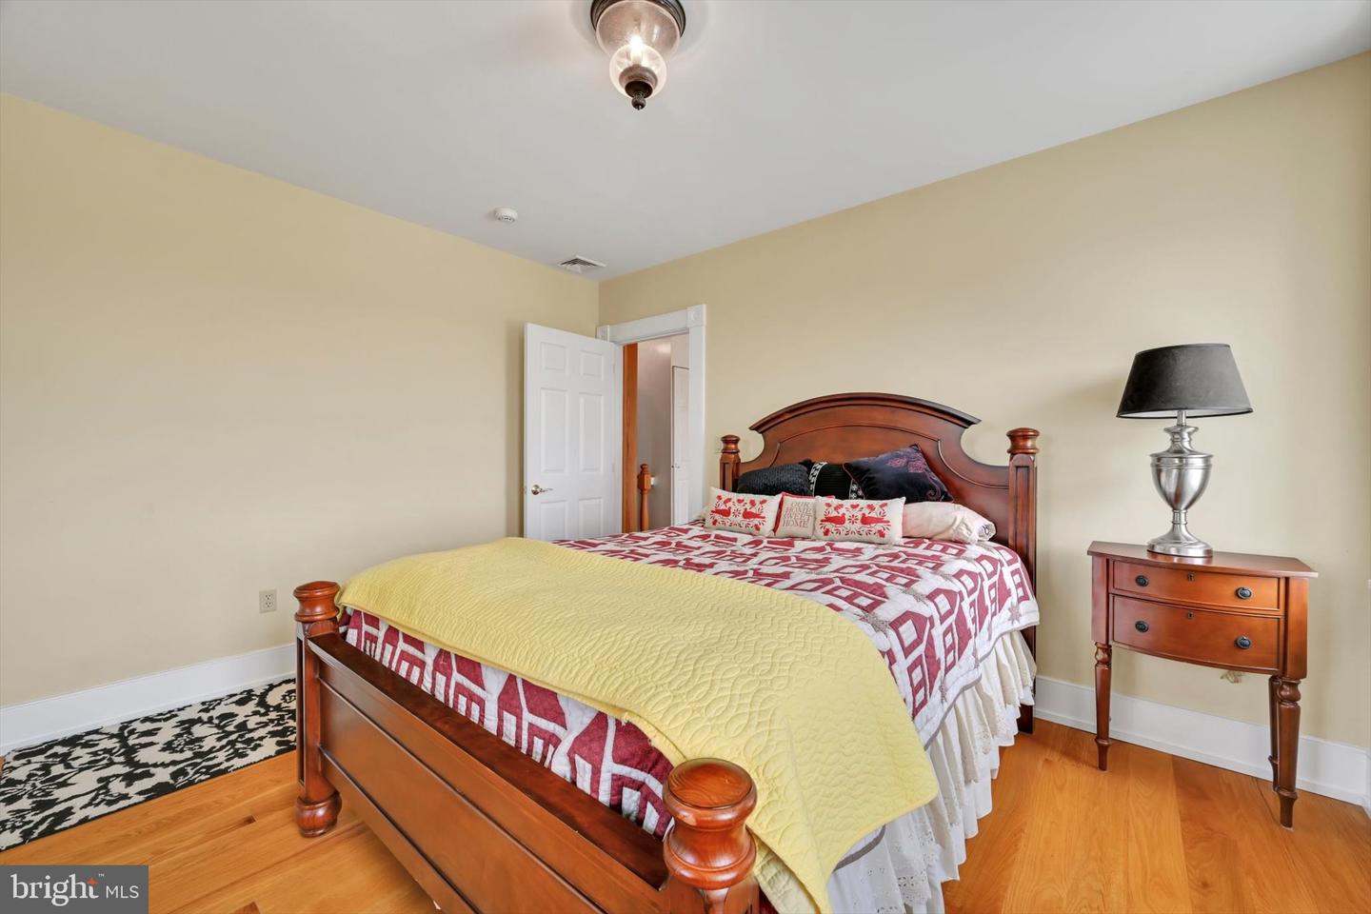
Step into timeless elegance at this masterfully restored 1830 Pennsylvania Dutch Farmhouse nestled on 13 pristine acres. This 6-bedroom, 3.5-bath historic estate has very recently been fully renovated down to the studs using reclaimed materials from the original property and local stone — blending heritage with luxury country living. The entry of the home not only welcomes guests — it tells a story of tradition, refinement, and enduring charm. Thru the solid wood doors, tile flooring underfoot, detailed millwork, and high ceilings offer a blend of timeless craftsmanship and understated elegance. To your left, a hall that leads to a half bath , lunch nook and entryway to the backyard oasis. Lined with built-in custom cabinetry, a commercial size refrigerator and full laundry creates the amazing butlers pantry. The chef's kitchen is the centerpiece, showcasing custom cherry cabinetry, soapstone countertops, a Dacor 6-burner gas range, and a one-of-a-kind wood-fired oven that is often used for the most fabulous home cooked meals. Anchored by warm hardwood floors and framed with deep-sill windows, the expansive dining room is designed to be both inviting and functional. Perfectly positioned between the kitchen and living areas, it features an open-concept layout that encourages effortless flow — ideal for everyday family meals or entertaining guests. Natural light fills the space, while the windows offer scenic views of the pool and horse pastures, creating a picturesque backdrop to every meal. Bathed in natural light and warmed by rich hardwood floors, the formal living room on the main floor is a cozy yet elegant retreat. Oversized windows frame postcard-perfect views of the surrounding hay fields. At the center of the room, a gas fireplace with brick surround adds warmth and charm, complemented by handcrafted wood beam supports that honor the home’s historic architecture. When your guests get a little too cozy, a thoughtfully designed main-floor guest or in-law suite offers a private bedroom and full bathroom, ideal for multi-generational living. At the heart of the home lies the breathtaking Great Room , a true showcase of traditional Germanic peg-built craftsmanship. Soaring vaulted ceilings and exposed wood beams create an open, cathedral-like atmosphere, while the rich knotty pine finishes bring warmth and rustic elegance. A striking floor-to-ceiling stone fireplace with a wood burning stove not only anchors the space with historic character, but also provides radiant heat that rises to warm the second floor. Bathed in natural light from all sides, this room is both a gathering space and a sanctuary — ideal for cozy evenings by the fire or entertaining under the glow of its timberframed beauty. The charming home office featuring custom cabinetry and desk crafted from trees on the property, set against authentic stone walls and wood beams. The second floor features a spacious primary suite with a walk-in closet and a luxurious en-suite bath, complete with a full-body Jacuzzi shower. Two additional bedrooms each offer generous closets and picturesque views of the surrounding pastures from every deep-set window. A full bath with double vanity and tub/shower combo, along with a discreetly tucked-away laundry area, completes this level. Surprisingly, the third floor opens up to two oversized bonus rooms—ideal for bedrooms, hobby spaces, or guest quarters—each room showcases original wood overhead beams and gleaming hardwood floors. Step out onto the expansive back deck and take in panoramic views of the heated pool, charming pool house, and sweeping horse pastures beyond. A lighted stone staircase gracefully descends from the deck to the pool area, creating an inviting and elegant transition for both daytime enjoyment and evening entertaining. REMARKS CONTINUED BELOW :
Additional Information
- Acres
- 12.15
- Appliances
- Built-In Range, Dishwasher, Six Burner Stove
- Basement
- Yes
- Cooling
- Central A/C, Ductless/Mini-Split
- Fireplace
- Yes
- Garage
- Yes
- Garage Spaces
- 16
- Interior Features
- Bathroom - Jetted Tub, Bathroom - Walk-In Shower, Breakfast Area, Built-Ins, Chair Railings, Crown Moldings, Dining Area, Entry Level Bedroom, Exposed Beams, Family Room Off Kitchen, Floor Plan - Open, Floor Plan - Traditional, Kitchen - Country, Kitchen - Eat-In, Kitchen - Gourmet, Kitchen - Island, Pantry, Primary Bath(s), Recessed Lighting, Stove - Wood, Upgraded Countertops, Walk-in Closet(s), Water Treat System, WhirlPool/HotTub, Wood Floors
- Living Area
- 4,187
- Lot Size
- 529,254
- Parking
- Asphalt Driveway, Handicap Parking, Paved Driveway, Paved Parking
- Region
- Maxatawny Twp (10263)
- School District
- Kutztown Area
- Sewer
- Private Septic Tank
- Style
- Farmhouse/National Folk
- Subdivision
- Kutztown
- View
- Pasture, Valley
- Zoning
- RESIDENTIAL
Mortgage Calculator
Listing courtesy of BHHS Homesale Realty- Reading Berks. Contact: 8003833535

© 2026 TReND. All Rights Reserved.
The data relating to real estate for sale on this website appears in part through the TReND Internet Data Exchange (IDX) program, a voluntary cooperative exchange of property listing data between licensed real estate brokerage firms in which RE/MAX Central participates, and is provided by TReND through a licensing agreement. Real estate listings held by brokerage firms other than RE/MAX Central are marked with the IDX icon and detailed information about each listing includes the name of the listing broker.
All information provided is deemed reliable but is not guaranteed. Some properties which appear for sale on this website may no longer be available because they are under contract, have sold or are no longer being offered for sale. The information being provided is for consumers’ personal, non-commercial use and may not be used for any purpose other than to identify prospective properties consumers may be interested in purchasing.