11B Fairview Ave, Perkasie, PA 18944
- $719,900
- 4
- BD
- 3
- BA
- 2,818
- SqFt






- List Price
- $719,900
- Price Change
- ▼ $30,000 1787012179
- MLS#
- PABU2103202
- Status
- ACTIVE
- Type
- Single Family Residential
- City
- Perkasie
- Area
- Perkasie Boro (10133)
- County
- Bucks
- Bedrooms
- 4
- Bathrooms
- 3
- Living Area
- 2,818
- Lot Size
- 13,939
- Year Built
- 2026
Property Description
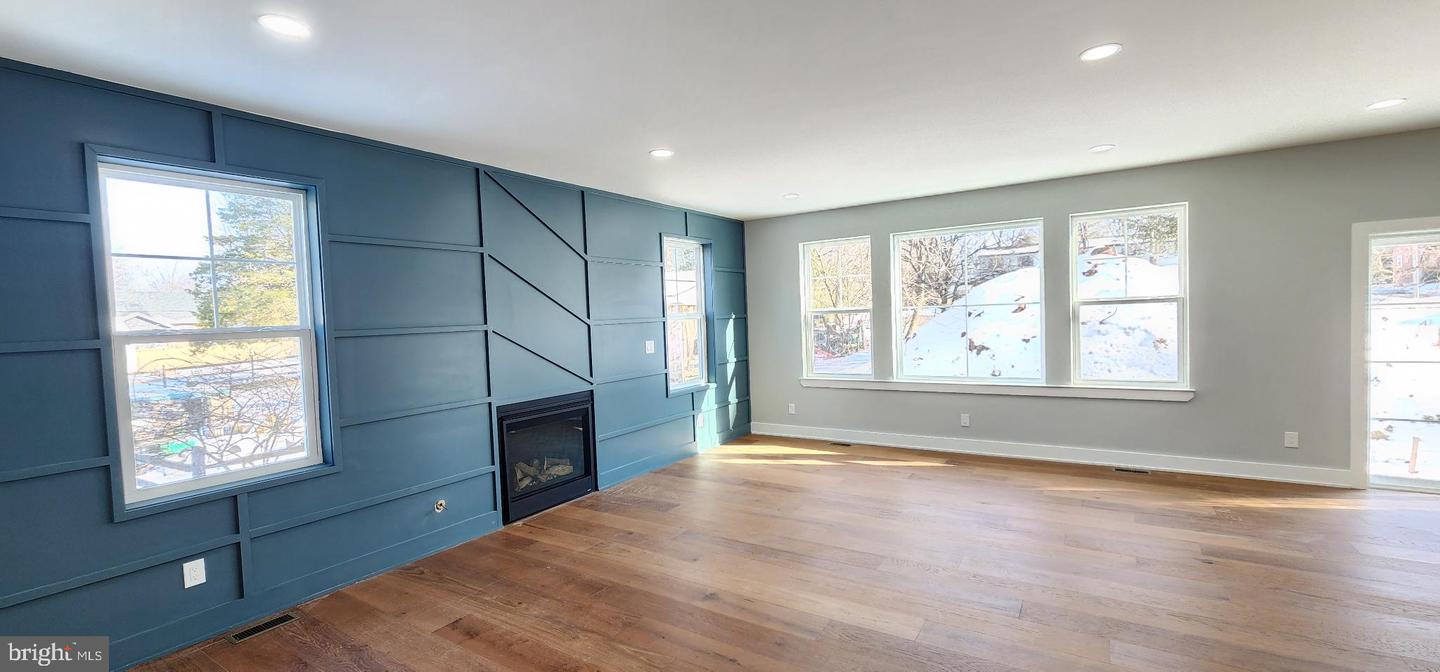
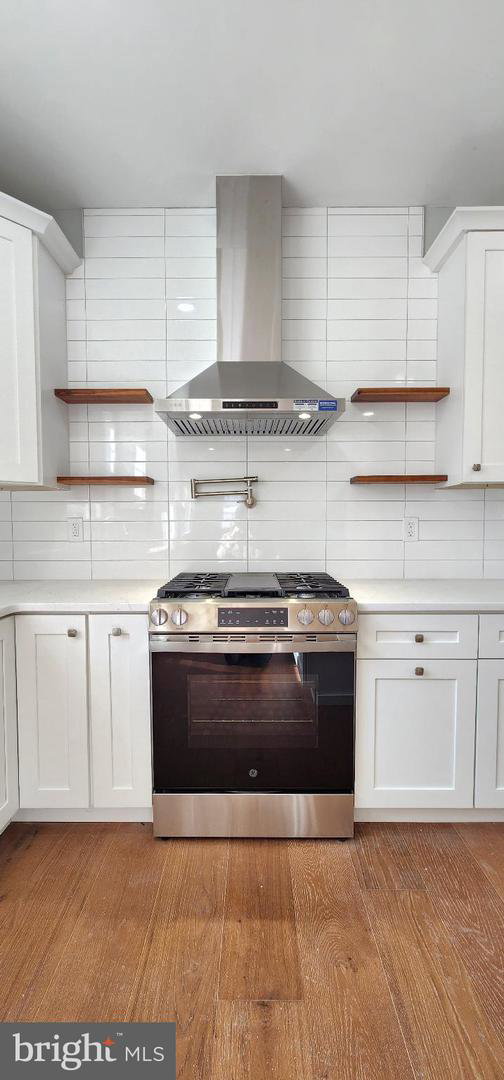
Nestled in a quiet side street within minutes walking distance from downtown Perkasie, this high-value new construction residence, set to be move-in ready Spring 2026, promises an unparalleled lifestyle of luxury and amenity. Spanning a generous but not overwhelming 0.32 acres and showcasing a traditional architectural style, the home boasts a striking facade crafted from premium vinyl siding, ensuring both durability and elegance. This single-detached home features four spacious bedrooms and two and a half opulent bathrooms, designed with the finest finishes and serviced by dual-zone AC and natural gas furnaces. The bedrooms are spacious, and each offers custom built-in shelving in the closets. The heart of the home is a grand living area that flows seamlessly into a spacious kitchen with ample storage and counter space, accentuated by a cozy gas/propane fireplace, perfect for intimate gatherings or serene evenings. The kitchen is designed with 21st Century Brand White Shaker Cabinetry, White Quartz Counters with Gray marbling accents, a built-in pot-filler integrated with the gas range and stainless steel hood, and a built-in pullout microwave in the island. The interior showcases high-end engineered hardwood wide-plank flooring throughout the entire home, creating a clean and inviting atmosphere. Don’t forget the second-floor laundry room, so no more lugging heavy baskets up and down stairs! An unfinished basement offers endless possibilities for customization, allowing you to tailor the space to your unique vision. The attached front-entry extra-wide door garage, accommodating two vehicles, adds convenience to this already impressive property. This home is equipped for anything from entertaining guests, to enjoying quiet moments with the family. This residence is not just a home; it's a lifestyle, offering the perfect blend of comfort and elegance. A nearby walking path and quaint bridge over the East Branch Perkiomen Creek leads you directly to Kulp Park, where you can enjoy tennis courts, basketball courts, and a baseball field right in your neighborhood. Around the corner, Perkasie’s local charm shines through with two craft breweries, a bakery, bike trails, an aquatics center, and a theater all within easy reach. With meticulous attention to detail and high-end features throughout, this property is poised to become a true gem in the heart of Perkasie. Don't miss the opportunity to make this luxurious vision your living reality!
Additional Information
- Acres
- 0.32
- Appliances
- Built-In Microwave, Dishwasher, Disposal, Exhaust Fan, Oven - Single, Oven/Range - Gas, Range Hood, Stainless Steel Appliances, Water Heater
- Basement
- Yes
- Cooling
- Central A/C
- Fireplace
- Yes
- Garage
- Yes
- Garage Spaces
- 2
- Interior Features
- Attic, Bathroom - Walk-In Shower, Built-Ins, Combination Kitchen/Living, Dining Area, Family Room Off Kitchen, Floor Plan - Open, Formal/Separate Dining Room, Kitchen - Island, Pantry, Primary Bath(s), Recessed Lighting, Walk-in Closet(s)
- Living Area
- 2,818
- Lot Size
- 13,939
- Parking
- Asphalt Driveway
- Region
- Perkasie Boro (10133)
- School District
- Pennridge
- Sewer
- Public Sewer
- Style
- Traditional
- Subdivision
- None Available
- Zoning
- R1B
Mortgage Calculator
Listing courtesy of Very Good Real Estate Co.. Contact: 4842059725

© 2026 TReND. All Rights Reserved.
The data relating to real estate for sale on this website appears in part through the TReND Internet Data Exchange (IDX) program, a voluntary cooperative exchange of property listing data between licensed real estate brokerage firms in which RE/MAX Central participates, and is provided by TReND through a licensing agreement. Real estate listings held by brokerage firms other than RE/MAX Central are marked with the IDX icon and detailed information about each listing includes the name of the listing broker.
All information provided is deemed reliable but is not guaranteed. Some properties which appear for sale on this website may no longer be available because they are under contract, have sold or are no longer being offered for sale. The information being provided is for consumers’ personal, non-commercial use and may not be used for any purpose other than to identify prospective properties consumers may be interested in purchasing.