Stony Rd Unit #CLOVERFIELD, Warminster, PA 18974
- $1,562,995
- 4
- BD
- 5
- BA
- 4,658
- SqFt




- List Price
- $1,562,995
- Price Change
- ▲ $20,000 1772845508
- MLS#
- PABU2112516
- Status
- ACTIVE
- Type
- Single Family Residential
- Unit Number
- CLOVERFIELD
- City
- Warminster
- Area
- Warwick Twp (10151)
- County
- Bucks
- Bedrooms
- 4
- Bathrooms
- 5
- Living Area
- 4,658
- Lot Size
- 21,780
- Year Built
- 2026
Property Description
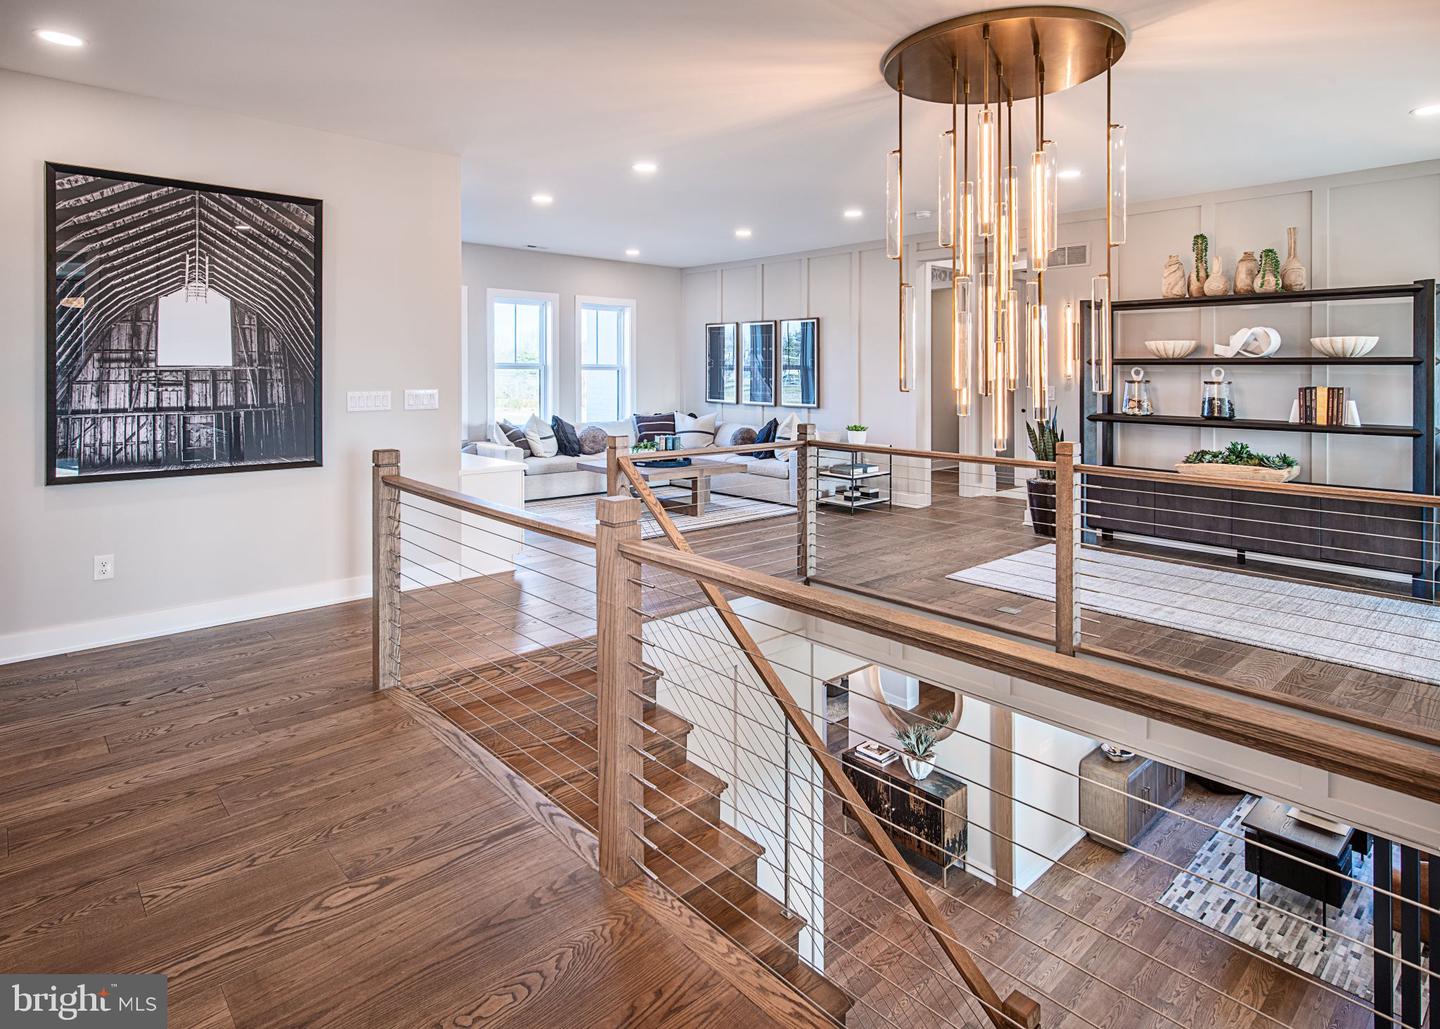
Discover a luxurious lifestyle in this exquisite new construction home. This traditional-style residence offers an unparalleled blend of elegance and comfort, perfect for those who appreciate high-end living. Step inside to experience an open floor plan that seamlessly connects the living spaces, creating an inviting atmosphere ideal for both relaxation and entertaining. The gourmet kitchen is a chef's dream, featuring top-of-the-line stainless steel appliances, including a built-in microwave, cooktop, and wall oven. The spacious pantry provides ample storage, ensuring that your culinary adventures are always well-equipped. The heart of the home is the cozy living area, complete with a fireplace that promises warmth and charm during cooler evenings. With four generously sized bedrooms, including an entry-level bedroom, this home is designed for comfort and convenience. Each bedroom features walk-in closets, providing ample space for your wardrobe and personal belongings. Indulge in the luxurious primary bath, designed as a personal retreat with modern fixtures and finishes. The additional three full bathrooms and one half bath ensure that everyone has their own space, making mornings a breeze. This property is not just about the interior; it also boasts energy-efficient windows that contribute to a sustainable lifestyle. The unfinished basement offers endless possibilities, whether you envision a home gym, entertainment area, or additional living space. Outside, the side-entry garage accommodates two vehicles, with additional driveway space for guests. The community amenities include a scenic jog/walk path, perfect for leisurely strolls or invigorating runs. This home is more than just a residence; it's a sanctuary where luxury meets comfort, offering an exclusive lifestyle that is hard to resist. Embrace the opportunity to make this stunning property your own and experience the joy of living in a beautifully crafted home designed for modern living.
Additional Information
- Acres
- 0.50
- Appliances
- Built-In Microwave, Cooktop, Dishwasher, Disposal, Oven - Wall, Stainless Steel Appliances, Washer/Dryer Hookups Only, Water Heater - Tankless
- Basement
- Yes
- Cooling
- Central A/C
- Fireplace
- Yes
- Garage
- Yes
- Garage Spaces
- 2
- Interior Features
- Floor Plan - Open, Kitchen - Gourmet, Pantry, Primary Bath(s), Recessed Lighting, Walk-in Closet(s), Entry Level Bedroom
- Living Area
- 4,658
- Lot Size
- 21,780
- Region
- Warwick Twp (10151)
- School District
- Central Bucks
- Sewer
- Public Sewer
- Style
- Traditional
- Subdivision
- Breton Hill
- Zoning
- RESIDENTIAL
Mortgage Calculator
Listing courtesy of Toll Brothers Real Estate, Inc.. Contact: 2159388311

© 2026 TReND. All Rights Reserved.
The data relating to real estate for sale on this website appears in part through the TReND Internet Data Exchange (IDX) program, a voluntary cooperative exchange of property listing data between licensed real estate brokerage firms in which RE/MAX Central participates, and is provided by TReND through a licensing agreement. Real estate listings held by brokerage firms other than RE/MAX Central are marked with the IDX icon and detailed information about each listing includes the name of the listing broker.
All information provided is deemed reliable but is not guaranteed. Some properties which appear for sale on this website may no longer be available because they are under contract, have sold or are no longer being offered for sale. The information being provided is for consumers’ personal, non-commercial use and may not be used for any purpose other than to identify prospective properties consumers may be interested in purchasing.