8 Quartermaster Rd, Holland, PA 18966
- $1,250,000
- 5
- BD
- 5
- BA
- 3,946
- SqFt





- List Price
- $1,250,000
- Price Change
- ▼ $89,900 1779995669
- MLS#
- PABU2116288
- Status
- ACTIVE UNDER CONTRACT
- Type
- Single Family Residential
- City
- Holland
- Area
- Northampton Twp (10131)
- County
- Bucks
- Bedrooms
- 5
- Bathrooms
- 5
- Living Area
- 3,946
- Lot Size
- 43,995
- Year Built
- 2009
Property Description
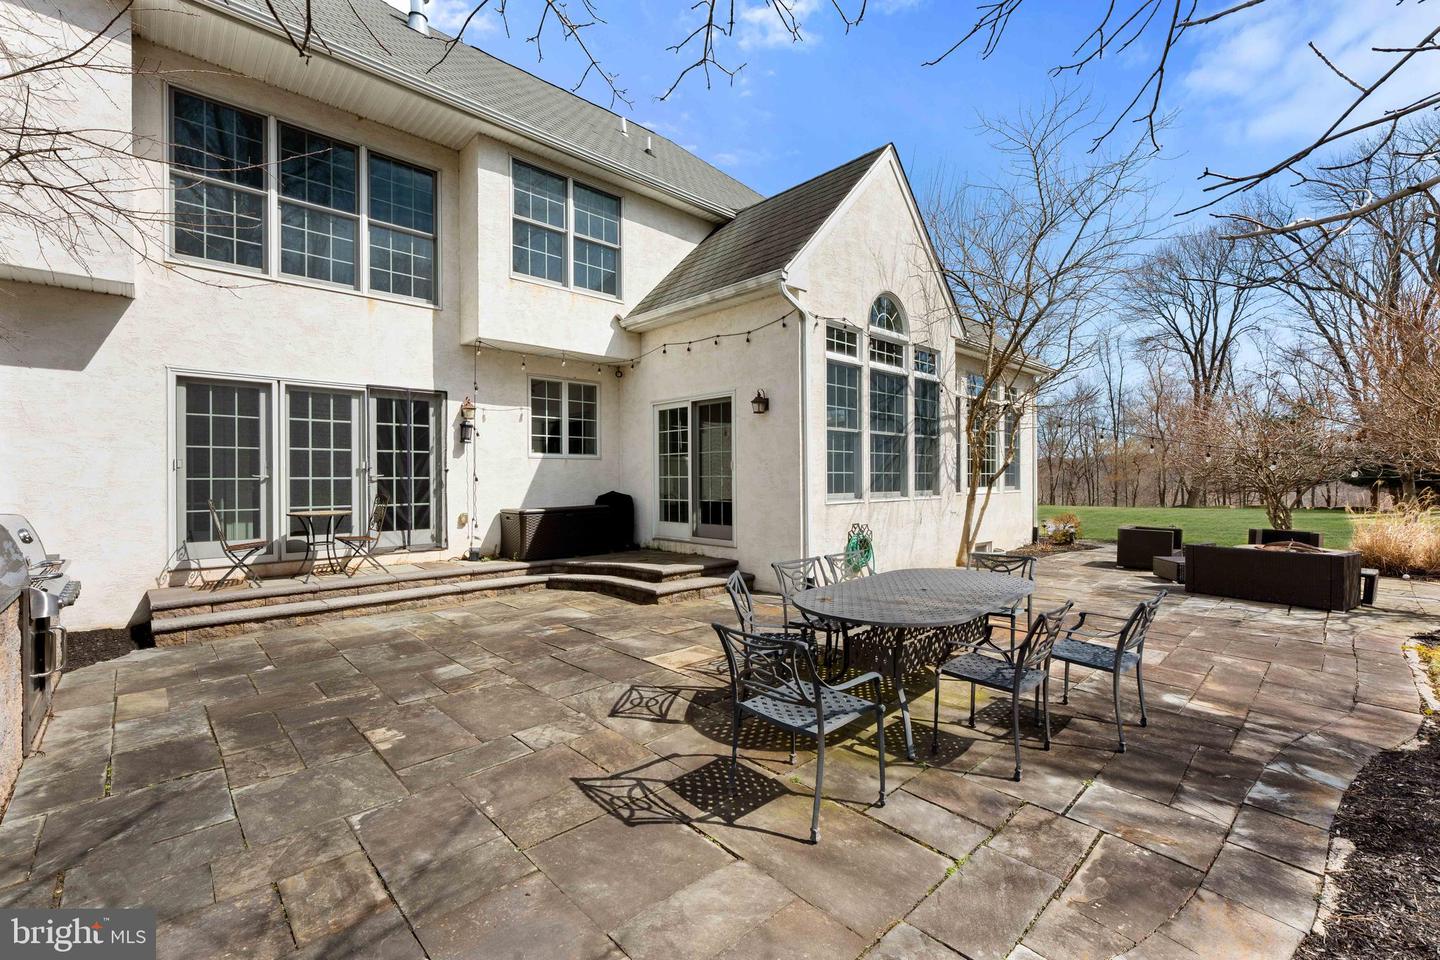
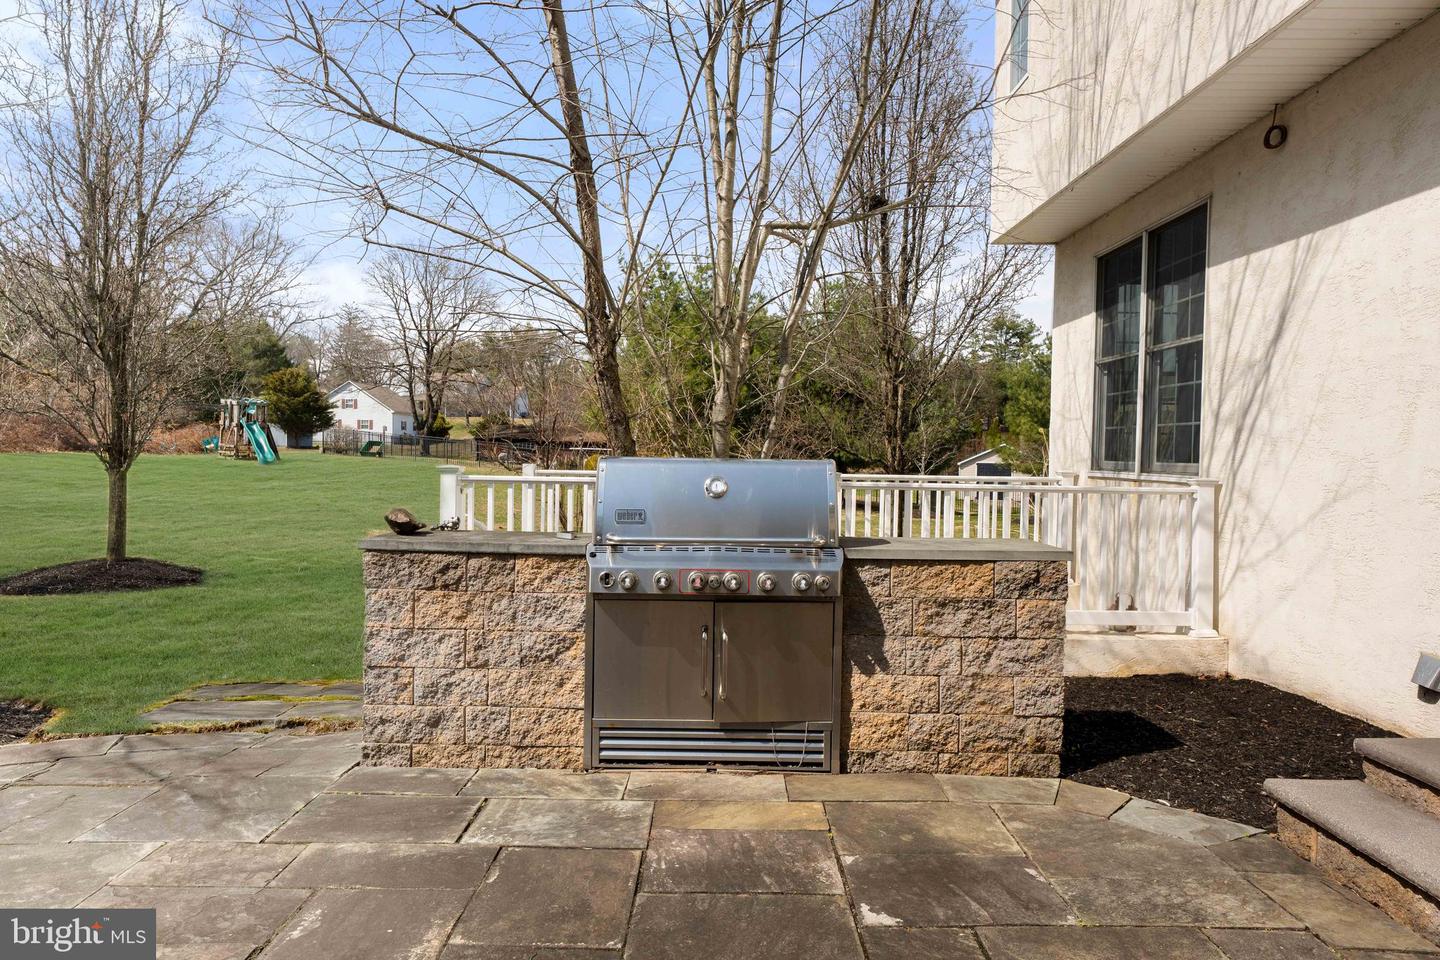
Welcome to 8 Quartermaster Lane, a semi-custom McBrick home designed for the way you actually live today. With a 3-car garage, refined finishes, and a layout that balances everyday comfort with effortless entertaining, this home delivers on every level. Step into a bright, welcoming foyer flanked by formal living and dining spaces with transom windows and a built-in bar with wine fridge, setting the tone right away. The kitchen is the centerpiece, featuring white cabinetry, a large island, farmhouse sink, stainless steel appliances, double ovens, gas cooktop, and a blend of marble and quartz countertops. It opens seamlessly to the breakfast area and out to a patio with a summer kitchen, perfect for hosting, grilling, and enjoying long evenings outdoors. The two-story family room is both dramatic and inviting, with a gas fireplace, custom built-ins, and natural light pouring in. A private office, laundry room, and powder room round out a main level that truly works for real life. Upstairs, the primary suite is a true retreat with two walk-in closets and a spa-like bath featuring a soaking tub, oversized shower, double vanities, and private water closet. Three additional bedrooms include a princess suite, offering flexibility for guests or multi-generational living. The finished basement adds even more usable space for a gym, media room, playroom, or additional office. Set in a sought-after Bucks County location close to shopping, dining, and major routes, this home offers the space, style, and convenience today’s buyers are looking for.
Additional Information
- Acres
- 1.01
- Basement
- Yes
- Cooling
- Central A/C
- Fireplace
- Yes
- Garage
- Yes
- Garage Spaces
- 3
- Interior Features
- Bathroom - Stall Shower, Bathroom - Tub Shower, Bathroom - Walk-In Shower, Breakfast Area, Built-Ins, Combination Dining/Living, Combination Kitchen/Dining, Combination Kitchen/Living, Dining Area, Entry Level Bedroom, Family Room Off Kitchen, Floor Plan - Traditional, Formal/Separate Dining Room, Kitchen - Eat-In, Kitchen - Gourmet, Kitchen - Island, Kitchen - Table Space, Pantry, Recessed Lighting, Store/Office, Upgraded Countertops, Walk-in Closet(s), Wood Floors
- Living Area
- 3,946
- Lot Size
- 43,995
- Region
- Northampton Twp (10131)
- School District
- Council Rock
- Sewer
- Public Sewer
- Style
- Colonial
- Subdivision
- None Available
- Zoning
- R1
Mortgage Calculator
Listing courtesy of Elite Realty Group Unl. Inc.. Contact: 2153284800

© 2026 TReND. All Rights Reserved.
The data relating to real estate for sale on this website appears in part through the TReND Internet Data Exchange (IDX) program, a voluntary cooperative exchange of property listing data between licensed real estate brokerage firms in which RE/MAX Central participates, and is provided by TReND through a licensing agreement. Real estate listings held by brokerage firms other than RE/MAX Central are marked with the IDX icon and detailed information about each listing includes the name of the listing broker.
All information provided is deemed reliable but is not guaranteed. Some properties which appear for sale on this website may no longer be available because they are under contract, have sold or are no longer being offered for sale. The information being provided is for consumers’ personal, non-commercial use and may not be used for any purpose other than to identify prospective properties consumers may be interested in purchasing.