206 Grove Valley Ct, Chalfont, PA 18914
- $995,000
- 4
- BD
- 5
- BA
- 3,192
- SqFt




- List Price
- $995,000
- Price Change
- ▼ $55,000 1783650564
- MLS#
- PABU2116312
- Status
- ACTIVE UNDER CONTRACT
- Type
- Single Family Residential
- City
- Chalfont
- Area
- Warrington Twp (10150)
- County
- Bucks
- Bedrooms
- 4
- Bathrooms
- 5
- Living Area
- 3,192
- Lot Size
- 8,276
- Year Built
- 2022
Property Description
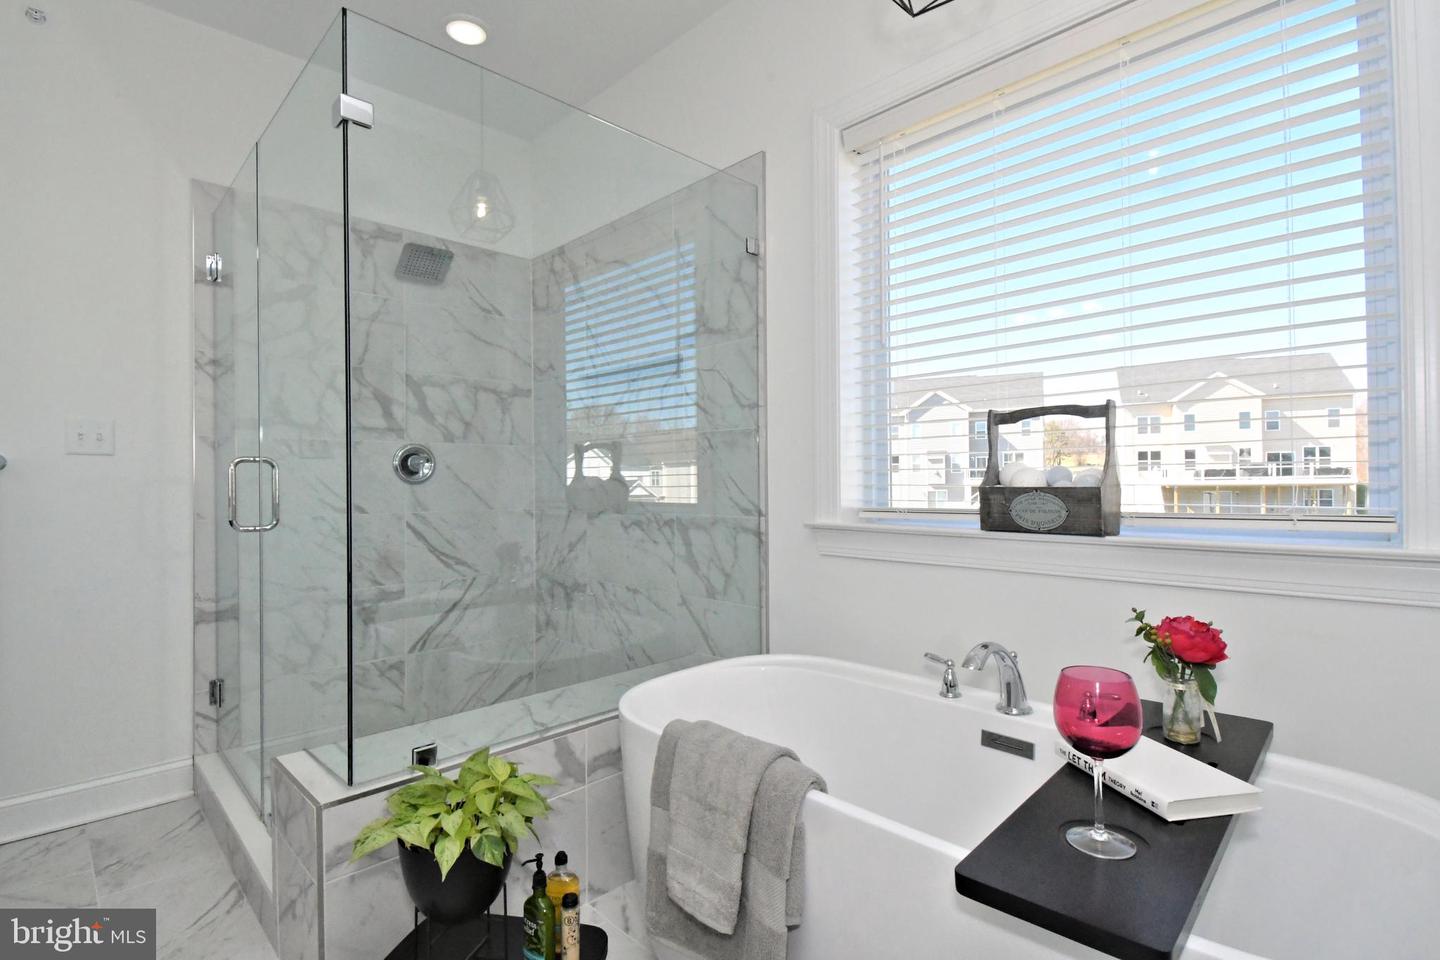
Welcome to this almost NEW (built in 2022) beautifully maintained 4 bedroom, 3 full and 2 half bath single-family home with 2 car garage offering exceptional space, thoughtful design, and high-end finishes throughout. As you enter the home, you are greeted by a stunning two-story foyer with beautiful luxury laminate flooring that extends throughout the entire first floor. To the right, you’ll find a study with crown molding and a ceiling fan, perfect for a home office or dining room. A spacious powder room is conveniently located nearby. The home features nine-foot ceilings on the first floor, enhancing the open and airy feel. The heart of the home is the impressive kitchen, designed for both everyday living and entertaining. It features a large center island, quartz countertops, 42-inch soft close cabinetry, ceramic tile backsplash, stainless steel appliances and a stylish exhaust hood. The kitchen also has a generous breakfast area and opens seamlessly to the inviting family room, complete with a gas fireplace, recessed lighting, and a ceiling fan. Just off the kitchen is a large walk-in pantry with organizer, as well as a mudroom with ceramic tile flooring and direct access to the two-car garage. An additional flex space off the breakfast area, currently used as a playroom, can also be a perfect home office. Upstairs, the luxurious primary suite offers a true retreat, featuring a spacious bedroom with recessed lighting and a ceiling fan, along with well-sized walk-in closets. The private en-suite bathroom includes ceramic tile flooring, a large glass-enclosed ceramic tile shower, a freestanding soaking tub, a private toilet closet, and a linen closet. The second bedroom includes its own private full bathroom with a tub and ceramic tile surround, ceramic tile flooring, and a walk-in closet. Two additional bedrooms each feature ceiling fans and ample closet space, with one offering a walk-in closet. A hall bathroom serves these bedrooms and includes a double vanity, ceramic tile flooring, and a tub with ceramic tile surround. A spacious second-floor laundry room includes ceramic tile flooring, a laundry tub, and high-end Samsung washer and dryer. The finished basement provides incredible additional living space, ideal for entertaining and recreation. It features ceramic tile flooring, recessed lighting, and multiple areas including a media or entertainment space, gym area, and game area. There is abundant storage space with barn doors for easy access, as well as an egress window for added safety and natural light. A ceramic tile half bath completes this level. Step outside to enjoy the beautifully landscaped backyard, complete with professional landscaping, a paver patio, and a beautiful large low-maintenance deck, perfect for outdoor entertainment and relaxation. This home also includes a Rain soft water softener system and drinking water purifier.
Additional Information
- Acres
- 0.19
- Basement
- Yes
- Cooling
- Central A/C
- Fireplace
- Yes
- Garage
- Yes
- Garage Spaces
- 2
- Living Area
- 3,192
- Lot Size
- 8,276
- Region
- Warrington Twp (10150)
- School District
- Central Bucks
- Sewer
- Public Sewer
- Style
- Colonial
- Subdivision
- Grove Valley Farm
- Zoning
- RA
Mortgage Calculator
Listing courtesy of RE/MAX Legacy. Contact: 2158228200

© 2026 TReND. All Rights Reserved.
The data relating to real estate for sale on this website appears in part through the TReND Internet Data Exchange (IDX) program, a voluntary cooperative exchange of property listing data between licensed real estate brokerage firms in which RE/MAX Central participates, and is provided by TReND through a licensing agreement. Real estate listings held by brokerage firms other than RE/MAX Central are marked with the IDX icon and detailed information about each listing includes the name of the listing broker.
All information provided is deemed reliable but is not guaranteed. Some properties which appear for sale on this website may no longer be available because they are under contract, have sold or are no longer being offered for sale. The information being provided is for consumers’ personal, non-commercial use and may not be used for any purpose other than to identify prospective properties consumers may be interested in purchasing.