2550 Rickert Rd, Perkasie, PA 18944
- $1,995,000
- 4
- BD
- 4
- BA
- 3,740
- SqFt




- List Price
- $1,995,000
- MLS#
- PABU2117742
- Status
- ACTIVE
- Type
- Single Family Residential
- City
- Perkasie
- Area
- Hilltown Twp (10115)
- County
- Bucks
- Bedrooms
- 4
- Bathrooms
- 4
- Living Area
- 3,740
- Lot Size
- 87,120
Property Description
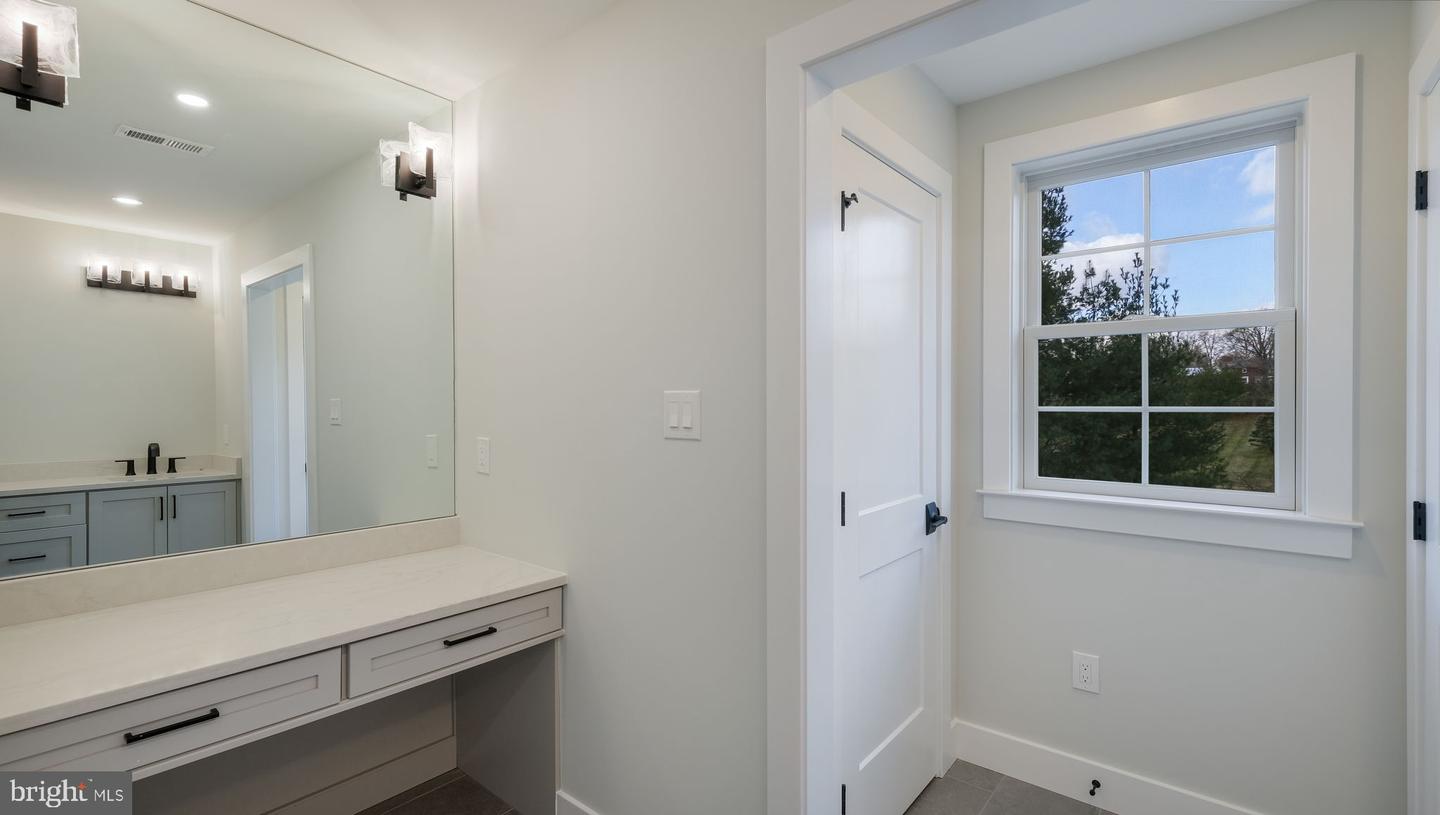
M Gold Properties presents quality New Construction - 5 BR, 2.5 Bath Colonial to be built. Quality Construction throughout. 2x6 exterior walls. Anderson 200 series windows. Luxury baths. Hardwood floors throughout the first floor. Large, open 2-story foyer with a T Staircase overlooks 2 story Family room with gas fireplace and Breakfast room. Formal LR & Formal DR with Tray ceiling. Hall off of Family room leads to large 1st floor Study & Powder room. Gorgeous luxury, center island Kitchen by Century Kitchens with a large pantry opens to the breakfast room and Sunroom with a full wall of windows. Large covered patio with cathedral ceiling & stone floor-to-ceiling fireplace overlooking rear yard. Mudroom off kitchen with access to 3 car attached garage. Oak stairs with poplar risers and painted balusters lead to the 2ndfloor landing with hardwood floors that overlooks the Family room below. Master Bedroom Suite with double door, tray ceiling, large walk-in closet & luxury bath with seamless glass door shower with built-in seat, double vanity & separate wash closet. 3 additional large bedrooms all offer walk-in closets. 4th Bedroom features a full ensuite bath. Full Hall bath with double vanity & tub/shower. Convenient 2nd floor Laundry room with large closet & attached Utility room. Full, finished Basement with 9' ceilings & full bath. Zoned central air & 2 zoned gas heat. Public water & sewer. Poured concrete foundation.
Additional Information
- Acres
- 2
- Appliances
- Built-In Microwave, Cooktop, Disposal, Dishwasher, Oven - Wall, Oven - Double, Stainless Steel Appliances
- Basement
- Yes
- Cooling
- Central A/C
- Fireplace
- Yes
- Garage
- Yes
- Garage Spaces
- 3
- Interior Features
- Attic, Breakfast Area, Ceiling Fan(s), Crown Moldings, Family Room Off Kitchen, Floor Plan - Traditional, Formal/Separate Dining Room, Kitchen - Eat-In, Kitchen - Gourmet, Kitchen - Island, Primary Bath(s), Recessed Lighting, Walk-in Closet(s), Pantry
- Living Area
- 3,740
- Lot Size
- 87,120
- Region
- Hilltown Twp (10115)
- School District
- Pennridge
- Sewer
- Private Septic Tank
- Style
- Colonial
- Subdivision
- None Available
- Zoning
- R
Mortgage Calculator
Listing courtesy of RE/MAX Signature. Contact: 2153439950

© 2026 TReND. All Rights Reserved.
The data relating to real estate for sale on this website appears in part through the TReND Internet Data Exchange (IDX) program, a voluntary cooperative exchange of property listing data between licensed real estate brokerage firms in which RE/MAX Central participates, and is provided by TReND through a licensing agreement. Real estate listings held by brokerage firms other than RE/MAX Central are marked with the IDX icon and detailed information about each listing includes the name of the listing broker.
All information provided is deemed reliable but is not guaranteed. Some properties which appear for sale on this website may no longer be available because they are under contract, have sold or are no longer being offered for sale. The information being provided is for consumers’ personal, non-commercial use and may not be used for any purpose other than to identify prospective properties consumers may be interested in purchasing.