1300 Sackettsford Rd, Ivyland, PA 18974
- $2,395,000
- 5
- BD
- 5
- BA
- 5,281
- SqFt










- List Price
- $2,395,000
- MLS#
- PABU2118626
- Status
- ACTIVE UNDER CONTRACT
- Type
- Single Family Residential
- City
- Ivyland
- Area
- Northampton Twp (10131)
- County
- Bucks
- Bedrooms
- 5
- Bathrooms
- 5
- Living Area
- 5,281
- Lot Size
- 229,125
- Year Built
- 1999
Property Description
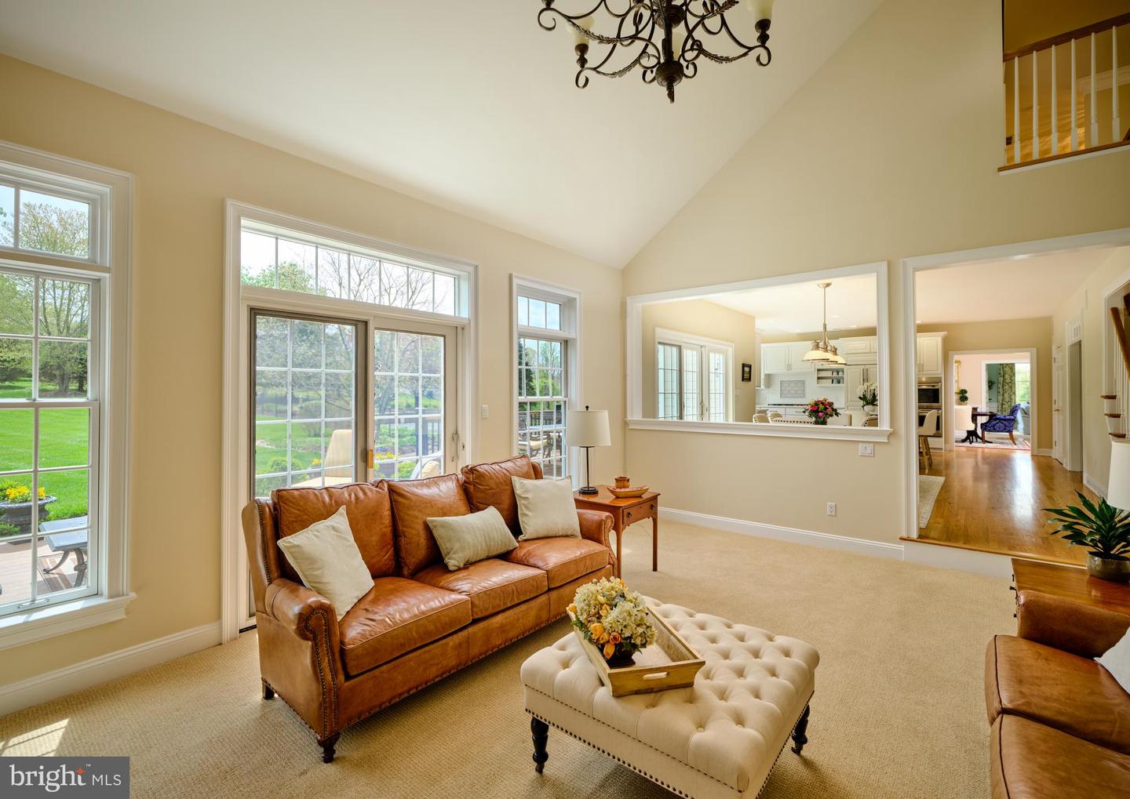
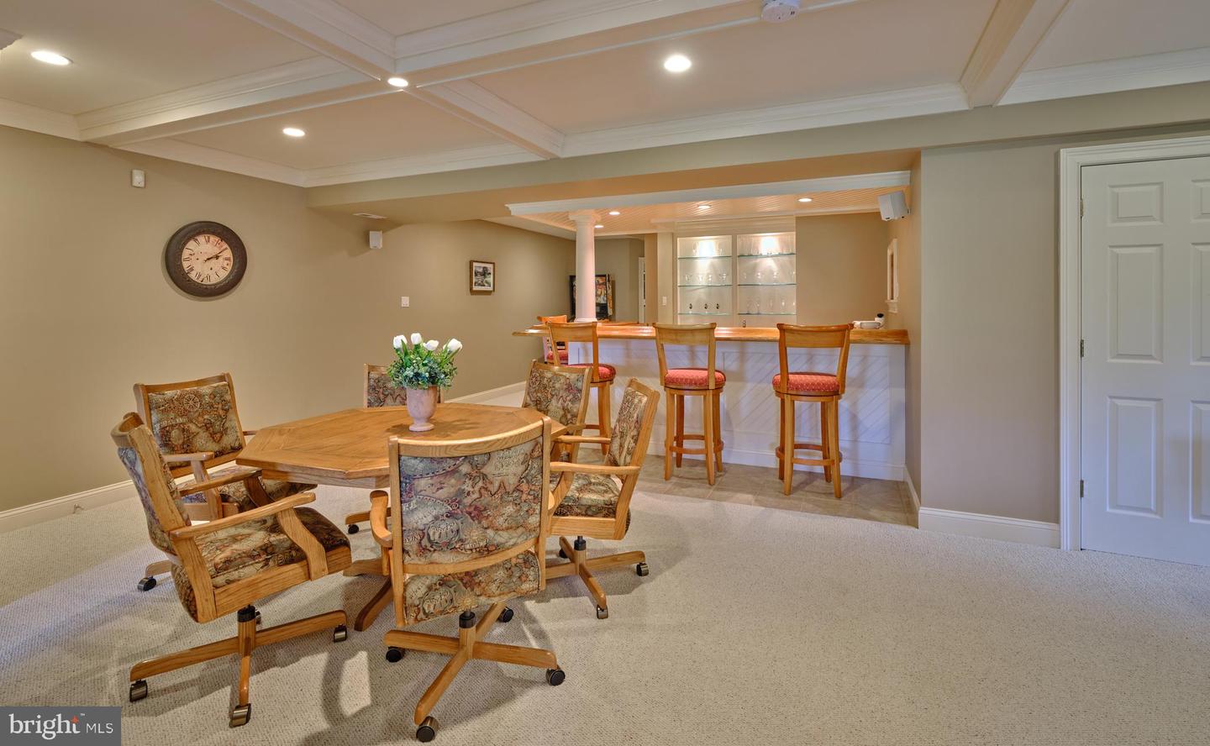
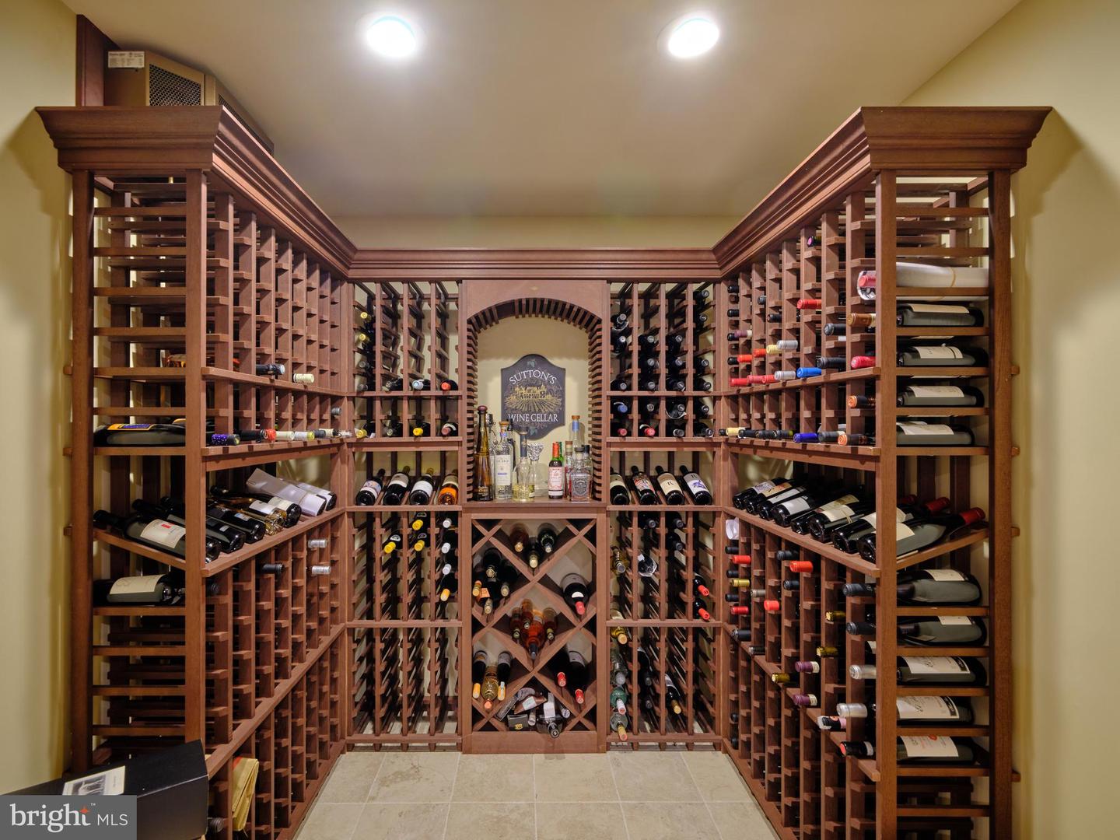
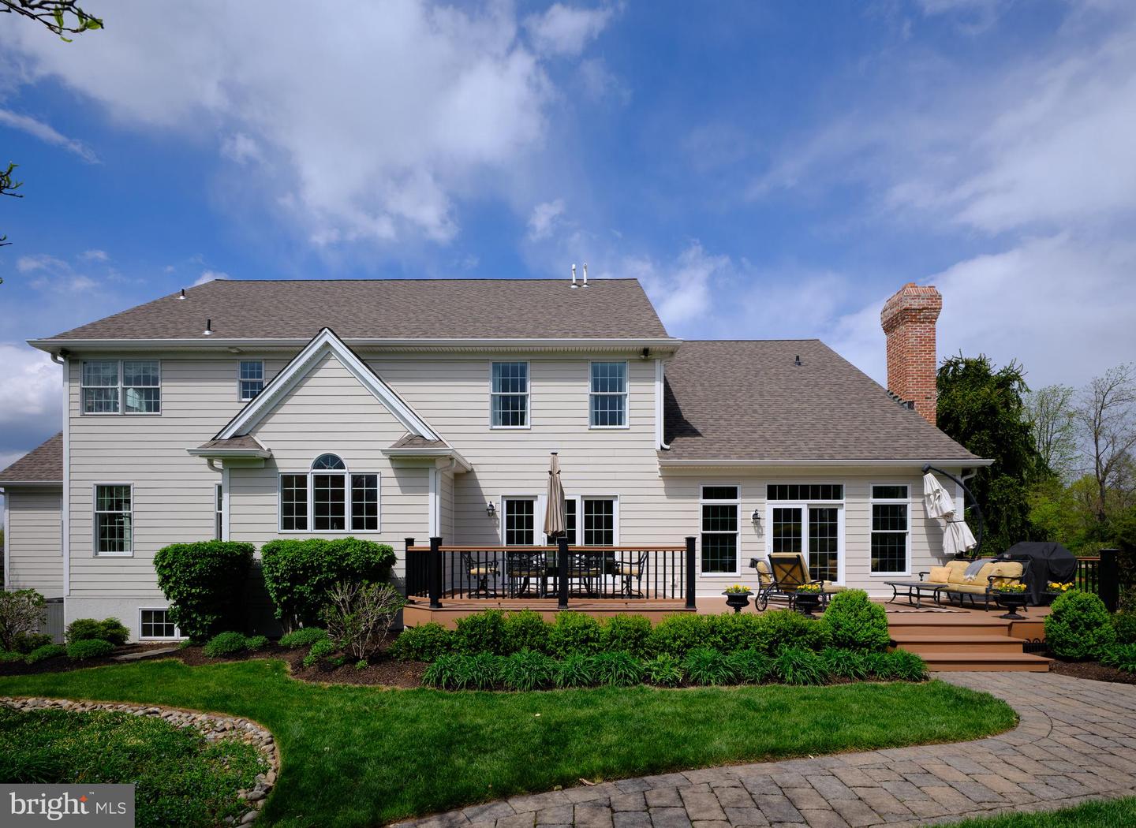
Council Rock North exquisite estate property set amidst rolling green hills and tranquil woodlands, and is gracefully positioned on 5 private acres, offering a rare blend of elegance, privacy, and resort-style "staycation” living. A grand two-story foyer welcomes you with a sweeping staircase, wainscotting, rich hardwood flooring, setting the tone for the home’s refined yet inviting interiors. The sun-filled main level offers a gracious and thoughtfully designed floor plan, beginning with a handsome private study, a formal living room, and detailed wainscoting, and an elegant dining room enhanced by custom millwork and wainscoting Just beyond, a spectacular two-story conservatory with its own fireplace and wainscoting creates a light-filled sanctuary. The gourmet kitchen is beautifully appointed with quartz countertops, premium appliances, an expansive center island with seating, and a generous walk-in pantry. The adjoining breakfast room, bathed in natural light and featuring a convenient back staircase, overlooks the picturesque grounds. The impressive two-story family room serves as the heart of the home, showcasing a dramatic floor-to-ceiling stone fireplace flanked by custom built-ins perfectly balancing warmth and sophistication. A well-appointed laundry room, mudroom, and three-car side-entry garage complete the main level. Upstairs, five spacious bedrooms include a luxurious primary suite with a private sitting room and spa-inspired bath. The fully finished lower level is designed for both entertaining and everyday enjoyment, offering a wet bar, wine room, full bath, exercise room, billiards area, recreation space, and media room. Outdoor living is equally exceptional, with a two-tiered deck spanning the rear of the home—ideal for entertaining or relaxing while taking in the serene surroundings. The grounds are a true retreat, featuring a tennis/pickleball court, impeccably manicured gardens, and a custom in-ground pool. This home has been lovingly maintained, is move-in ready and features many beautiful upgrades!
Additional Information
- Acres
- 5.26
- Basement
- Yes
- Cooling
- Central A/C
- Fireplace
- Yes
- Garage
- Yes
- Garage Spaces
- 3
- Living Area
- 5,281
- Lot Size
- 229,125
- Region
- Northampton Twp (10131)
- School District
- Council Rock
- Sewer
- Public Sewer
- Style
- Colonial
- Subdivision
- None Available
- Zoning
- AR
Mortgage Calculator
Listing courtesy of Jay Spaziano Real Estate. Contact: 2158602800

© 2026 TReND. All Rights Reserved.
The data relating to real estate for sale on this website appears in part through the TReND Internet Data Exchange (IDX) program, a voluntary cooperative exchange of property listing data between licensed real estate brokerage firms in which RE/MAX Central participates, and is provided by TReND through a licensing agreement. Real estate listings held by brokerage firms other than RE/MAX Central are marked with the IDX icon and detailed information about each listing includes the name of the listing broker.
All information provided is deemed reliable but is not guaranteed. Some properties which appear for sale on this website may no longer be available because they are under contract, have sold or are no longer being offered for sale. The information being provided is for consumers’ personal, non-commercial use and may not be used for any purpose other than to identify prospective properties consumers may be interested in purchasing.