2627 County Line Rd, Chalfont, PA 18914
- $1,195,800
- 5
- BD
- 4
- BA
- 3,831
- SqFt






- List Price
- $1,195,800
- Price Change
- ▼ $3,000 1778613264
- MLS#
- PABU2119014
- Status
- ACTIVE
- Type
- Single Family Residential
- City
- Chalfont
- Area
- Warrington Twp (10150)
- County
- Bucks
- Bedrooms
- 5
- Bathrooms
- 4
- Living Area
- 3,831
- Lot Size
- 60,983
- Year Built
- 2024
Property Description
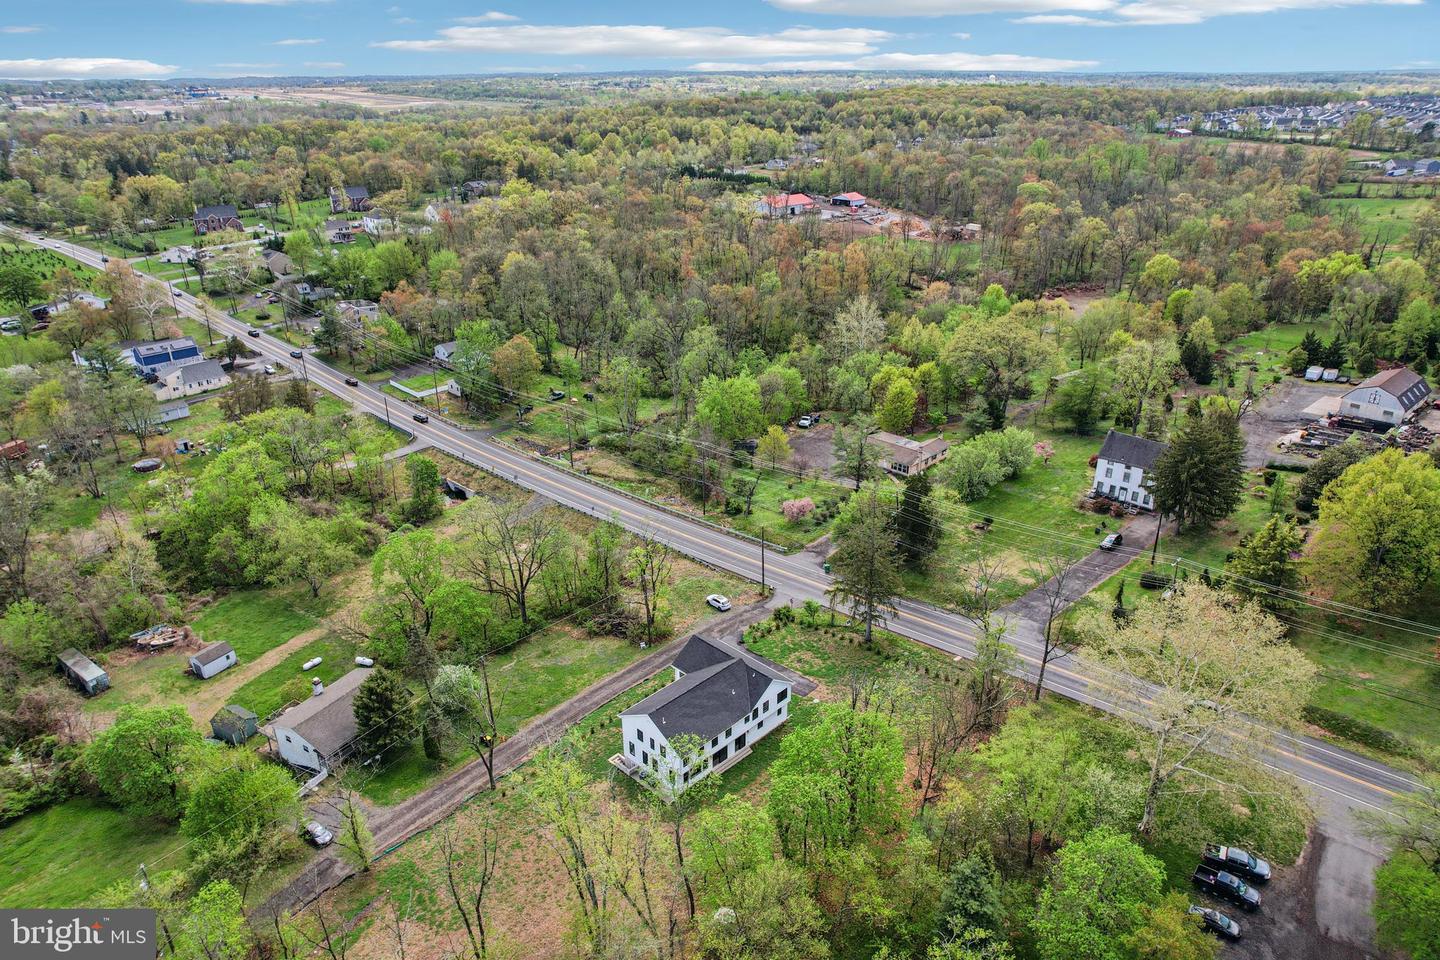
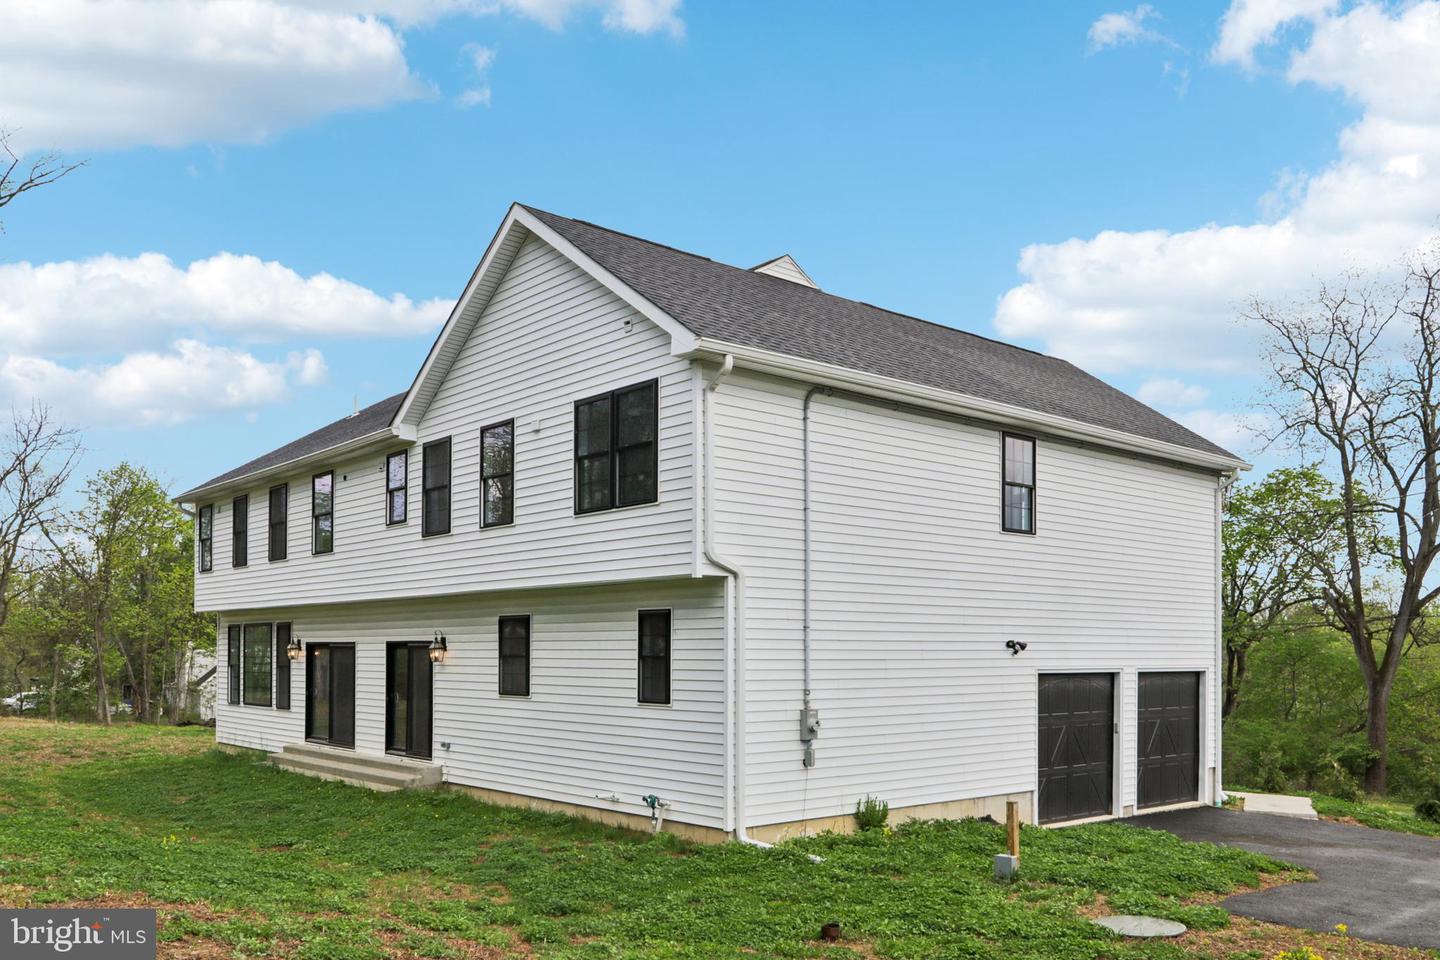
There is a virtual Open House this Sunday Sunday 26th from 1-2 pm. Follow the link in the Open House Field. Move-in condition new construction ready for the choice of your appliances and closet spaces design. Large property sits on 1.4 acres of land zoned PRD-M. Flat open yard. The house is designed in a transition style with an open space concept. 9 ft ceiling with a lots of natural light. Five bedrooms and three and a half bathrooms. All bedrooms are upstairs. Very big main bedroom with an extra large walk-in closet. Second floor laundry. Eat-in kitchen and a separate room for pantry. Hardwood flooring downstairs, foyer and the hallway upstairs. -Central Bucks schools. -Two separate heating zones -Gas heat, heat pump -High efficiency water heater -Public water/public sewer. -Walk out basement. Unfinished, can be finished. Very convenient location, close to John Paul park, shopping center Shops at Valley Square, Wegmans, Regal, Edge Fitness, Walmart, Costco, Amazon Fresh. Septa Lansdale/Doylestown Line.
Additional Information
- Acres
- 1.40
- Basement
- Yes
- Cooling
- Central A/C
- Fireplace
- Yes
- Garage
- Yes
- Garage Spaces
- 2
- Interior Features
- Kitchen - Eat-In, Kitchen - Gourmet, Kitchen - Island, Pantry, Recessed Lighting, Sprinkler System, Walk-in Closet(s)
- Living Area
- 3,831
- Lot Size
- 60,983
- Region
- Warrington Twp (10150)
- School District
- Central Bucks
- Sewer
- Public Sewer
- Stories
- 3
- Style
- Colonial
- Subdivision
- None Available
- Utilities
- Propane
- Zoning
- PRD-M
Mortgage Calculator
Listing courtesy of Hometrust Realty LLC. Contact: hometrustrealty.org@gmail.com

© 2026 TReND. All Rights Reserved.
The data relating to real estate for sale on this website appears in part through the TReND Internet Data Exchange (IDX) program, a voluntary cooperative exchange of property listing data between licensed real estate brokerage firms in which RE/MAX Central participates, and is provided by TReND through a licensing agreement. Real estate listings held by brokerage firms other than RE/MAX Central are marked with the IDX icon and detailed information about each listing includes the name of the listing broker.
All information provided is deemed reliable but is not guaranteed. Some properties which appear for sale on this website may no longer be available because they are under contract, have sold or are no longer being offered for sale. The information being provided is for consumers’ personal, non-commercial use and may not be used for any purpose other than to identify prospective properties consumers may be interested in purchasing.