2321 Old Bristol Rd, Holland, PA 18966
- $1,200,000
- 5
- BD
- 5
- BA
- 4,427
- SqFt




- List Price
- $1,200,000
- Price Change
- ▼ $25,000 1784581786
- MLS#
- PABU2120474
- Status
- ACTIVE UNDER CONTRACT
- Type
- Single Family Residential
- City
- Holland
- Area
- Northampton Twp (10131)
- County
- Bucks
- Bedrooms
- 5
- Bathrooms
- 5
- Living Area
- 4,427
- Lot Size
- 141,134
- Year Built
- 1997
Property Description
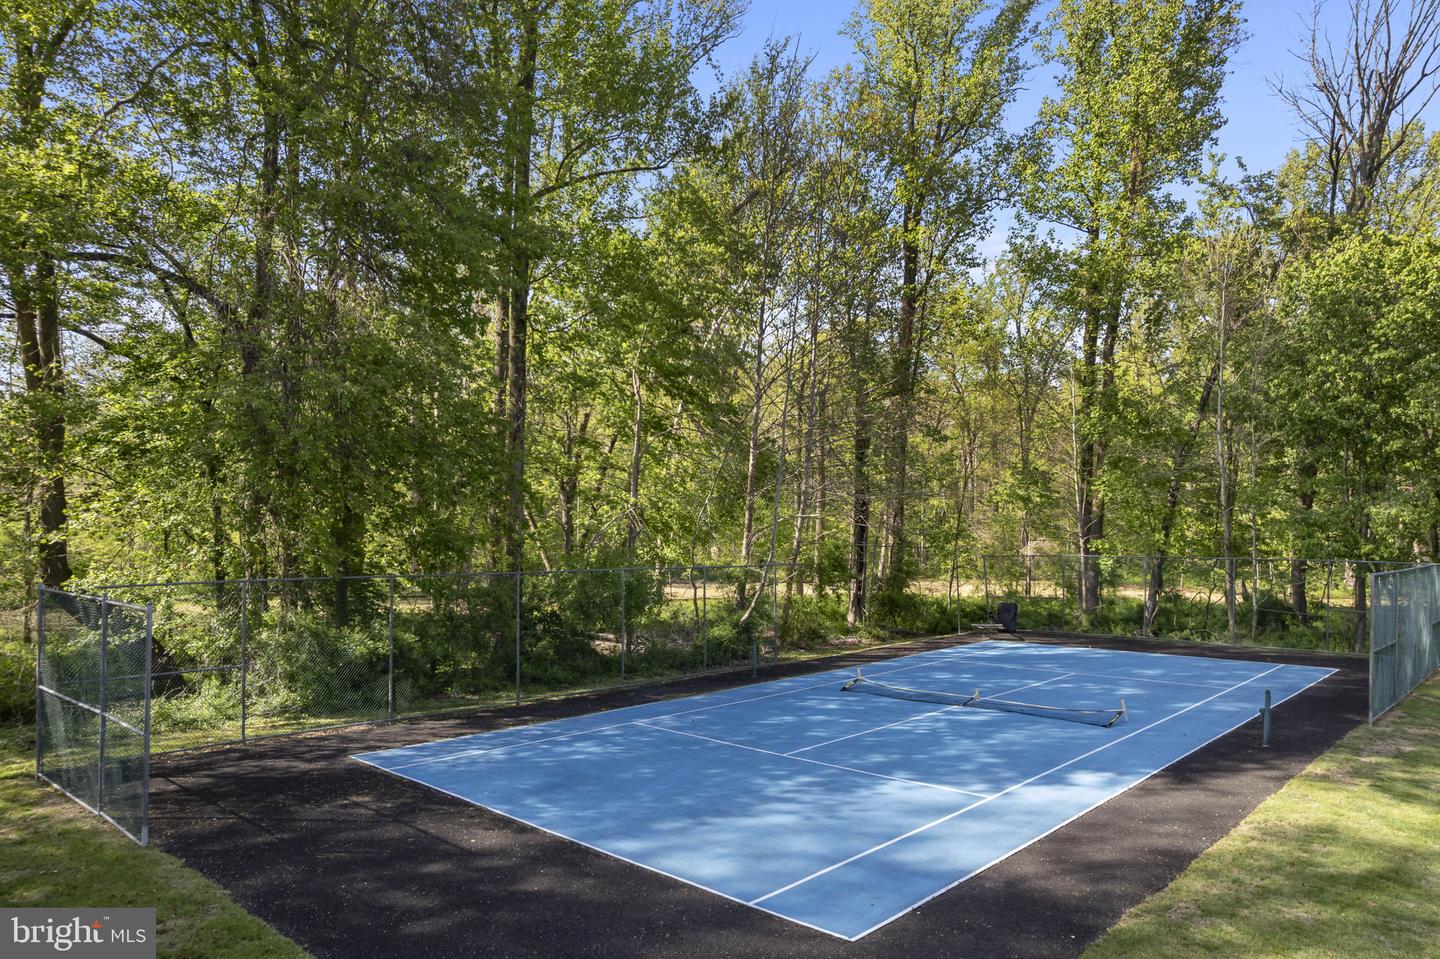
Welcome to your private oasis—perfectly positioned in the heart of convenience. Nestled at the end of a private road on a premium 3.24-acre parcel, this custom Colonial offers exceptional privacy, space, and timeless design. On a Flag Lot. Lovingly maintained and thoughtfully updated by the original owners, the home is surrounded by professionally landscaped grounds, a custom stone front patio, ambient lighting, and expansive decking that overlooks serene, wooded views. All surrounded on three sides by a Land Conservancy. Private! Step inside to a dramatic two-story hardwood foyer with staircase featuring new carpet runners. Just off the entry is a private home office with custom built-ins and glass doors. The formal living room with attractive mantel and fireplace and elegant dining room—complete with wainscoting and chair rail—are ideal for both everyday living and entertaining. The rear of the home' Main Level opens to a warm and inviting Family Room with fireplace, a Palladian window framing peaceful wooded views, and access to a convenient back staircase. The home is enhanced throughout with custom moldings and detailed millwork. The updated kitchen features hardwood flooring, expansive countertops and tile, and a sunlit breakfast area with a custom sectioned wood built-in table, all flowing seamlessly into the family room and overlooking the expansive rear grounds. A powder room and a well-appointed laundry/mudroom with abundant cabinetry complete the main level. Additional highlights include a 2+ car side-entry garage with epoxy flooring and updated doors, repaved driveway, and an elevated side deck for outdoor enjoyment. Upstairs, you’ll find four spacious bedrooms, including a luxurious primary suite with sitting or workout area, custom moldings, and generous closet space. The en-suite bath offers ceramic tile flooring, a corner Jacuzzi tub, separate shower, dual vanities, and linen storage. Bedroom two includes a private bath, while bedrooms three and four share a hall bath. All bedrooms and baths have been freshly painted with new carpeting. The full walk-out basement offers high ceilings, abundant natural light, and endless potential for finishing, along with direct access to the rear grounds. Outdoors, enjoy your own private tennis court—recently resurfaced and ready for use—along with the peaceful natural setting that defines this property. Recent upgrades include HVAC, hot water heater, custom front door, repaved driveway, and Hardie Board siding. Located in the highly sought-after Northampton Twp and Council Rock School District, this exceptional home combines privacy, quality, and location in one truly special offering in Holland PA Schedule your private tour today.
Additional Information
- Acres
- 3.24
- Appliances
- Built-In Microwave, Built-In Range, Dishwasher, Disposal, Dryer, Microwave, Washer
- Basement
- Yes
- Cooling
- Central A/C
- Fireplace
- Yes
- Garage
- Yes
- Garage Spaces
- 2
- Interior Features
- Additional Stairway, Attic, Bar, Bathroom - Jetted Tub, Bathroom - Stall Shower, Bathroom - Tub Shower, Breakfast Area, Built-Ins, Carpet, Cedar Closet(s), Ceiling Fan(s), Chair Railings, Crown Moldings, Family Room Off Kitchen, Floor Plan - Traditional, Kitchen - Eat-In, Kitchen - Table Space, Primary Bath(s), Store/Office, Walk-in Closet(s), Wet/Dry Bar
- Living Area
- 4,427
- Lot Size
- 141,134
- Region
- Northampton Twp (10131)
- School District
- Council Rock
- Sewer
- Public Sewer, Grinder Pump
- Stories
- 3
- Style
- Colonial
- Subdivision
- Holland Meadows
- Utilities
- Propane
- View
- Pond, Trees/Woods
- Zoning
- R2
Mortgage Calculator
Listing courtesy of Keller Williams Real Estate-Blue Bell. Contact: 2156462900

© 2026 TReND. All Rights Reserved.
The data relating to real estate for sale on this website appears in part through the TReND Internet Data Exchange (IDX) program, a voluntary cooperative exchange of property listing data between licensed real estate brokerage firms in which RE/MAX Central participates, and is provided by TReND through a licensing agreement. Real estate listings held by brokerage firms other than RE/MAX Central are marked with the IDX icon and detailed information about each listing includes the name of the listing broker.
All information provided is deemed reliable but is not guaranteed. Some properties which appear for sale on this website may no longer be available because they are under contract, have sold or are no longer being offered for sale. The information being provided is for consumers’ personal, non-commercial use and may not be used for any purpose other than to identify prospective properties consumers may be interested in purchasing.