7031 Phillips Mill Rd, New Hope, PA 18938
- $5,395,000
- 4
- BD
- 3
- BA
- 3,000
- SqFt







- List Price
- $5,395,000
- MLS#
- PABU2120686
- Status
- ACTIVE
- Type
- Single Family Residential
- City
- New Hope
- Area
- Solebury Twp (10141)
- County
- Bucks
- Bedrooms
- 4
- Bathrooms
- 3
- Living Area
- 3,000
- Lot Size
- 522,720
- Year Built
- 1967
Property Description
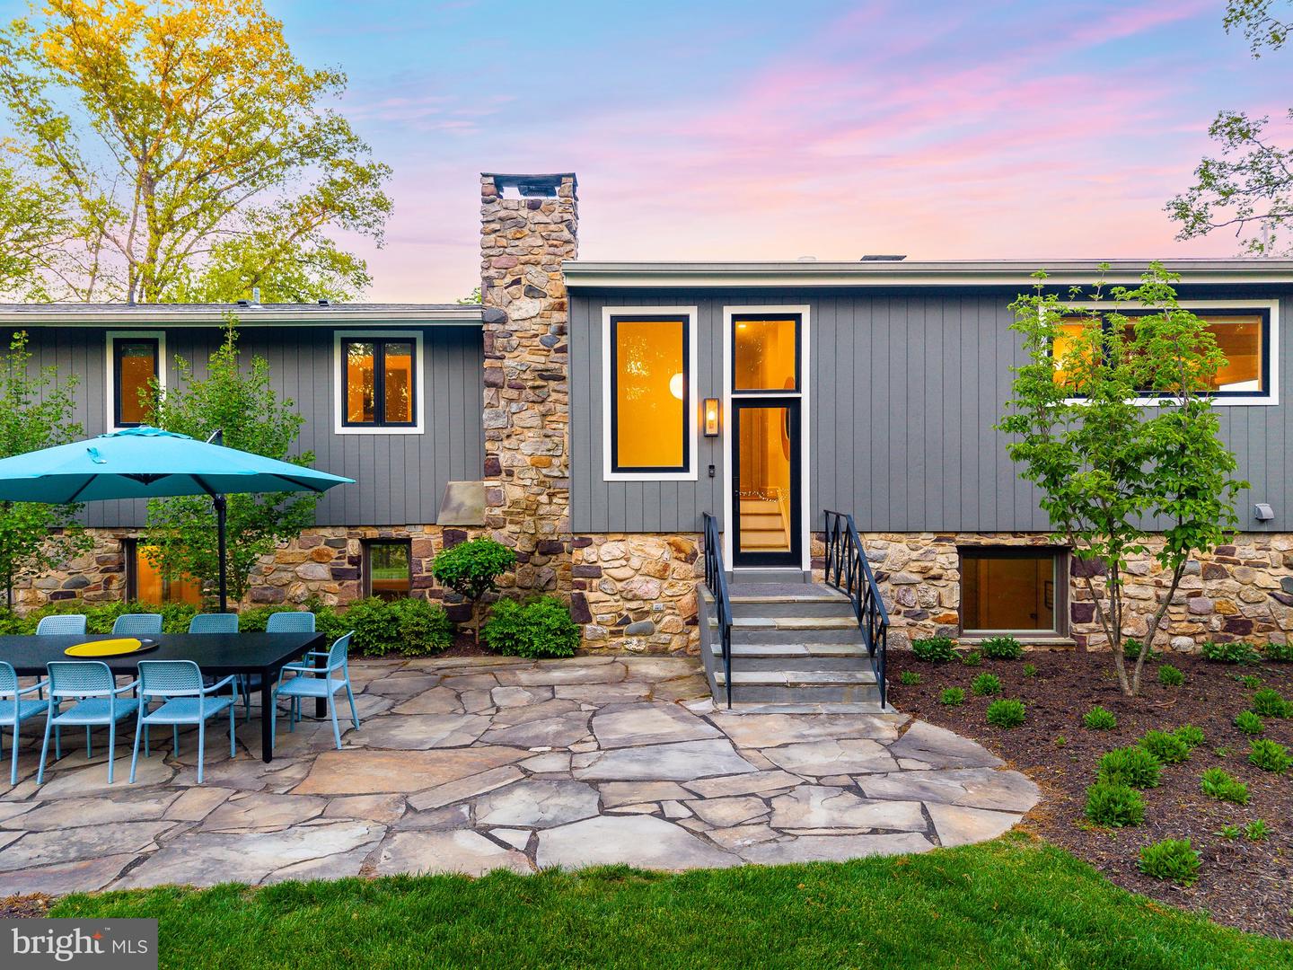
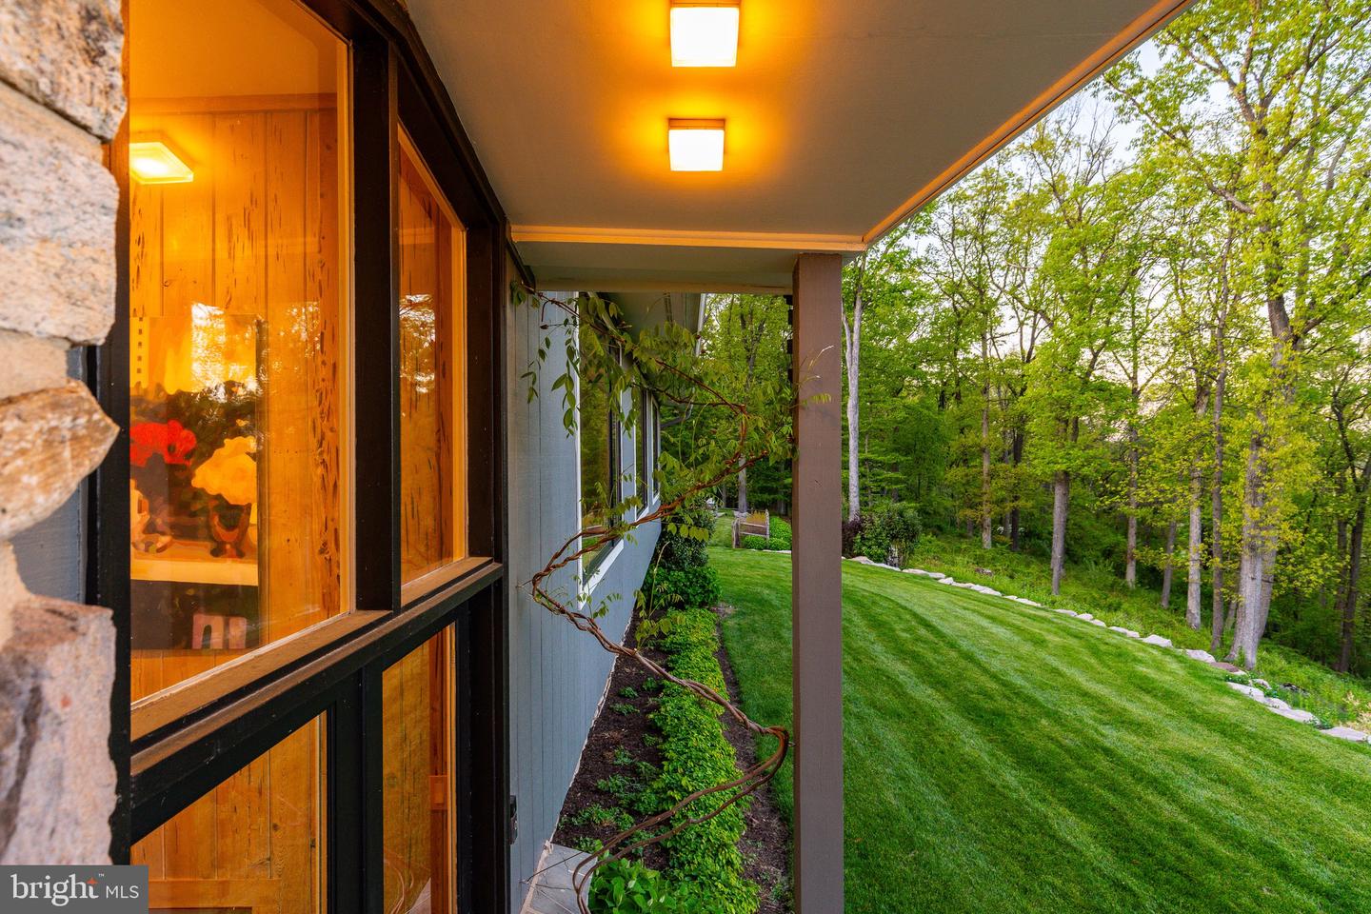
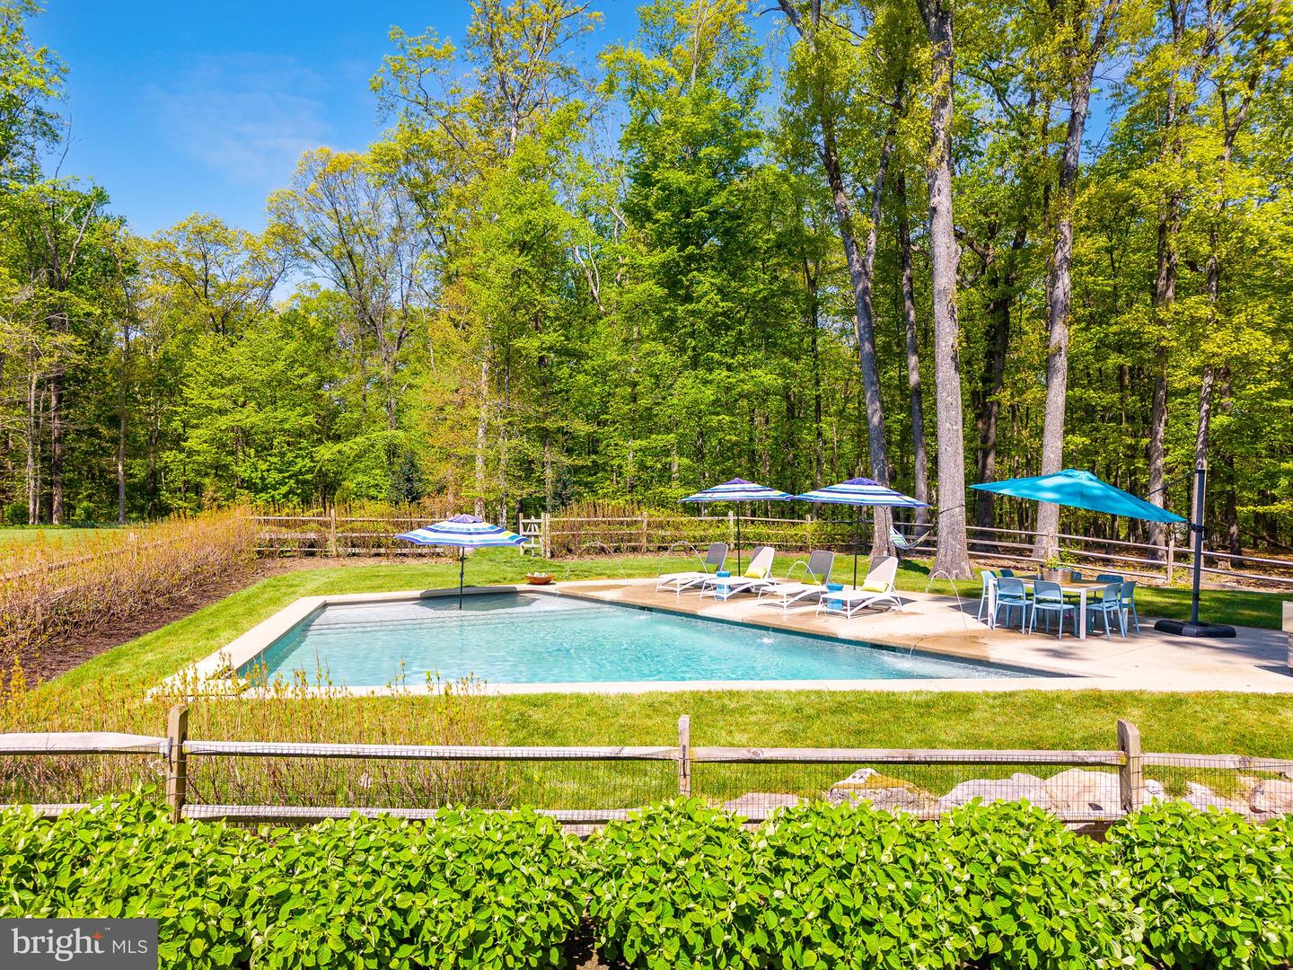
The perfect Bucks County location - five minutes from the Delaware River and Canal, the Phillips Mill Historic District, the energy and convenience of New Hope-Lambertville, and major roads to New York and Philadelphia. Hilltop, a unique estate property, secluded from the road and perched high atop Ely Mountain, the panoramic view inspires and delights. Neighboring horse farms and private compounds, entertainment personalities, theater producers, and influencers. A 14-acre manicured property, sitting proud atop a wooded mountain, overlooking acres of manicured forest and pastureland, the sun-filled Mid-Century Modern home exudes a commanding presence radiating James Bond cool. The stone and wood-clad home commands long east and south facing views letting you watch the sun and morning fog rise above the Delaware, enjoy New Hope’s spectacular summer fireworks, and trace New Jersey’s majestic palisades, twinkling with dots of light after sunset. Four bedrooms, three baths, layout, with the lower level featuring a mud room and indoor access to the attached garage. The house has been completely modernized and renovated by its owner, a published NYC interior designer, who will include architectural plans to expand the open plan living-dining-kitchen, add a large back deck, expand the tuck-under garage, and build a new third story primary suite with sky deck, and options for a nursery and home office. Hilltop features period details like two native stone fireplaces, a pecky cypress feature wall in the entry foyer, and a deck off the living room for maximum enjoyment of the stunning view and changing seasons. Updated features include total exterior and interior renovation completed in 2021, state-of-the-art kitchen and laundry room appliances, HVAC heat pump (propane), larger windows and sliding doors, energy-efficient fireplace insert for lower level, and new finishes including a stone kitchen countertop with leathered finish and waterfall edge. Outdoor improvements include private driveway with in-ground water management system, smart driveway gate, boulder walls, bluestone front walk and backyard patio with fire pit (connected to central propane), under-deck garden storage, custom designed trapezoid shape heated salt water pool with sun shelf, large entertaining deck, deck jets, and heated outdoor shower with a spectacular view. Landscaping includes graded and leveled lawn, 15-zone smart operating irrigation system by Rain Bird and a woodland meditation garden. Hilltop features privacy in a majestic setting, offering turnkey estate living in prestigious Solebury, Pennsylvania.
Additional Information
- Acres
- 12
- Appliances
- Dishwasher, Refrigerator, Built-In Microwave, Oven/Range - Gas, Range Hood, Stainless Steel Appliances, Dryer - Front Loading, Washer - Front Loading
- Basement
- Yes
- Cooling
- Central A/C
- Fireplace
- Yes
- Garage
- Yes
- Garage Spaces
- 1
- Interior Features
- Primary Bath(s), Kitchen - Eat-In, Bathroom - Stall Shower, Combination Kitchen/Dining, Dining Area, Kitchen - Table Space, Recessed Lighting, Walk-in Closet(s), Wood Floors, Window Treatments, Upgraded Countertops
- Living Area
- 3,000
- Lot Size
- 522,720
- Parking
- Private, Paved Driveway
- Region
- Solebury Twp (10141)
- School District
- New Hope-Solebury
- Sewer
- On Site Septic
- Style
- Mid-Century Modern, Split Level
- Subdivision
- Solebury
- View
- Trees/Woods
- Zoning
- R1
Mortgage Calculator
Listing courtesy of SERHANT PENNSYLVANIA LLC. Contact:

© 2026 TReND. All Rights Reserved.
The data relating to real estate for sale on this website appears in part through the TReND Internet Data Exchange (IDX) program, a voluntary cooperative exchange of property listing data between licensed real estate brokerage firms in which RE/MAX Central participates, and is provided by TReND through a licensing agreement. Real estate listings held by brokerage firms other than RE/MAX Central are marked with the IDX icon and detailed information about each listing includes the name of the listing broker.
All information provided is deemed reliable but is not guaranteed. Some properties which appear for sale on this website may no longer be available because they are under contract, have sold or are no longer being offered for sale. The information being provided is for consumers’ personal, non-commercial use and may not be used for any purpose other than to identify prospective properties consumers may be interested in purchasing.