4 Woodland Rd, Newtown, PA 18940
- $3,095,000
- 5
- BD
- 7
- BA
- 5,654
- SqFt






- List Price
- $3,095,000
- MLS#
- PABU2121350
- Status
- ACTIVE UNDER CONTRACT
- Type
- Single Family Residential
- City
- Newtown
- Area
- Upper Makefield Twp (10147)
- County
- Bucks
- Bedrooms
- 5
- Bathrooms
- 7
- Living Area
- 5,654
- Lot Size
- 438,649
- Year Built
- 1986
Property Description
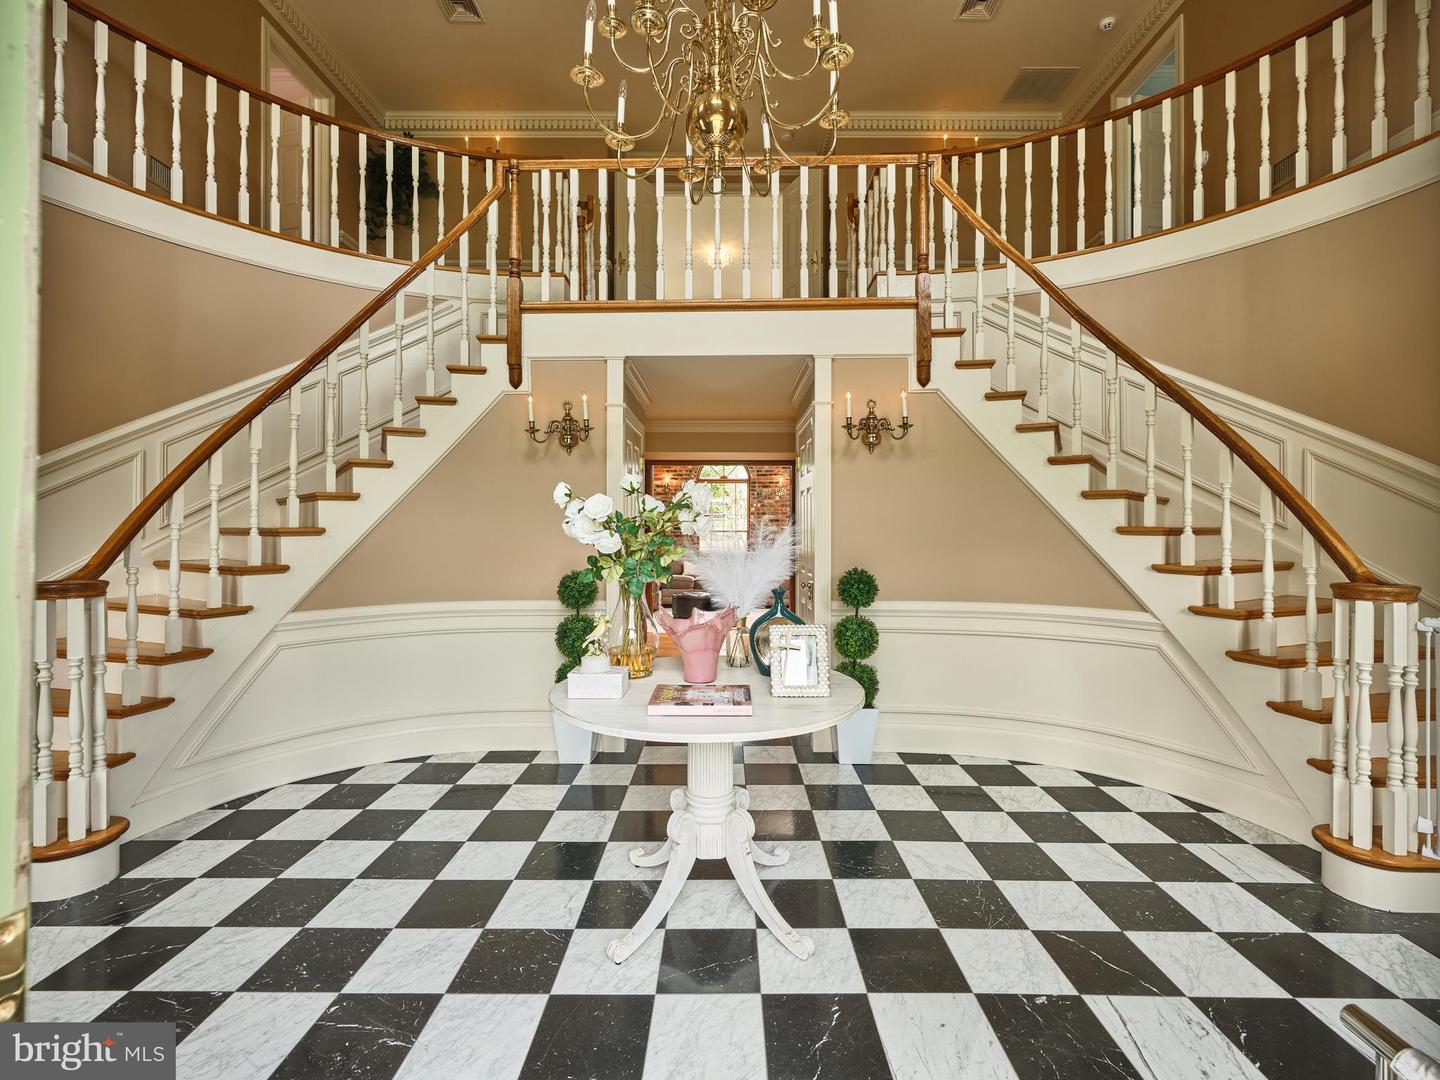
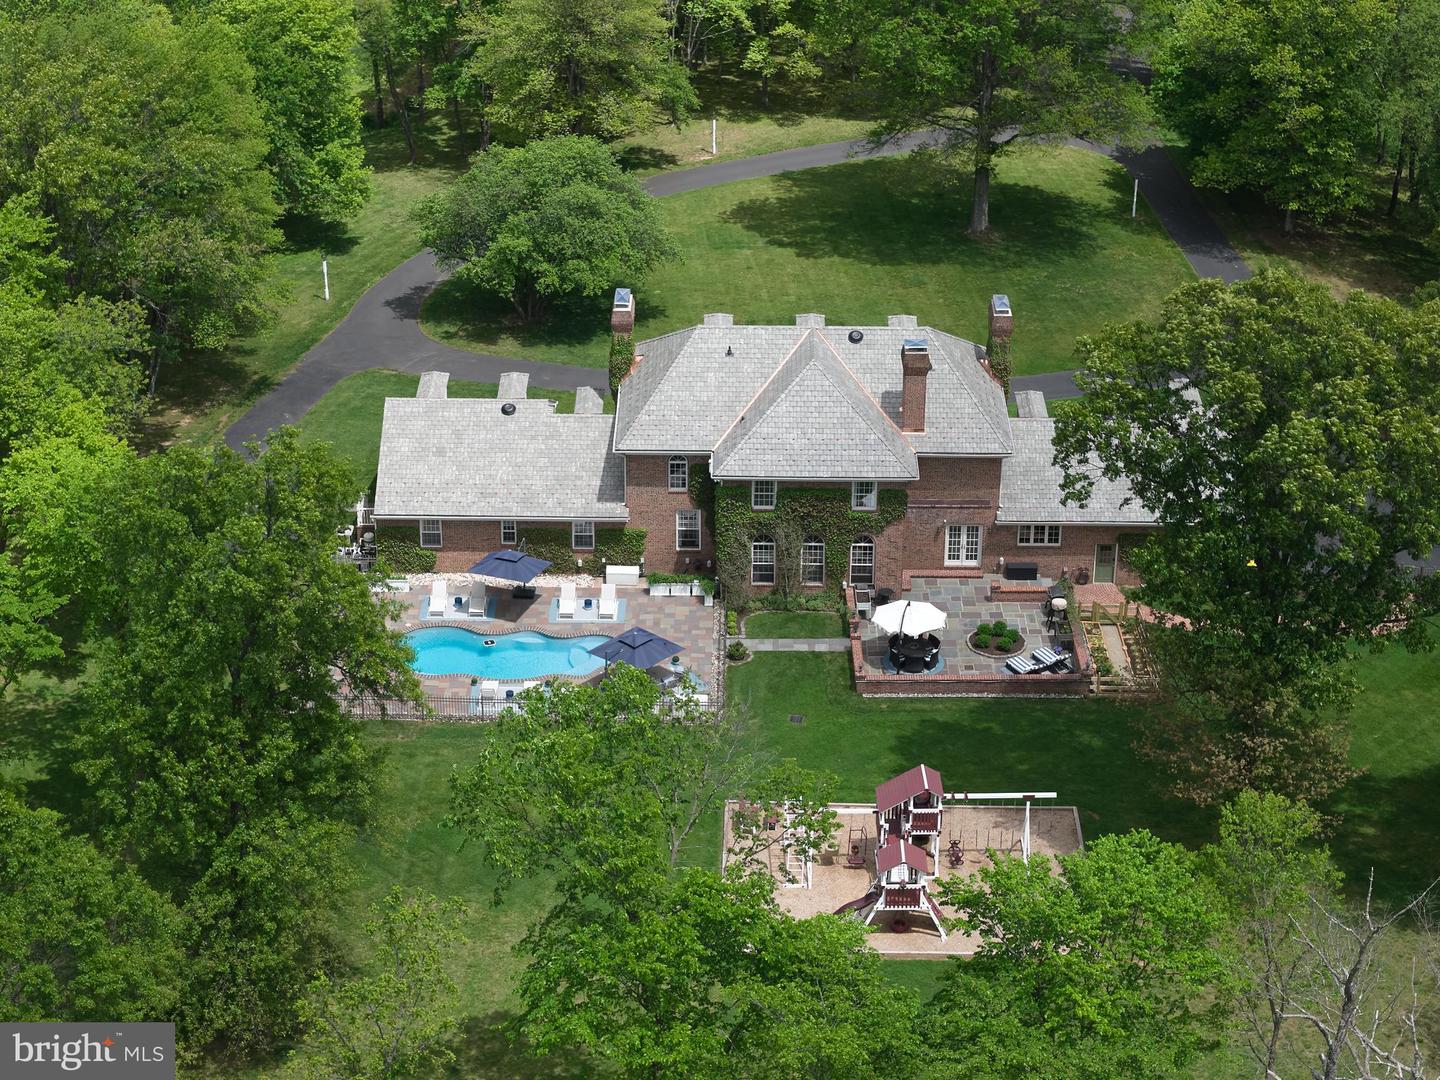
Prominently positioned on over 10 picturesque acres in sought-after Upper Makefield Township, 4 Woodland Road is a stately all-brick Georgian Colonial approached by a sweeping governor’s driveway and inspired by the timeless elegance of plantation-style architecture. Surrounded by serene natural beauty, this exceptional estate offers refined luxury, sophisticated design, and modern comfort throughout. A dramatic two-story foyer welcomes you with a stunning butterfly staircase, elegant black-and-white checkerboard marble flooring, and access to the formal Living and Dining Rooms. Recently updated with a tasteful designer palette and thoughtful enhancements, the home showcases exquisite craftsmanship including decorative moldings, soaring ceilings, custom built-ins, four fireplaces, and Baldwin hardware throughout. The gourmet Kitchen is both warm and impressive, featuring a walk-in brick wood-burning fireplace, beadboard coffered ceiling, granite countertops, Viking cooktop, beverage refrigerator, chic pendant lighting, and direct access to the bluestone terrace for seamless indoor/outdoor entertaining. The adjacent Gathering Room is highlighted by a striking brick fireplace and a dramatic wall of arched transom windows overlooking the grounds. Additional main-level living spaces include a cozy Sitting Room with floor-to-ceiling custom built-ins, a spacious private Study with adjoining bonus room/playroom, and a gracious guest wing complete with two bedrooms, full bath, and private entrance — ideal for extended family or visitors. Upstairs, the centrally located Primary Suite serves as a luxurious retreat featuring dual spa-inspired baths, professionally organized walk-in closets, and tranquil property views. Two additional ensuite bedrooms with Juliette balconies overlooking the foyer complete the upper level. The finished lower level offers exceptional entertaining and wellness amenities including wide-plank wood flooring, wood-paneled ceilings, a stunning stone wine cellar with slate flooring, gym, sauna, full bath, and abundant storage. Backing to mature woods, the private outdoor oasis features a sparkling in-ground pool and expansive bluestone terrace with ample space for lounging, dining, and entertaining. Additional highlights include: Spacious mudroom 3-car garage, Newer HVAC systems, Newer bedroom carpeting, Dog shower Outdoor speaker system. Ideally located just minutes from downtown Newtown and New Hope, with convenient access to I-295, this extraordinary estate is situated within the highly acclaimed Council Rock School District and offers an exceptional blend of privacy, elegance, and convenience.
Additional Information
- Acres
- 10.07
- Basement
- Yes
- Cooling
- Central A/C
- Fireplace
- Yes
- Garage
- Yes
- Garage Spaces
- 3
- Interior Features
- Attic, Breakfast Area, Built-Ins, Chair Railings, Combination Dining/Living, Combination Kitchen/Dining, Combination Kitchen/Living, Crown Moldings, Double/Dual Staircase, Dining Area, Entry Level Bedroom, Family Room Off Kitchen, Floor Plan - Traditional, Formal/Separate Dining Room, Kitchen - Eat-In, Kitchen - Gourmet, Kitchen - Island, Kitchen - Table Space, Pantry, Primary Bath(s), Recessed Lighting, Sauna, Upgraded Countertops, Wainscotting, Walk-in Closet(s), Wine Storage, Wood Floors
- Living Area
- 5,654
- Lot Size
- 438,649
- Region
- Upper Makefield Twp (10147)
- School District
- Council Rock
- Sewer
- On Site Septic
- Style
- Other
- Subdivision
- Woodland Acres
- Zoning
- CM
Mortgage Calculator
Listing courtesy of Jay Spaziano Real Estate. Contact: 2158602800

© 2026 TReND. All Rights Reserved.
The data relating to real estate for sale on this website appears in part through the TReND Internet Data Exchange (IDX) program, a voluntary cooperative exchange of property listing data between licensed real estate brokerage firms in which RE/MAX Central participates, and is provided by TReND through a licensing agreement. Real estate listings held by brokerage firms other than RE/MAX Central are marked with the IDX icon and detailed information about each listing includes the name of the listing broker.
All information provided is deemed reliable but is not guaranteed. Some properties which appear for sale on this website may no longer be available because they are under contract, have sold or are no longer being offered for sale. The information being provided is for consumers’ personal, non-commercial use and may not be used for any purpose other than to identify prospective properties consumers may be interested in purchasing.