524 Clymer Ave, Sellersville, PA 18960
- $709,900
- 5
- BD
- 4
- BA
- 3,236
- SqFt




- List Price
- $709,900
- MLS#
- PABU2121370
- Status
- ACTIVE UNDER CONTRACT
- Type
- Single Family Residential
- City
- Sellersville
- Area
- West Rockhill Twp (10152)
- County
- Bucks
- Bedrooms
- 5
- Bathrooms
- 4
- Living Area
- 3,236
- Year Built
- 2002
Property Description
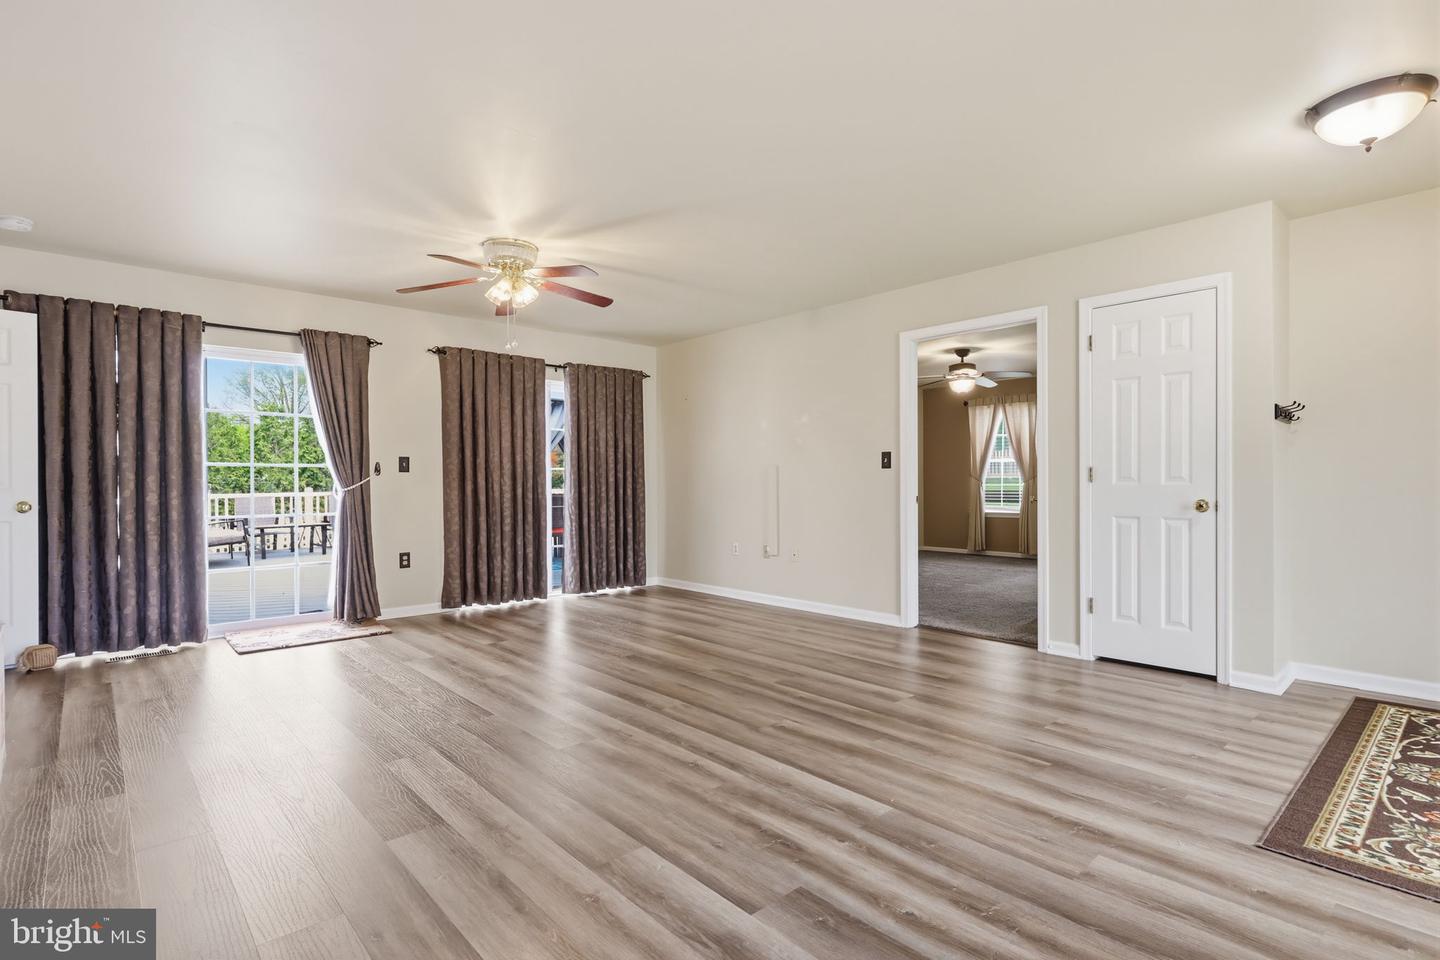
Welcome to 524 Clymer Ave a beautiful and spacious Colonial nestled on nearly half an acre in desirable West Rockhill Township. This home provides endless possibilities for multi-generational living, working from home, or simply spreading out in comfort. Arrive to a beautifully landscaped and well maintained yard where established perennial gardens provide color, charm, and seasonal beauty with minimal upkeep. The inviting front porch leads to a bright and welcoming foyer. The sun-filled living room flows seamlessly into the formal dining room. The expansive eat-in kitchen offers abundant cabinetry, and generous counter space. Just off the kitchen, you’ll find a cozy family room, first-floor laundry room, and an exceptional updated in-law suite that serves as the home’s fifth bedroom. Designed with accessibility in mind, the suite features widened entrances, its own private exterior entrance, a spacious living room, a full kitchen with a ceramic-top range, a large bedroom with a walk-in closet, and a handicap-accessible full bath making it ideal for extended family, guests, or private living quarters. Upstairs, the main home includes four generously sized bedrooms and a hall bath, including a spacious primary suite complete with a walk-in closet, private bath, stall shower, and soaking tub. Step outside to your own backyard retreat featuring an oversized vinyl deck perfect for entertaining, relaxing, or summer gatherings. Enjoy the above-ground pool complete with a heater and surrounding pool deck, extending your swimming season and creating the perfect setup for outdoor fun. A fenced portion of the yard offers an ideal space for pets or play. The large basement provides incredible storage space along with a bonus room offering even more flexibility. With 5 total bedrooms, flexible living space, thoughtful accessibility features, and fantastic outdoor amenities, this one-of-a-kind home is ready to welcome its next owner!
Additional Information
- Basement
- Yes
- Cooling
- Central A/C
- Garage
- Yes
- Garage Spaces
- 2
- Interior Features
- Dining Area, Family Room Off Kitchen, Floor Plan - Traditional, Formal/Separate Dining Room, Kitchen - Eat-In, Attic/House Fan, Bathroom - Stall Shower, Wainscotting
- Living Area
- 3,236
- Region
- West Rockhill Twp (10152)
- School District
- Pennridge
- Sewer
- Public Sewer
- Style
- Colonial
- Subdivision
- Meadow Wood
- Utilities
- Cable TV, Propane, Sewer Available
- Zoning
- SR
Mortgage Calculator
Listing courtesy of Keller Williams Real Estate-Langhorne. Contact: (215) 757-6100

© 2026 TReND. All Rights Reserved.
The data relating to real estate for sale on this website appears in part through the TReND Internet Data Exchange (IDX) program, a voluntary cooperative exchange of property listing data between licensed real estate brokerage firms in which RE/MAX Central participates, and is provided by TReND through a licensing agreement. Real estate listings held by brokerage firms other than RE/MAX Central are marked with the IDX icon and detailed information about each listing includes the name of the listing broker.
All information provided is deemed reliable but is not guaranteed. Some properties which appear for sale on this website may no longer be available because they are under contract, have sold or are no longer being offered for sale. The information being provided is for consumers’ personal, non-commercial use and may not be used for any purpose other than to identify prospective properties consumers may be interested in purchasing.