6723 Point Pleasant Pike, New Hope, PA 18938
- $1,599,000
- 5
- BD
- 5
- BA
- 4,459
- SqFt




- List Price
- $1,599,000
- Price Change
- ▼ $100,000 1783982385
- MLS#
- PABU2122870
- Status
- ACTIVE UNDER CONTRACT
- Type
- Single Family Residential
- City
- New Hope
- Area
- Plumstead Twp (10134)
- County
- Bucks
- Bedrooms
- 5
- Bathrooms
- 5
- Living Area
- 4,459
- Lot Size
- 154,202
- Year Built
- 2001
Property Description
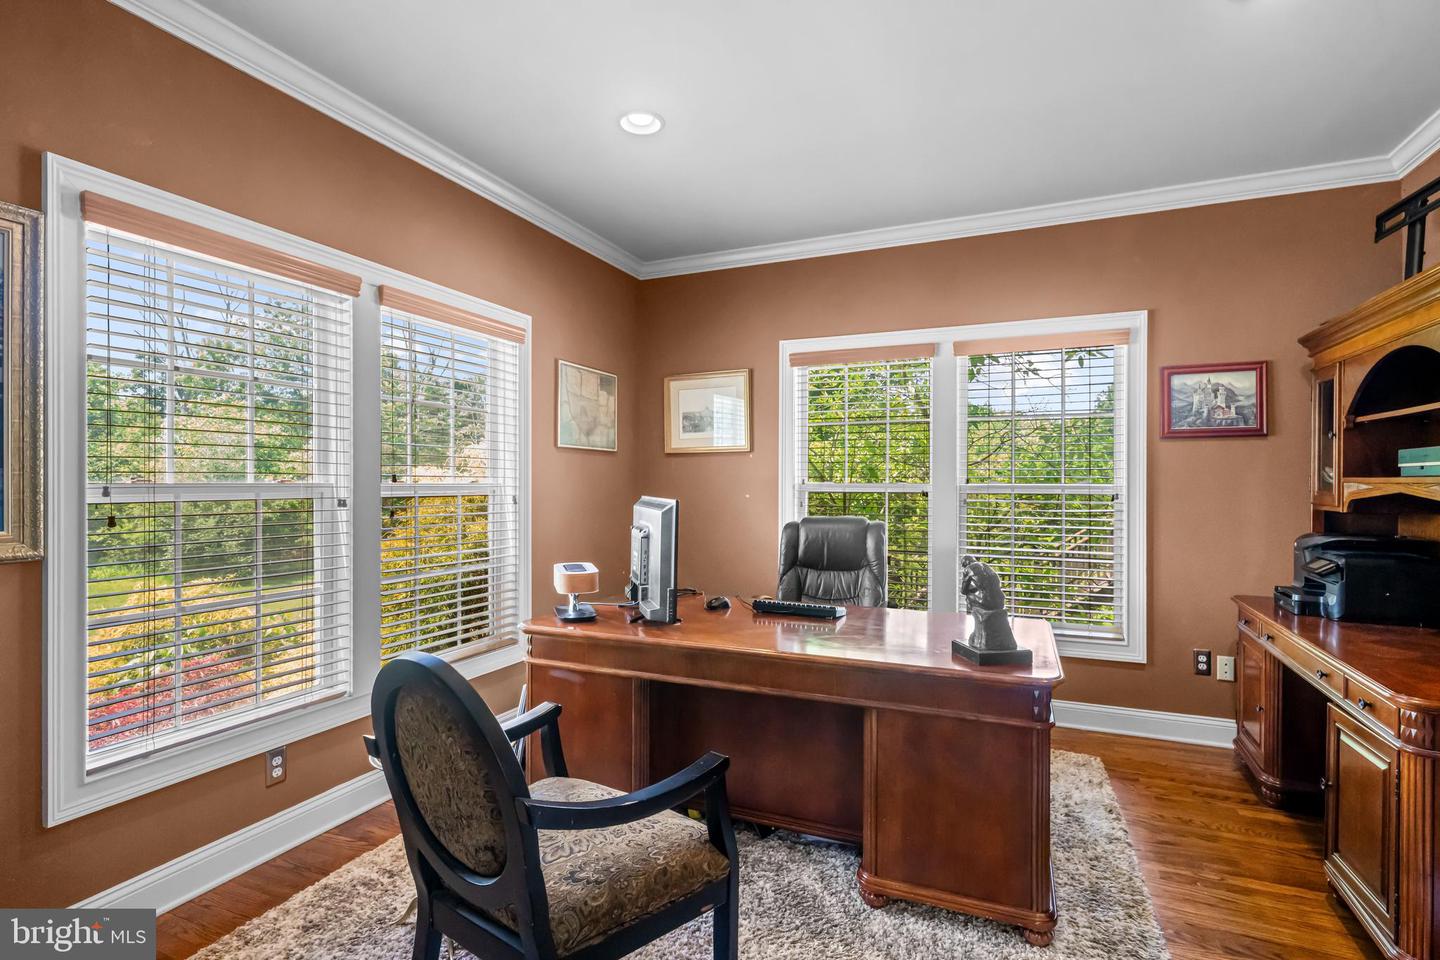
Welcome to 6723 Point Pleasant Pike, a beautifully appointed estate residence set on 3.51 acres in desirable Plumstead Township all within close proximity to the Delaware River and Ralph Stover State Park. This exceptional home offers an expansive and versatile layout featuring 4/5 bedrooms, 4.5 bathrooms and seamlessly blends timeless architecture with high-end modern functionality. Nestled in a serene Bucks County setting, the property delivers exceptional privacy and sweeping sunset views over a wooded backdrop, creating an ideal environment for both relaxing and entertaining. A grand two-story foyer welcomes you through double front doors, showcasing rich hardwood flooring that extends throughout much of the main level and boasts a striking butterfly staircase that sets an elegant yet inviting tone. The thoughtfully designed layout connects formal and casual living spaces with ease, ideal for both everyday living and entertaining. At the heart of the home is the expansive gourmet kitchen, featuring a large center island, stone peninsula with seating, maple cabinetry, high-end stone and granite countertops, a dedicated pantry, double wall ovens, and a gas cooktop. The kitchen flows seamlessly into the sun-filled breakfast room surrounded by floor-to-ceiling windows and a glass door that provides direct access to the expansive Brazilian Walnut deck overlooking the private rear backyard. The impressive two-story family room offers brand-new carpeting and a striking gas fireplace beneath soaring ceilings, creating a warm and inviting focal point. The main level continues with a formal dining room featuring a convenient wet bar, perfectly connected to the kitchen which makes entertaining a breeze. A formal living room offers an additional refined gathering space, while a private first-floor office with French doors provides an ideal work-from-home setting. A newly updated half bath, first-floor laundry, and direct access to the oversized three-car garage complete this level. Upstairs, newly carpeted hallways lead to four generously sized bedrooms. The primary suite is a true retreat, featuring an accent stone wall, two walk-in closets, and a beautifully updated five-piece en-suite bath designed for luxury and comfort. A spacious princess suite boasts its own private bath, while two additional bedrooms share a well-appointed Jack and Jill bathroom, offering both privacy and convenience. The fully finished lower level expands the living space with a large living/recreation area and oversized custom wet bar with seating. A built-in refrigerator, sink and stone access wall serves as the centerpiece for the room and is an ideal extension of the home for entertaining and everyday enjoyment. Additional finished areas include a gym that can function as a potential fifth bedroom, a private office, a brand-new full bath, and multiple flexible spaces for media, fitness, or hobby space. Built-in storage benches and ample additional storage enhance the ability to put away items that are not needed everyday. Off the main living area are French doors leading to the patio with built-in firepit. You will also encounter a tranquil fountain feature and paver walkway along with steps leading to the upper level deck. The grounds overlook peaceful natural surroundings, creating an ideal setting entertaining and also enjoying quiet evenings at home. Located in Plumstead Township within the Award winning Central Bucks School District, and offering convenient access to New Hope, River, Stover Park, Doylestown Borough, and major commuter routes, this home delivers an exceptional blend of luxury, space, and location. This home represents a rare opportunity to own a truly distinguished Bucks County Estate with all the modern amenities that you will enjoy.
Additional Information
- Acres
- 3.54
- Appliances
- Cooktop, Oven - Wall, Built-In Microwave, Dishwasher, Refrigerator
- Basement
- Yes
- Cooling
- Central A/C
- Fireplace
- Yes
- Garage
- Yes
- Garage Spaces
- 3
- Interior Features
- Ceiling Fan(s), Bathroom - Soaking Tub, Bathroom - Walk-In Shower, Butlers Pantry, Crown Moldings, Family Room Off Kitchen, Kitchen - Gourmet, Kitchen - Island, Upgraded Countertops, Walk-in Closet(s)
- Living Area
- 4,459
- Lot Size
- 154,202
- Region
- Plumstead Twp (10134)
- School District
- Central Bucks
- Sewer
- On Site Septic
- Style
- Colonial
- Subdivision
- None Available
- Zoning
- RO
Mortgage Calculator
Listing courtesy of Compass Pennsylvania, LLC. Contact: 2153484848

© 2026 TReND. All Rights Reserved.
The data relating to real estate for sale on this website appears in part through the TReND Internet Data Exchange (IDX) program, a voluntary cooperative exchange of property listing data between licensed real estate brokerage firms in which RE/MAX Central participates, and is provided by TReND through a licensing agreement. Real estate listings held by brokerage firms other than RE/MAX Central are marked with the IDX icon and detailed information about each listing includes the name of the listing broker.
All information provided is deemed reliable but is not guaranteed. Some properties which appear for sale on this website may no longer be available because they are under contract, have sold or are no longer being offered for sale. The information being provided is for consumers’ personal, non-commercial use and may not be used for any purpose other than to identify prospective properties consumers may be interested in purchasing.