388 Linden Ave, Doylestown, PA 18901
- $2,000,000
- 4
- BD
- 4
- BA
- 2,920
- SqFt




- List Price
- $2,000,000
- MLS#
- PABU2122876
- Status
- ACTIVE UNDER CONTRACT
- Type
- Single Family Residential
- City
- Doylestown
- Area
- Doylestown Boro (10108)
- County
- Bucks
- Bedrooms
- 4
- Bathrooms
- 4
- Living Area
- 2,920
- Lot Size
- 8,712
- Year Built
- 2003
Property Description
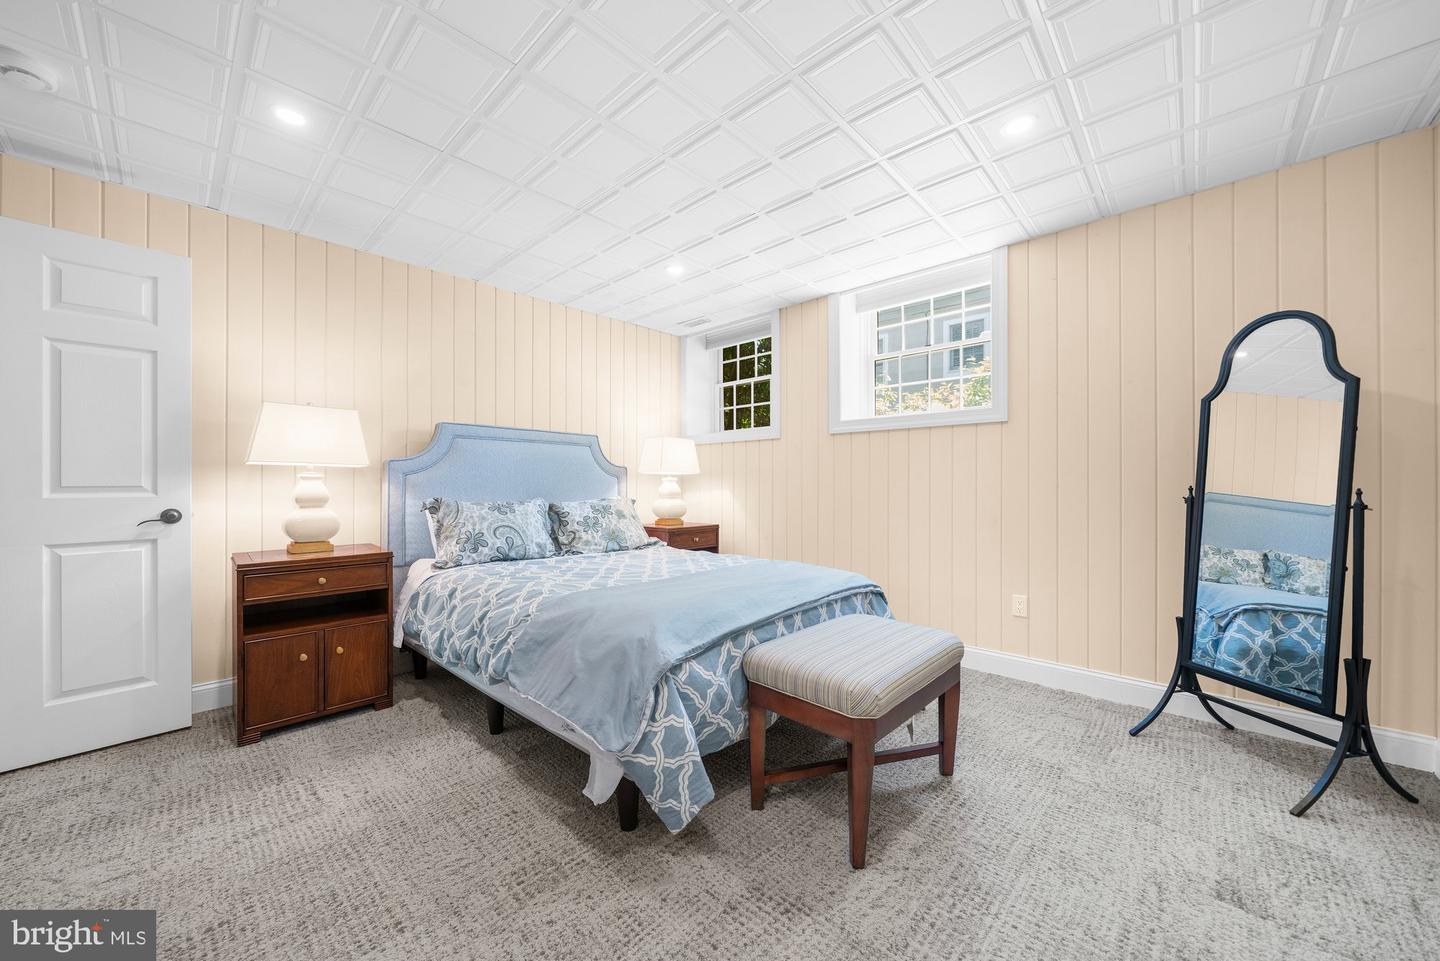
Tucked along one of Doylestown Borough’s most picturesque and quiet streets, this custom-built home was thoughtfully designed in 2003 in the style of a classic 19th-century Victorian, offering all the charm and character of a historic residence with the comfort, convenience, and peace of mind that newer construction provides. Just a short stroll from the Borough’s beloved restaurants, coffee shops, boutiques, library, and cultural attractions, the location offers the very best of in-town living while still feeling private and serene. Inside, a wide foyer sets the tone for the home’s spacious and thoughtfully designed layout, where timeless architectural details blend seamlessly with modern updates. Hardwood floors run throughout, adding warmth and continuity to the living spaces. The main level features gracious living and dining rooms, along with a convenient powder room. Open to the family room, the kitchen creates a natural gathering space at the heart of the home. The renovated kitchen offers high-end appliances (Sub-zero, Wolf, Bosch), custom cabinetry, updated countertops and backsplash, and a large seating island. Beyond the kitchen is the large family room anchored by a gas Mercer Tile fireplace which adds warmth and character to the space. Expansive glass doors fill the space with natural light and open to the deck overlooking the beautifully landscaped yard and peaceful pond. The upper level features three bedrooms and two full baths, including a stunning primary suite with an expansive sitting area and a new, beautifully renovated spa-like bathroom designed to feel like a true retreat. All bedrooms offer walk-in closets, including an impressive dressing room-style closet in the primary suite that adds to the luxury and functionality of the second floor. The walk-out lower level offers exceptional flexibility with an additional bedroom, full bath, and spacious gathering area anchored by a custom built-in media wall. Whether used for relaxing, movie nights, hosting guests, a playroom, home gym, or extended living arrangements, the space easily adapts to a variety of lifestyles. Outside, the property becomes even more special with a lush, professionally designed and maintained yard featuring a patio, pond, and waterfall — a peaceful setting rarely found within the Borough. The attached two-car garage adds another highly desirable convenience seldom found in Doylestown Borough homes. Meticulously maintained and thoughtfully improved, this exceptional home offers a rare opportunity to enjoy spacious living, timeless design, and one of Doylestown Borough’s most desirable locations.
Additional Information
- Acres
- 0.20
- Appliances
- Built-In Microwave, Dishwasher, Disposal, Dryer, Oven/Range - Gas, Stainless Steel Appliances, Washer
- Basement
- Yes
- Cooling
- Central A/C
- Garage
- Yes
- Garage Spaces
- 2
- Interior Features
- Attic/House Fan, Bathroom - Soaking Tub, Bathroom - Stall Shower, Bathroom - Tub Shower, Bathroom - Walk-In Shower, Built-Ins, Ceiling Fan(s), Chair Railings, Crown Moldings, Dining Area, Family Room Off Kitchen, Kitchen - Gourmet, Kitchen - Island, Pantry, Primary Bath(s), Recessed Lighting, Upgraded Countertops, Walk-in Closet(s), Water Treat System, Window Treatments, Wood Floors
- Living Area
- 2,920
- Lot Size
- 8,712
- Parking
- Asphalt Driveway
- Region
- Doylestown Boro (10108)
- School District
- Central Bucks
- Sewer
- Public Sewer
- Style
- Victorian
- Subdivision
- Non Available
- Zoning
- R2
Mortgage Calculator
Listing courtesy of Coldwell Banker Hearthside-Doylestown. Contact: (215) 340-3500

© 2026 TReND. All Rights Reserved.
The data relating to real estate for sale on this website appears in part through the TReND Internet Data Exchange (IDX) program, a voluntary cooperative exchange of property listing data between licensed real estate brokerage firms in which RE/MAX Central participates, and is provided by TReND through a licensing agreement. Real estate listings held by brokerage firms other than RE/MAX Central are marked with the IDX icon and detailed information about each listing includes the name of the listing broker.
All information provided is deemed reliable but is not guaranteed. Some properties which appear for sale on this website may no longer be available because they are under contract, have sold or are no longer being offered for sale. The information being provided is for consumers’ personal, non-commercial use and may not be used for any purpose other than to identify prospective properties consumers may be interested in purchasing.