3591 Dogwood Ln, Riegelsville, PA 18077
- $589,000
- 3
- BD
- 3
- BA
- 2,250
- SqFt






- List Price
- $589,000
- Price Change
- ▼ $71,300 1785262118
- MLS#
- PABU2123298
- Status
- ACTIVE
- Type
- Single Family Residential
- City
- Riegelsville
- Area
- Springfield Twp (10142)
- County
- Bucks
- Bedrooms
- 3
- Bathrooms
- 3
- Living Area
- 2,250
- Lot Size
- 435,600
- Year Built
- 1983
Property Description
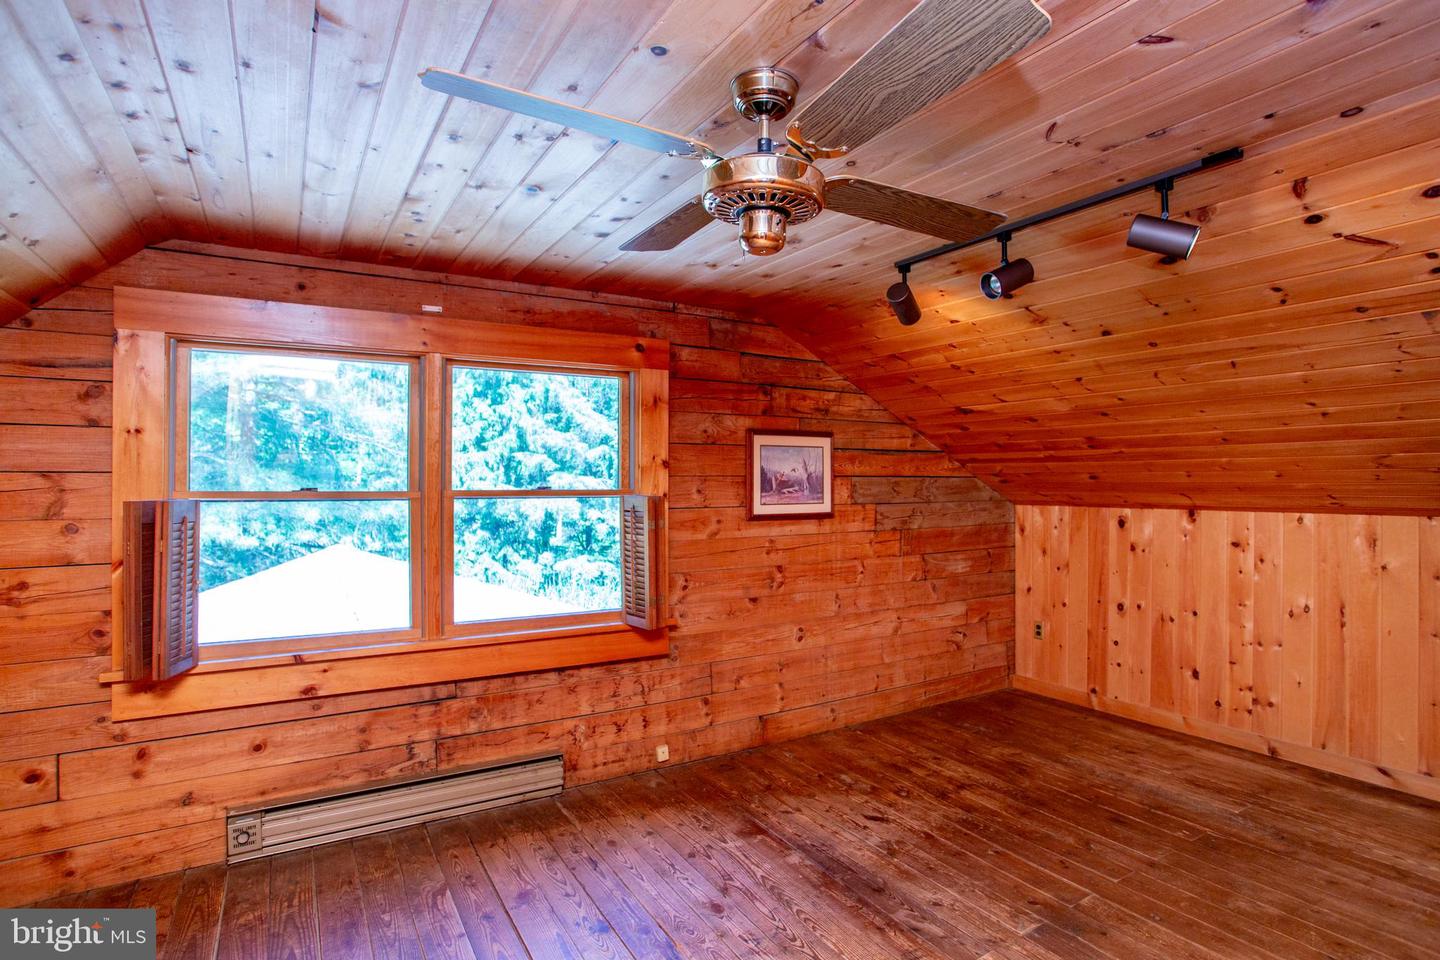
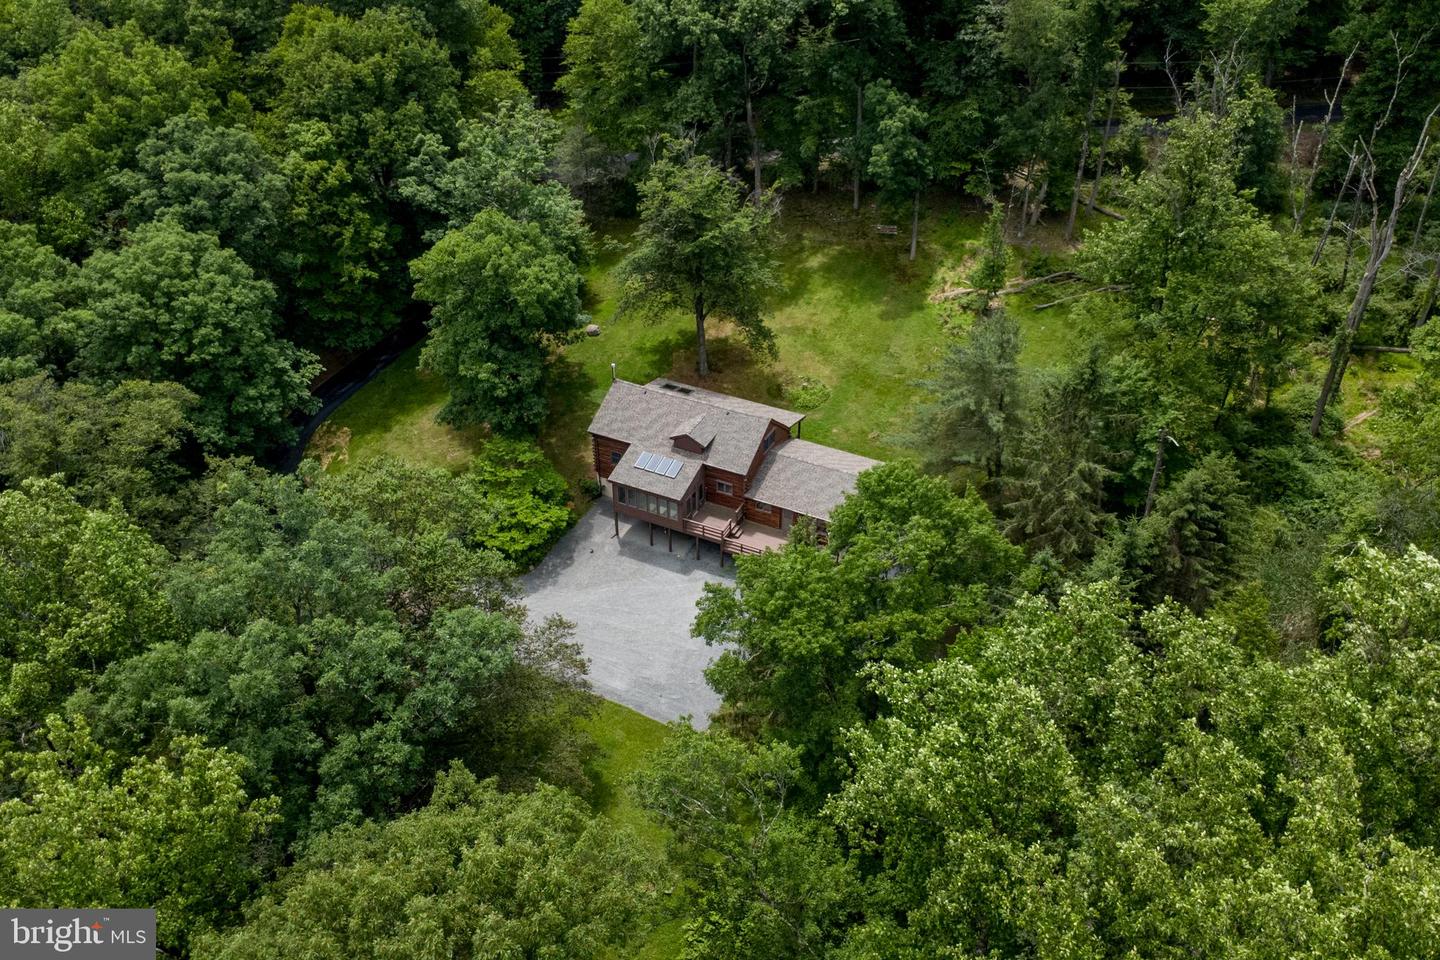
Do you dream of living in a place surrounded by peace, tranquility, and nature? Welcome to 3591 Dogwood Lane, just outside of Riegelsville and located within the highly regarded Palisades School District. As you enter this breathtaking 10+ acre property and travel down the newly paved driveway, you'll arrive at a stunning three-bedroom, two-and-a-half-bath log home spanning three levels. The property also features a spacious 6+ car gravel parking area, a massive rear balcony deck, and a separate oversized two-car garage/workshop. At the front of the home, relax on the expansive covered porch and take in the sights and sounds of nature and the abundant wildlife that frequent the property. Step through the front door and you'll immediately be welcomed by the warm, rustic charm that only a true log home can provide, complete with exposed beams and beautiful wood flooring throughout. To your left, you'll find a spacious dining room adjacent to the country-style kitchen. Beyond that is the impressive great room, highlighted by a cozy wood stove. On either side of the great room are two sunrooms. The front sunroom offers a wonderful three-season retreat, while the rear four-season sunroom provides year-round enjoyment and direct access to the expansive rear balcony deck. Continuing through the main level, you'll pass a convenient half bath before entering the first-floor ensuite wing. This private area features a generously sized bedroom, a full bath, and a comfortable living/family room, which also opens directly onto the rear deck. Upstairs, you'll find a second bedroom, abundant closet and storage space, a full hall bath, and a loft-style third bedroom overlooking the great room below. The full walk-out basement offers tremendous additional space, with possibilities limited only by your imagination. Seller has taken great care in preparing the home for sale, adding a new roof, new skylights and making many repairs so the home is move-in ready! Step outside and simply listen—the sounds of nature are everywhere. The spacious front lawn provides plenty of open space, while the remainder of the property is comprised of beautiful, serene woodland, creating your own private retreat. It truly doesn't get much better than this. Despite its secluded setting, the property is conveniently located just 10 minutes from downtown Hellertown and Route 78, and only minutes from Route 611. Far enough away for true privacy and relaxation, yet close enough to easily access everything you need. Rare opportunities like this don't come along often. Schedule your showing today before it's gone. SELLER MOTIVATED-PRICE REDUCED!
Additional Information
- Acres
- 10
- Appliances
- Refrigerator, Stove, Washer, Dryer
- Basement
- Yes
- Cooling
- None
- Garage
- Yes
- Garage Spaces
- 2
- Interior Features
- Wood Floors, Stove - Wood, Skylight(s), Kitchen - Country, Floor Plan - Open, Exposed Beams, Entry Level Bedroom, Dining Area, Bathroom - Tub Shower, Ceiling Fan(s)
- Living Area
- 2,250
- Lot Size
- 435,600
- Parking
- Crushed Stone, Paved Driveway
- Region
- Springfield Twp (10142)
- School District
- Palisades
- Sewer
- On Site Septic
- Style
- Log Home
- Subdivision
- None Available
- Utilities
- Electric Available, Sewer Available, Water Available
- View
- Trees/Woods
- Zoning
- WS
Mortgage Calculator
Listing courtesy of BHHS Fox & Roach-Doylestown. Contact: 2153481700

© 2026 TReND. All Rights Reserved.
The data relating to real estate for sale on this website appears in part through the TReND Internet Data Exchange (IDX) program, a voluntary cooperative exchange of property listing data between licensed real estate brokerage firms in which RE/MAX Central participates, and is provided by TReND through a licensing agreement. Real estate listings held by brokerage firms other than RE/MAX Central are marked with the IDX icon and detailed information about each listing includes the name of the listing broker.
All information provided is deemed reliable but is not guaranteed. Some properties which appear for sale on this website may no longer be available because they are under contract, have sold or are no longer being offered for sale. The information being provided is for consumers’ personal, non-commercial use and may not be used for any purpose other than to identify prospective properties consumers may be interested in purchasing.