41 Lupine Dr, Lake Harmony, PA 18624
- $920,000
- 6
- BD
- 3
- BA
- 2,639
- SqFt












- List Price
- $920,000
- MLS#
- PACC2007810
- Status
- ACTIVE UNDER CONTRACT
- Type
- Single Family Residential
- City
- Lake Harmony
- Area
- Kidder Twp (13408)
- County
- Carbon
- Bedrooms
- 6
- Bathrooms
- 3
- Living Area
- 2,639
- Year Built
- 2012
Property Description
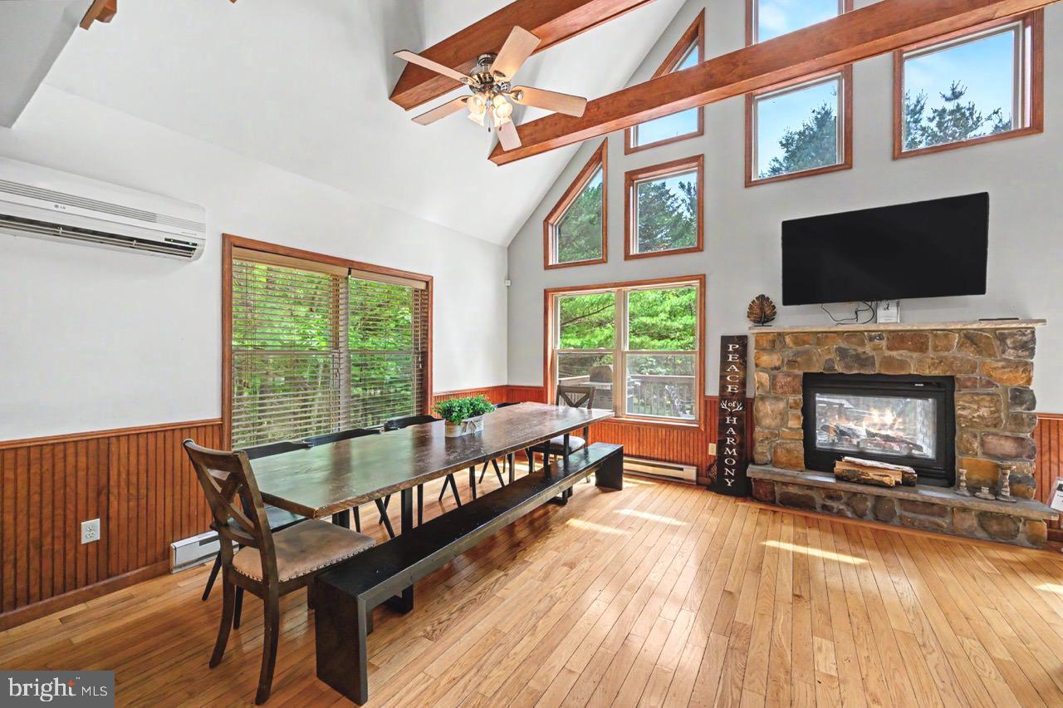
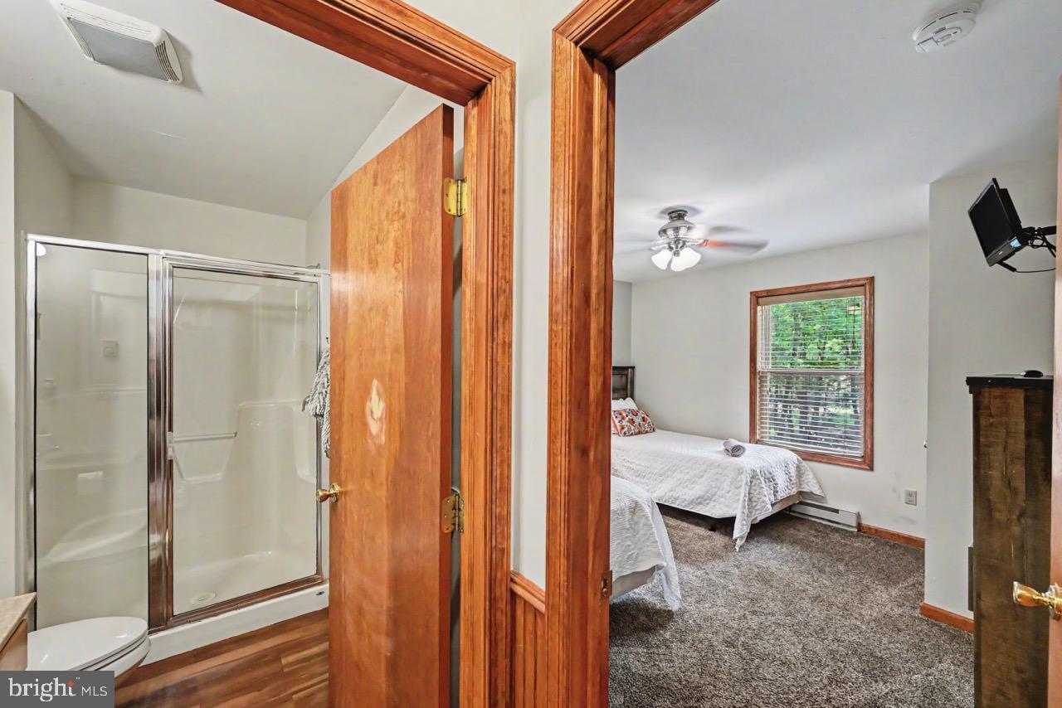
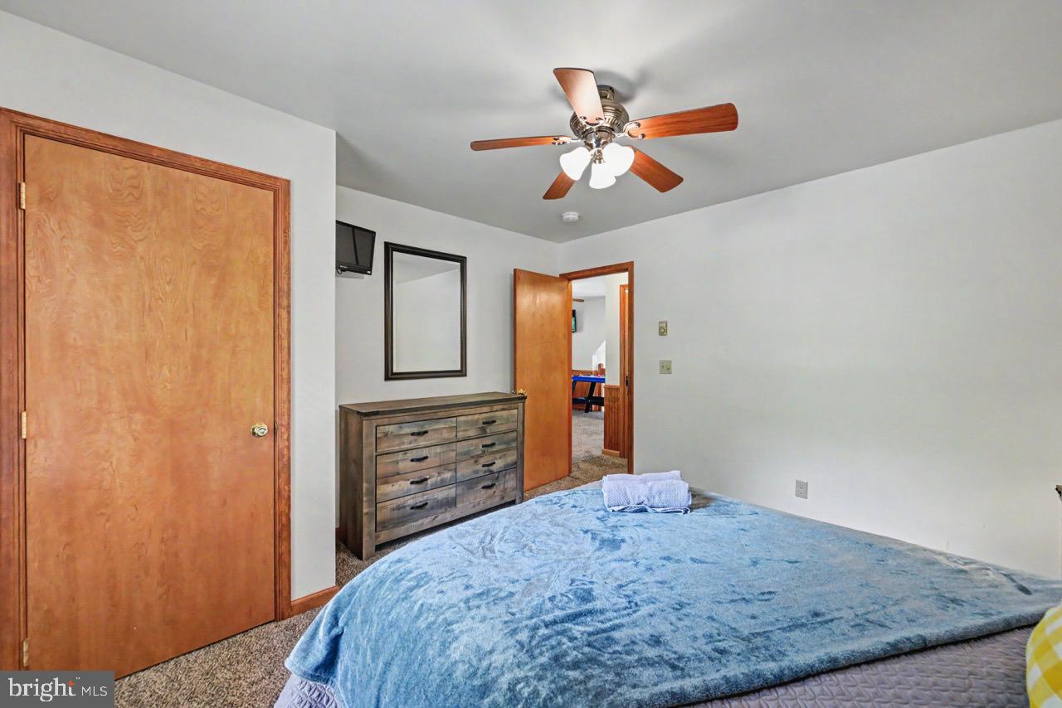
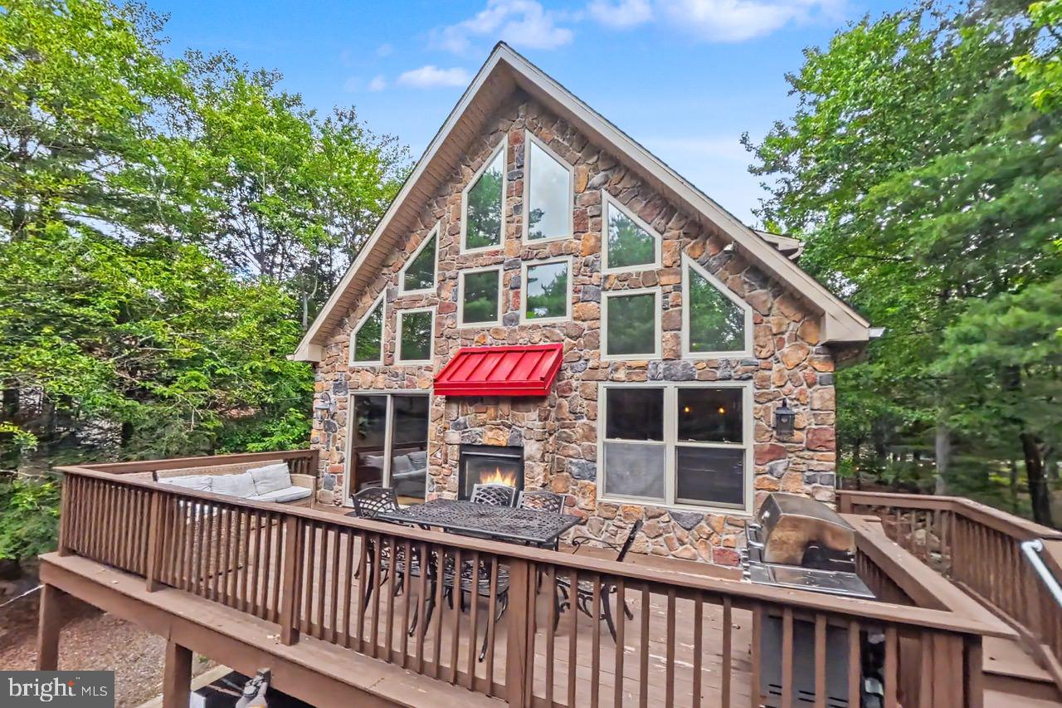
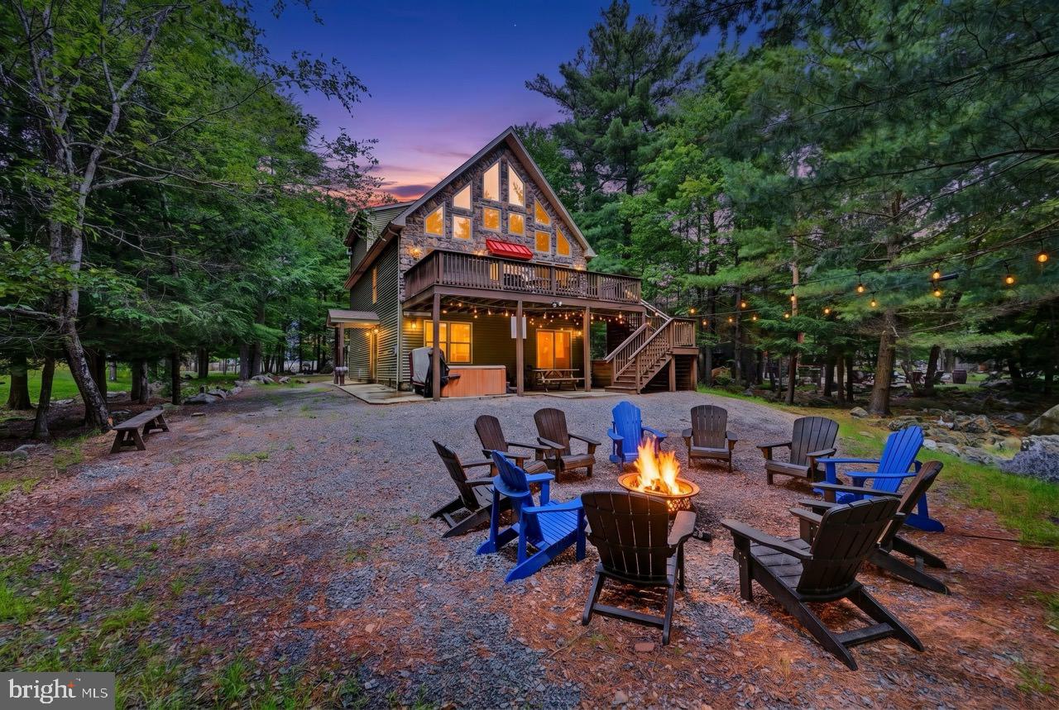
Expansive stone-front Pocono vacation home nestled in popular Lake Harmony Estates with access to it's own private community beach, tennis courts, rare Power boat Lake Harmony, as well as Jack Frost and Big Boulder slopes! This perfect investment property is ideal for guests, boasting 6 bedrooms 3 full baths ( one on each level), central air, an oversized trex deck, and large hot tub, 6-8 car parking, huge firepit for roasting marshmallows, and lush yard with pretty outdoor lighting, ! The sundrenched great room boasts gleaming hardwood floors, dramatic dual-sided stone fireplace, cathedral vaulted ceilings, stunning wall of windows, nantucket beadboard, chair rail, and a bright slider to the enormous Trex deck . The gourmet kitchen features mesmerizing black granite countertops and peninsula island, and recessed & pendant lighting and opens to the spacious dining area . The open floor plan is perfect for entertaining ! The expansive family room a game room and media room with knotted pine ceiling, plush carpeting, and glistening wood beadboard! There are two bedrooms on each level have huge closets, plush carpeting, and their own full bathrooms The ample sized loft can be converted to a 7th bedroom for more earnings! Plenty to do at the Pocono Raceway, Camelback, Camelbeach, Split Rock's indoor waterpark, Kalahari, Mt Airy Casino, Pocono Premium Outlets, Hickory Run State Park, golfing & whitewater rafting in Jim Thorpe! Approx 100K income. Great turnkey short term rental.
Additional Information
- Cooling
- Central A/C
- Living Area
- 2,639
- Region
- Kidder Twp (13408)
- School District
- Jim Thorpe Area
- Sewer
- Public Sewer
- Style
- Contemporary, Chalet
- Subdivision
- Lake Harmony Estates
- Zoning
- RESIDENTIAL
Mortgage Calculator
Listing courtesy of RE/MAX Central - Blue Bell. Contact: (215) 643-3200

© 2026 TReND. All Rights Reserved.
The data relating to real estate for sale on this website appears in part through the TReND Internet Data Exchange (IDX) program, a voluntary cooperative exchange of property listing data between licensed real estate brokerage firms in which RE/MAX Central participates, and is provided by TReND through a licensing agreement. Real estate listings held by brokerage firms other than RE/MAX Central are marked with the IDX icon and detailed information about each listing includes the name of the listing broker.
All information provided is deemed reliable but is not guaranteed. Some properties which appear for sale on this website may no longer be available because they are under contract, have sold or are no longer being offered for sale. The information being provided is for consumers’ personal, non-commercial use and may not be used for any purpose other than to identify prospective properties consumers may be interested in purchasing.