5429 Curtis Dr, Schnecksville, PA 18078
- $475,000
- 3
- BD
- 2
- BA
- 2,220
- SqFt




- List Price
- $475,000
- MLS#
- PALH2016148
- Status
- ACTIVE
- Type
- Single Family Residential
- City
- Schnecksville
- Area
- North Whitehall Twp (12316)
- County
- Lehigh
- Bedrooms
- 3
- Bathrooms
- 2
- Living Area
- 2,220
- Lot Size
- 23,086
- Year Built
- 1973
Property Description
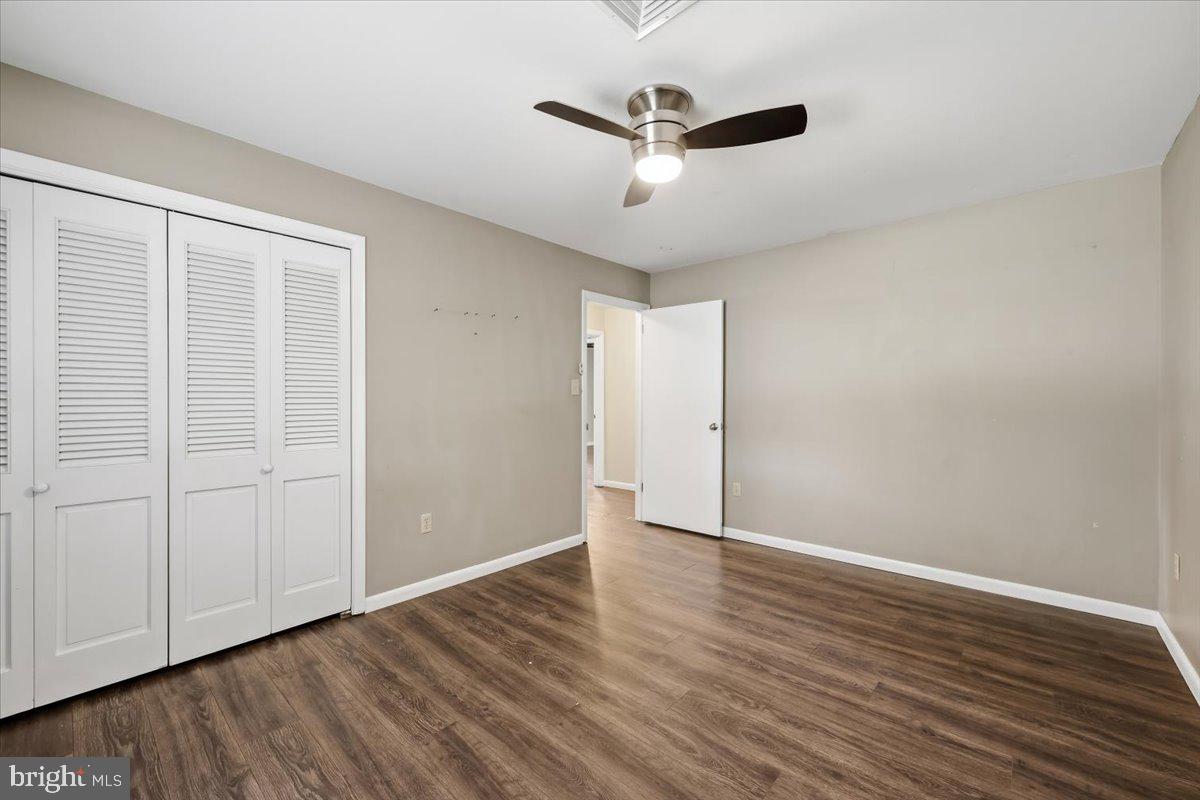
Discover refined single-level living in this updated brick ranch nestled within the highly regarded Parkland School District. Offering approximately 3,820 square feet of finished living space, this home pairs timeless construction with modern updates and exceptional indoor-outdoor entertaining. The main level features a welcoming foyer, vaulted-ceiling great room with wood-burning fireplace, updated kitchen with large center island, white cabinetry, stainless steel appliances, tile backsplash, dedicated dining area, first-floor laundry, and three bedrooms, including a private primary suite with full bath. The vaulted four-season sunroom is a standout, offering skylights, expansive sliding glass doors, and direct views of the backyard and saltwater pool. The partially finished lower level adds valuable flexibility with a spacious recreation area, wet bar, recessed lighting, painted concrete floors, 2 bonus rooms, utility/storage area, and additional space for entertaining, hobbies, fitness, or extended living. Outside, enjoy a saltwater in-ground pool, expansive stamped concrete patio, deck with pergola, vinyl privacy fencing, mature shade trees, and generous lawn space. Additional highlights include an oversized attached two-car garage, spacious driveway, public water, on-site septic system, and convenient access to Route 309, local shopping, dining, parks, and major commuter routes. Short Sale. Sale is subject to third-party lienholder approval. Property is being sold in its present condition. Buyer is responsible for any lender-required inspections, certifications, or repairs unless otherwise agreed in writing.
Additional Information
- Acres
- 0.53
- Appliances
- Built-In Microwave, Oven/Range - Electric, Refrigerator
- Basement
- Yes
- Cooling
- Central A/C, Ceiling Fan(s)
- Fireplace
- Yes
- Garage
- Yes
- Garage Spaces
- 2
- Interior Features
- Bar, Bathroom - Stall Shower, Bathroom - Tub Shower, Breakfast Area, Ceiling Fan(s), Combination Dining/Living, Combination Kitchen/Dining, Dining Area, Family Room Off Kitchen, Floor Plan - Open, Kitchen - Eat-In, Kitchen - Island, Primary Bath(s), Recessed Lighting, Walk-in Closet(s)
- Living Area
- 2,220
- Lot Size
- 23,086
- Parking
- Paved Driveway
- Region
- North Whitehall Twp (12316)
- School District
- Parkland
- Sewer
- Private Septic Tank
- Stories
- 1
- Style
- Ranch/Rambler
- Subdivision
- Crestwood Heights
- Utilities
- Cable TV Available, Electric Available, Phone Available
- View
- Panoramic
- Zoning
- SR
Mortgage Calculator
Listing courtesy of SERHANT PENNSYLVANIA LLC. Contact:

© 2026 TReND. All Rights Reserved.
The data relating to real estate for sale on this website appears in part through the TReND Internet Data Exchange (IDX) program, a voluntary cooperative exchange of property listing data between licensed real estate brokerage firms in which RE/MAX Central participates, and is provided by TReND through a licensing agreement. Real estate listings held by brokerage firms other than RE/MAX Central are marked with the IDX icon and detailed information about each listing includes the name of the listing broker.
All information provided is deemed reliable but is not guaranteed. Some properties which appear for sale on this website may no longer be available because they are under contract, have sold or are no longer being offered for sale. The information being provided is for consumers’ personal, non-commercial use and may not be used for any purpose other than to identify prospective properties consumers may be interested in purchasing.