310 Oxford Pl, Macungie, PA 18062
- $350,000
- 3
- BD
- 3
- BA






- List Price
- $350,000
Property Description
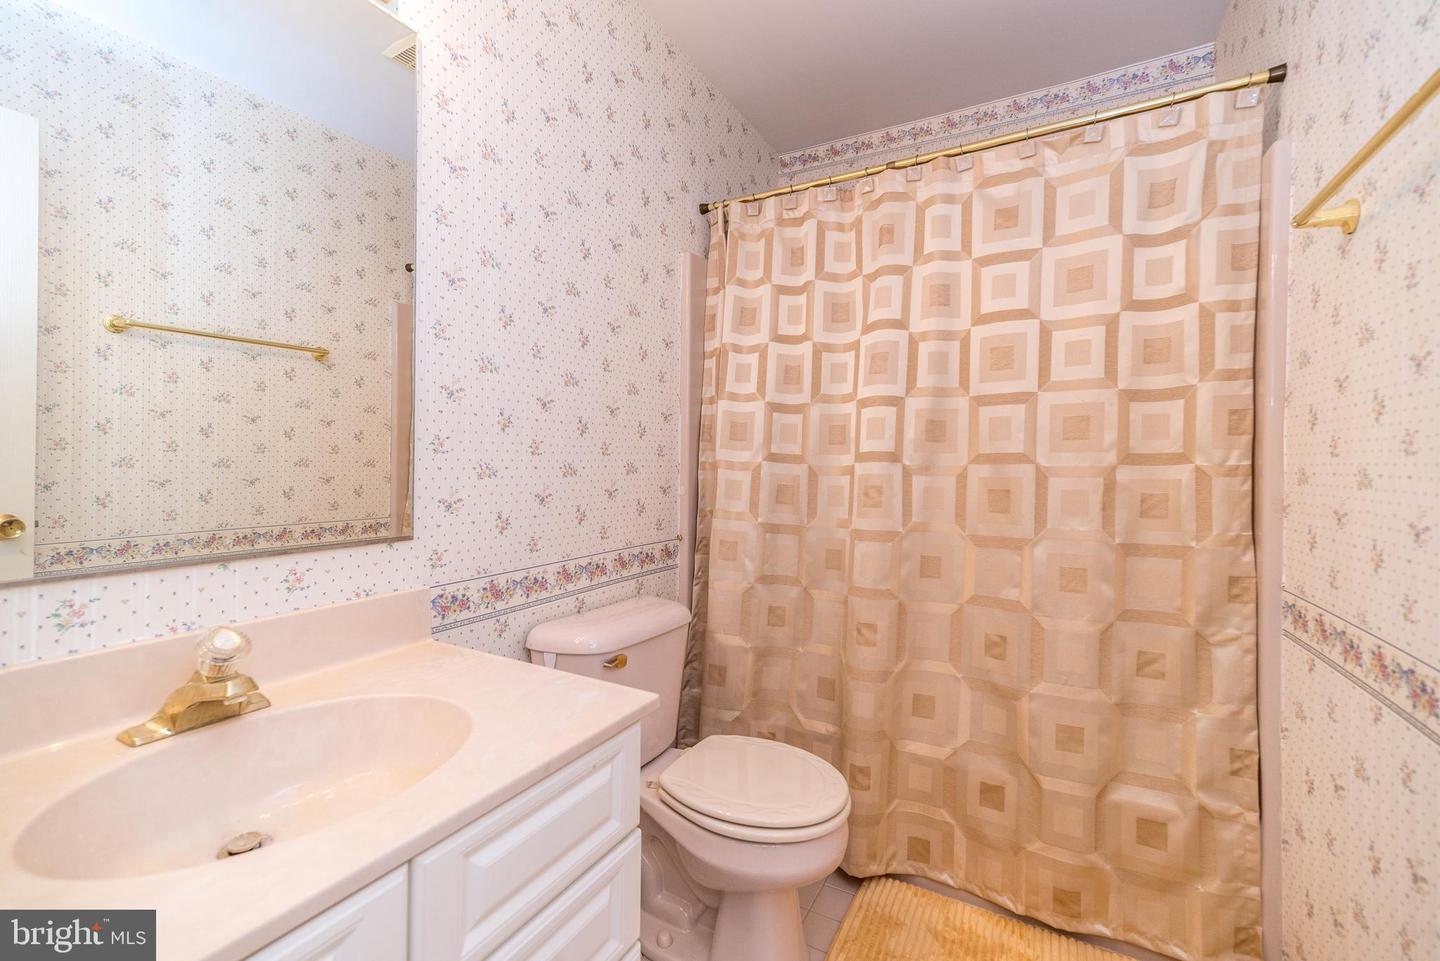
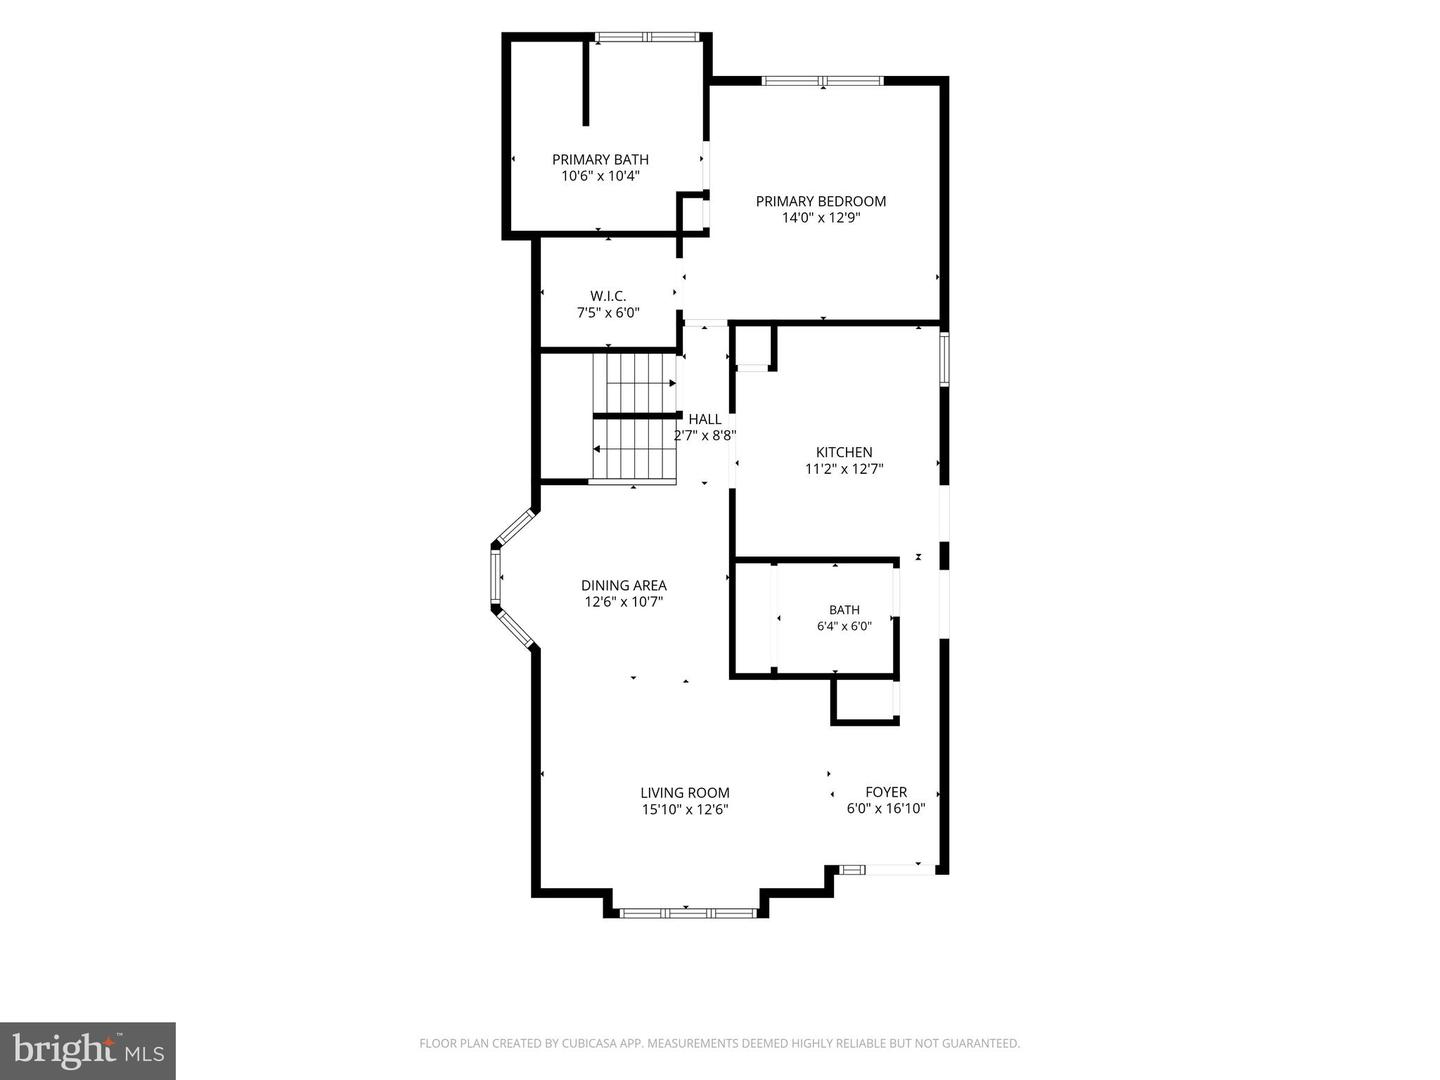
Are you looking for the convenience of first-floor living without giving up the extra space you need? Welcome to this beautifully designed 3-bedroom, 2.5-bath end-unit condo, where vaulted ceilings, flexible living areas, and outstanding community amenities come together to create an easy and comfortable lifestyle. As you enter the home, you will immediately appreciate the bright front living room with its impressive vaulted ceiling and an open loft overlooking the space from above. The main level features a spacious primary bedroom suite complete with a private bathroom and walk-in closet, giving you the option of true first-floor living. A convenient half bath is also located on this level. Upstairs, you will find two additional bedrooms, a full bathroom, and the open loft. This flexible space is perfect for a home office, reading area, playroom, or an additional place to relax while still feeling connected to the main living area below. Step outside onto the rear deck, where the retractable awning allows you to enjoy the outdoors with shade when you want it. Additional conveniences include a water softener, a 1-car garage with an EV charger, and a clean unfinished basement that provides plenty of room for storage, hobbies, a workshop, or future finished living space. Being an end unit provides additional natural light, added privacy, and a more open feel. Just as important, the Condo Association allows owners to enjoy outstanding community amenities, including a new walking path, swimming pool, clubhouse, dog park, and beautifully maintained grounds. The association also covers the roof, landscaping, road maintenance, snow removal, and more—giving you more time to enjoy your home and less time worrying about exterior upkeep. With a first-floor primary suite, dramatic vaulted ceilings, a versatile loft, EV charging, outdoor living space, and a community designed for carefree living, this home offers features that are becoming increasingly difficult to find. Add the convenient location, and this is one property you will want to experience in person. Schedule your private showing today!
Mortgage Calculator
Listing courtesy of Keller Williams Real Estate - Bethlehem. Contact: 6108678888

© 2026 TReND. All Rights Reserved.
The data relating to real estate for sale on this website appears in part through the TReND Internet Data Exchange (IDX) program, a voluntary cooperative exchange of property listing data between licensed real estate brokerage firms in which RE/MAX Central participates, and is provided by TReND through a licensing agreement. Real estate listings held by brokerage firms other than RE/MAX Central are marked with the IDX icon and detailed information about each listing includes the name of the listing broker.
All information provided is deemed reliable but is not guaranteed. Some properties which appear for sale on this website may no longer be available because they are under contract, have sold or are no longer being offered for sale. The information being provided is for consumers’ personal, non-commercial use and may not be used for any purpose other than to identify prospective properties consumers may be interested in purchasing.