5121 Cassidy Dr, Schnecksville, PA 18078
- $599,900
- 4
- BD
- 3
- BA
- 2,550
- SqFt




- List Price
- $599,900
- MLS#
- PALH2016272
- Status
- ACTIVE
- Type
- Single Family Residential
- City
- Schnecksville
- Area
- North Whitehall Twp (12316)
- County
- Lehigh
- Bedrooms
- 4
- Bathrooms
- 3
- Living Area
- 2,550
- Lot Size
- 10,018
- Year Built
- 2004
Property Description
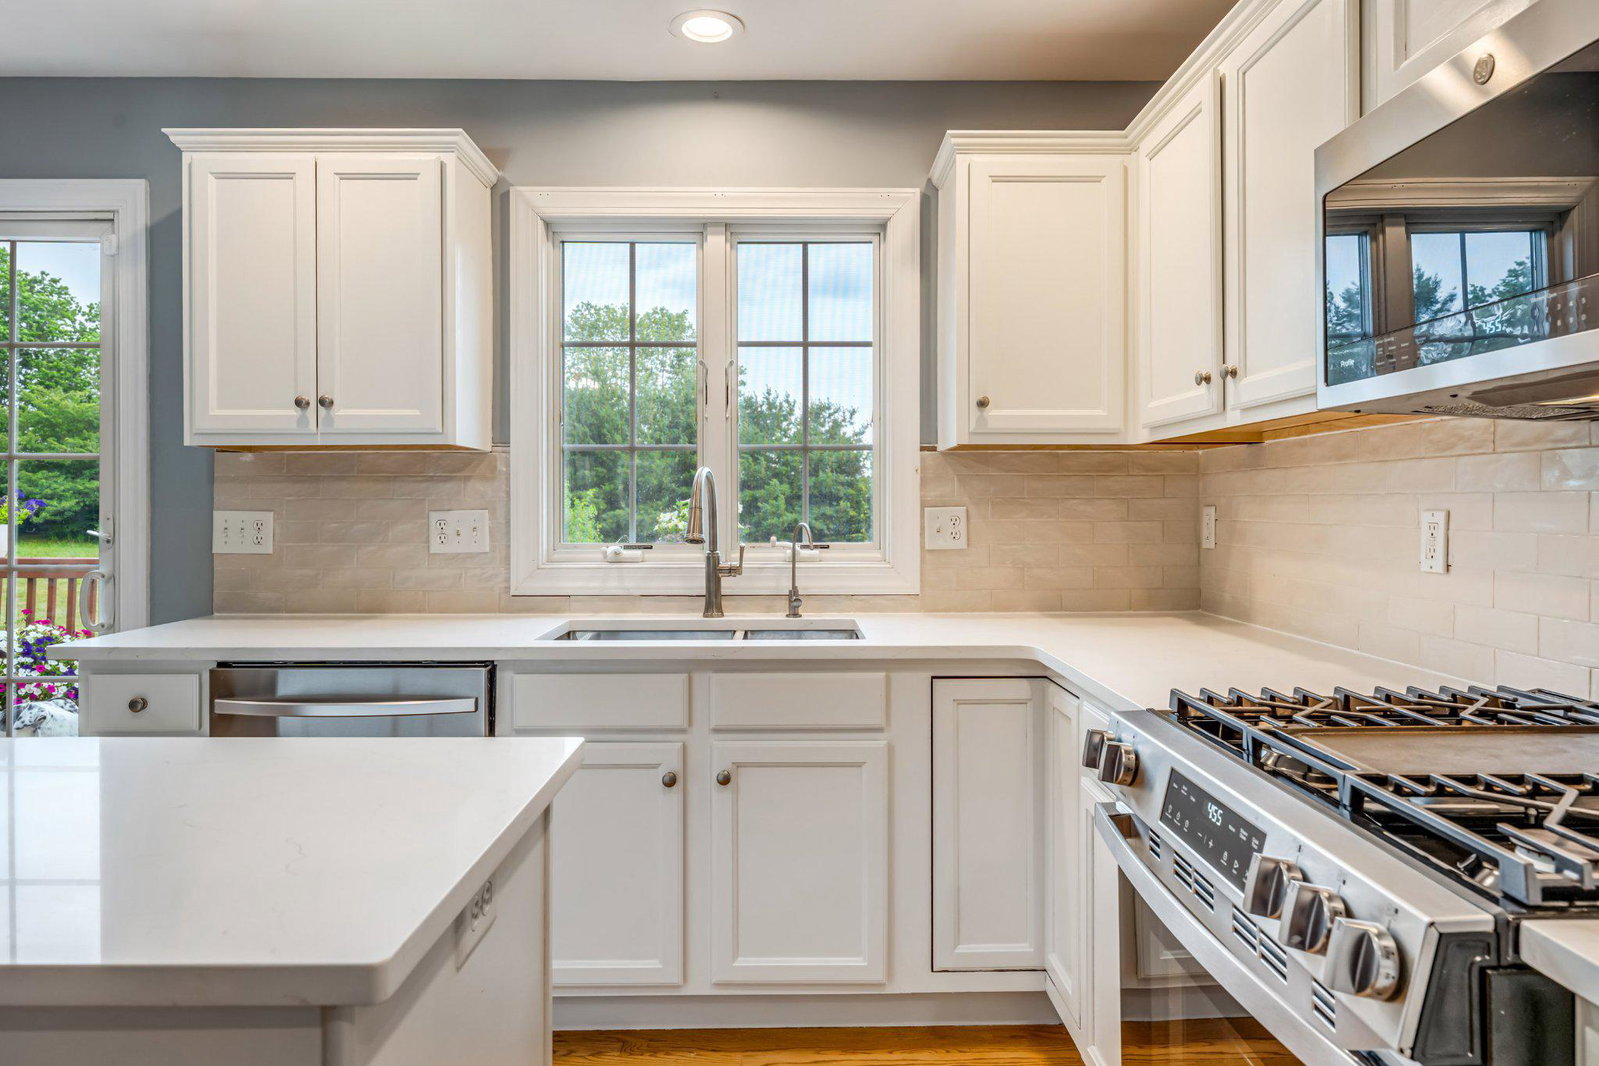
Welcome to this beautifully updated 4-bedroom, 2.5-bath home offering over 2,550 square feet in the highly sought-after Parkland School District. Thoughtfully updated and meticulously maintained, this move-in ready home offers the perfect blend of style, comfort, and functionality. The renovated kitchen features new quartz countertops, a new tile backsplash, new stainless steel appliances, a propane range, a 10-inch deep sink with a Delta faucet, and hardwood flooring that continues through the kitchen, dining room, foyer, and first-floor office. All kitchen appliances are included. The kitchen opens seamlessly to the spacious family room with soaring vaulted ceilings and a cozy propane fireplace, creating the ideal space for everyday living and entertaining. Just off the foyer and dining room, the versatile first-floor room can easily serve as a home office, playroom, den, or flex space to fit your lifestyle. The first floor also offers a laundry room with the washer and dryer included and an updated powder room featuring new flooring, vanity, mirror, and lighting. Carpeting throughout the remainder of the home is just two years old. Upstairs, the spacious primary suite features a tray ceiling, a large walk-in closet, and an updated en-suite bath with new tile flooring, fresh paint, new vanity tops, mirrors, and lighting. Three additional generously sized bedrooms, including one with a large walk-in closet, and a second full hall bath complete the upper level. The open hallway overlooking the family room below enhances the home's bright and airy feel. The walk-out basement offers excellent potential for future finished living space, a home gym, workshop, or additional storage. Step outside to a 16' x 12' deck overlooking a peaceful tree line and a fully fenced backyard, perfect for relaxing or entertaining. The attractive stone and siding exterior provides timeless curb appeal. Conveniently located just minutes from major commuter routes, shopping, dining, and everyday amenities, this home is also only 10 minutes from Trexler Nature Preserve and the Lehigh Valley Zoo. Demonstrating pride of ownership and a commitment to transparency, the seller has chosen to complete a pre-listing home inspection, providing buyers with added confidence and helping to create a smoother transaction. Don't miss this exceptional opportunity to own a beautifully updated home in one of the Lehigh Valley's most desirable locations!
Additional Information
- Acres
- 0.23
- Appliances
- Built-In Microwave, Dishwasher, Dryer, Energy Efficient Appliances, Extra Refrigerator/Freezer, Oven/Range - Gas, Refrigerator, Washer, Water Heater
- Basement
- Yes
- Cooling
- Ceiling Fan(s), Central A/C
- Fireplace
- Yes
- Garage
- Yes
- Garage Spaces
- 2
- Interior Features
- Bathroom - Jetted Tub, Carpet, Ceiling Fan(s), Dining Area, Family Room Off Kitchen, Kitchen - Island, Kitchen - Table Space, Primary Bath(s), Recessed Lighting, Walk-in Closet(s), Upgraded Countertops, Wood Floors
- Living Area
- 2,550
- Lot Size
- 10,018
- Region
- North Whitehall Twp (12316)
- School District
- Parkland
- Sewer
- Public Sewer
- Style
- Colonial
- Subdivision
- Gateway North
- Zoning
- SR-SUBURBAN RESIDENTIAL
Mortgage Calculator
Listing courtesy of Keller Williams Real Estate - Allentown. Contact: 6104351800

© 2026 TReND. All Rights Reserved.
The data relating to real estate for sale on this website appears in part through the TReND Internet Data Exchange (IDX) program, a voluntary cooperative exchange of property listing data between licensed real estate brokerage firms in which RE/MAX Central participates, and is provided by TReND through a licensing agreement. Real estate listings held by brokerage firms other than RE/MAX Central are marked with the IDX icon and detailed information about each listing includes the name of the listing broker.
All information provided is deemed reliable but is not guaranteed. Some properties which appear for sale on this website may no longer be available because they are under contract, have sold or are no longer being offered for sale. The information being provided is for consumers’ personal, non-commercial use and may not be used for any purpose other than to identify prospective properties consumers may be interested in purchasing.