4807 Leeds Ct, Center Valley, PA 18034
- $875,000
- 4
- BD
- 4
- BA
- 3,208
- SqFt






- List Price
- $875,000
- MLS#
- PALH2016360
- Status
- COMING SOON
- Type
- Single Family Residential
- City
- Center Valley
- Area
- Upper Saucon Twp (12322)
- County
- Lehigh
- Bedrooms
- 4
- Bathrooms
- 4
- Living Area
- 3,208
- Lot Size
- 15,245
- Year Built
- 1995
Property Description
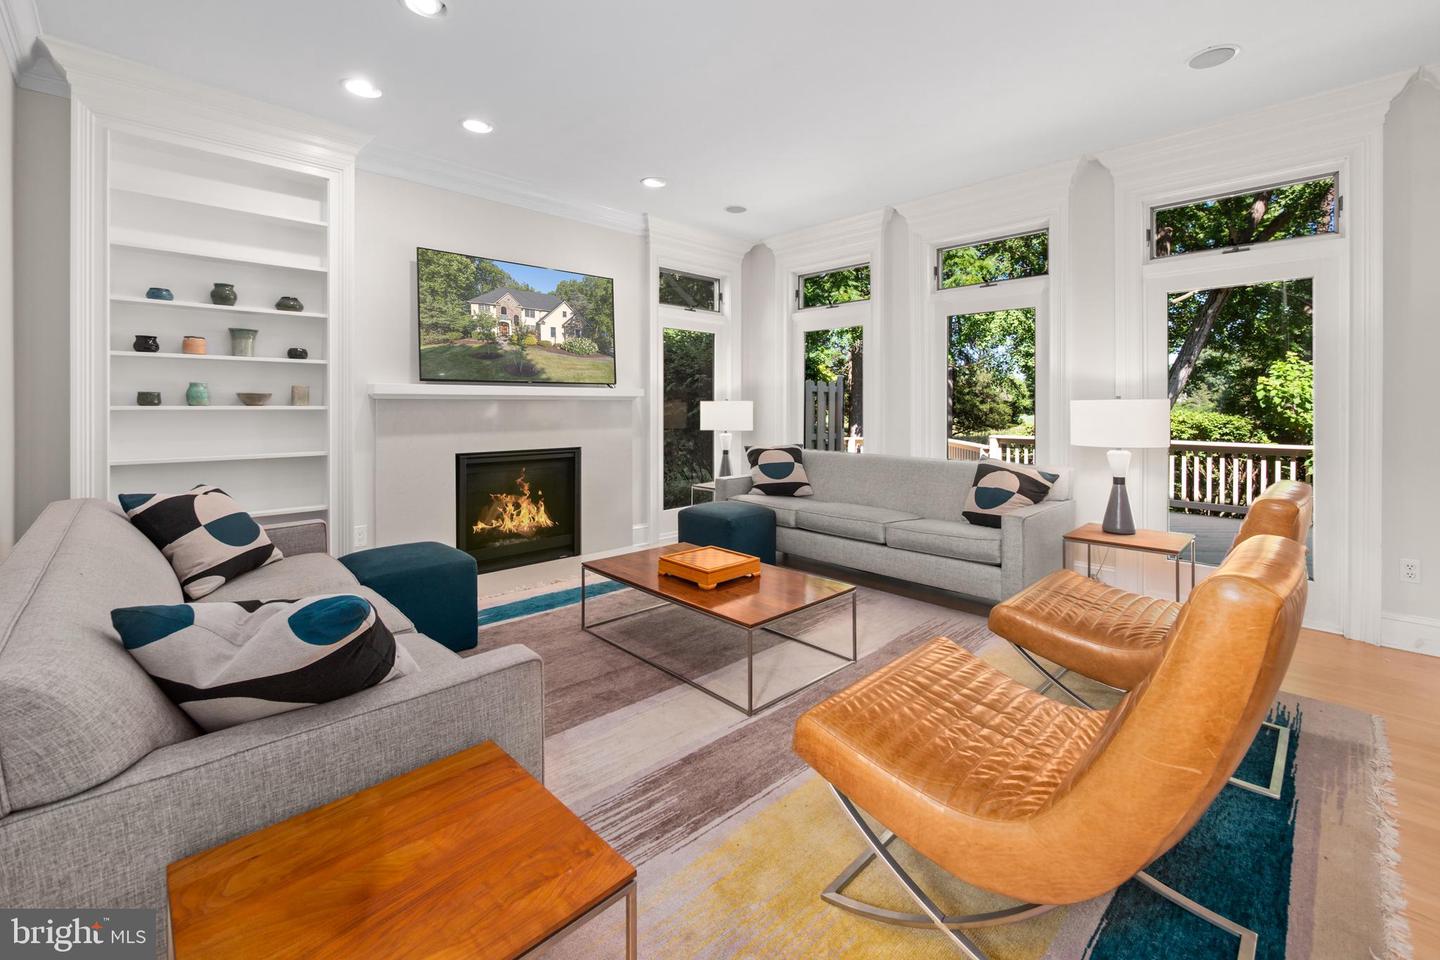
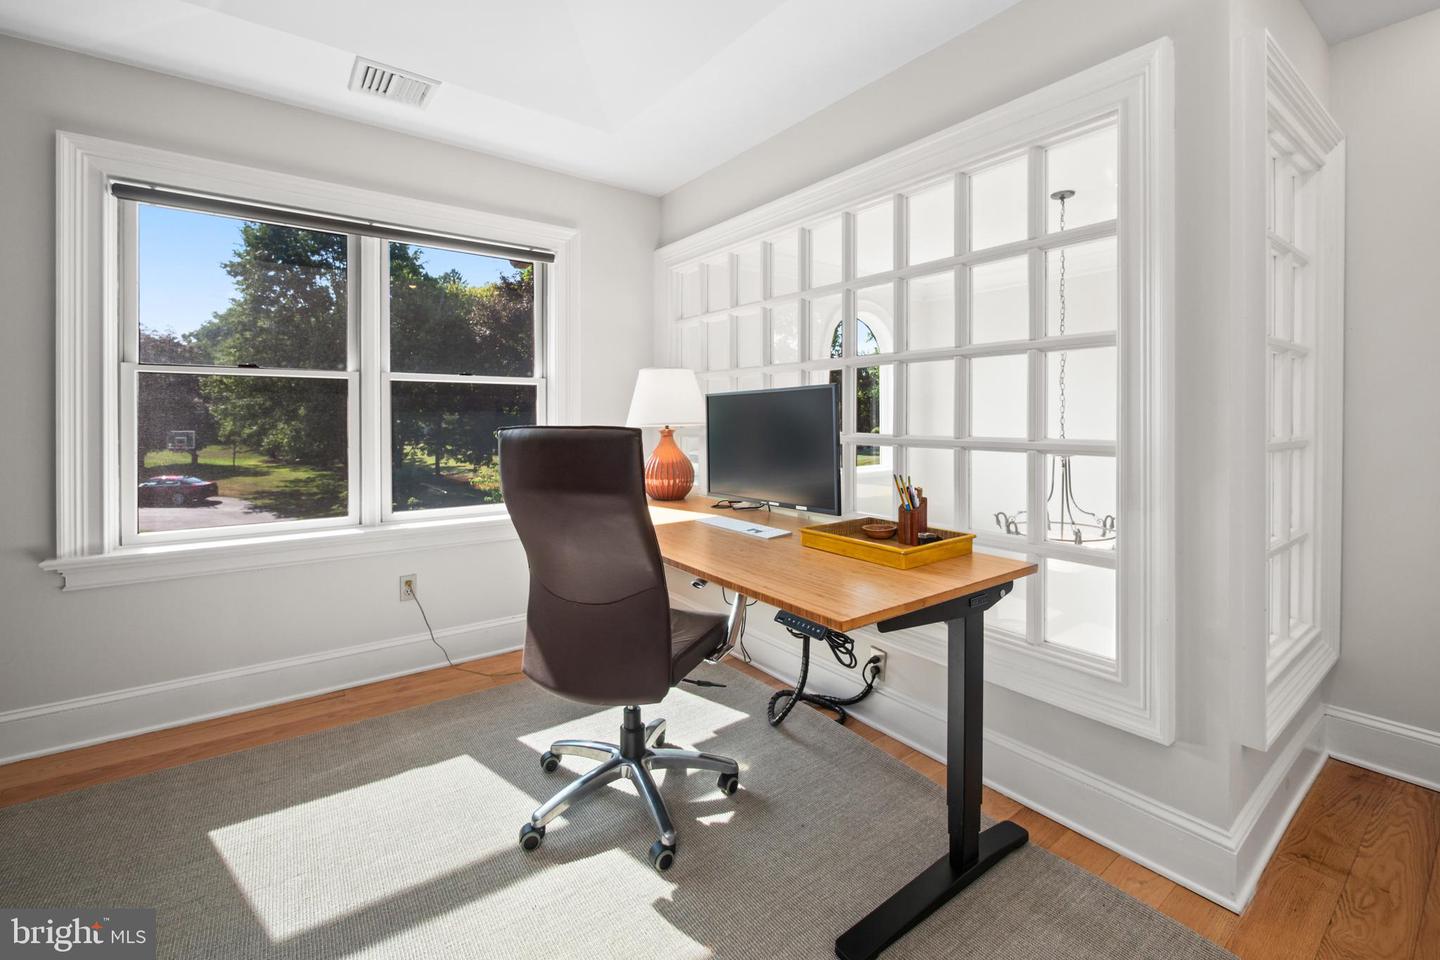
Prepare to be wowed by this exceptional property nestled on a QUIET CUL-DE-SAC in one of CENTER VALLEY’S MOST DESIREABLE NEIGHBORHOODS. A bright, open two-story foyer welcomes you into THOUGHTFULLY DESIGNED LIVING SPACES featuring soaring ceilings, abundant NATURAL LIGHT, refined millwork, and quality finishes throughout. Nearly every inch of this home has been touched by its current owners, elevating its style and livability. The upgraded gourmet kitchen offers PREMIUM APPLIANCES, generous workspace, custom cabinetry, QUARTZ COUNTERTOPS, and a large center island. The kitchen seamlessly connects to the SPACIOUS FAMILY ROOM with GAS FIREPLACE. Formal dining room provides elegant setting for entertaining, and the TWO OFFICES offer ideal work-from-home space. The CUSTOM-DESIGNED PRIMARY SUITE is truly a sanctuary, complete with a expansive SITTING AREA, built-in shelving and desk, primary bath with marble Terrazzo Renata flooring, and custom walk-in closet. The 3 ADDITIONAL BEDROOMS are generously sized and thoughtfully appointed, providing comfort and privacy for family and guests. The FINISHED LOWER LEVEL expands the home's versatility, complete with abundant recreation space, bonus room, and FULL BATHROOM. Outside, PROFESSIONALLY LANDSCAPED grounds and PAVER PATIO adjacent to open green space create a PRIVATE BACKYARD with ample area for outdoor dining, relaxation, and recreation. Other features include GEOTHERMAL HEATING AND COOLING, paver-lined driveway, and NEW ROOF IN 2026. Ideally located just minutes from THE PROMENADE’S premier shopping and dining, downtown HISTORIC BETHLEHEM, parks, golf courses, major commuter routes, and top-rated SOUTHERN LEHIGH schools, this thoughtfully designed home offers an extraordinary combination of style, convenience, and comfort. Showings start Friday, July 31st.
Additional Information
- Acres
- 0.35
- Appliances
- Central Vacuum, Dryer - Electric, Washer, Cooktop, Dishwasher, Disposal, Microwave, Oven/Range - Gas, Refrigerator, Stainless Steel Appliances, Water Conditioner - Owned, Water Heater
- Basement
- Yes
- Cooling
- Central A/C, Ceiling Fan(s), Zoned, Geothermal
- Fireplace
- Yes
- Garage
- Yes
- Garage Spaces
- 2
- Interior Features
- Additional Stairway, Attic, Bathroom - Soaking Tub, Bathroom - Walk-In Shower, Breakfast Area, Built-Ins, Carpet, Ceiling Fan(s), Central Vacuum, Chair Railings, Combination Kitchen/Dining, Crown Moldings, Dining Area, Family Room Off Kitchen, Floor Plan - Open, Floor Plan - Traditional, Formal/Separate Dining Room, Kitchen - Eat-In, Kitchen - Gourmet, Kitchen - Island, Pantry, Primary Bath(s), Recessed Lighting, Sound System, Upgraded Countertops, Wainscotting, Walk-in Closet(s), Water Treat System, Window Treatments, Wood Floors, Other
- Living Area
- 3,208
- Lot Size
- 15,245
- Region
- Upper Saucon Twp (12322)
- School District
- Southern Lehigh
- Sewer
- Public Septic
- Style
- Colonial, Traditional
- Subdivision
- Valley Green
- Utilities
- Cable TV Available, Electric Available, Natural Gas Available, Phone Available, Propane, Sewer Available, Water Available
- View
- Valley, Trees/Woods
- Zoning
- R-3
Mortgage Calculator
Listing courtesy of BHHS Fox & Roach - Center Valley. Contact: (610) 282-4444

© 2026 TReND. All Rights Reserved.
The data relating to real estate for sale on this website appears in part through the TReND Internet Data Exchange (IDX) program, a voluntary cooperative exchange of property listing data between licensed real estate brokerage firms in which RE/MAX Central participates, and is provided by TReND through a licensing agreement. Real estate listings held by brokerage firms other than RE/MAX Central are marked with the IDX icon and detailed information about each listing includes the name of the listing broker.
All information provided is deemed reliable but is not guaranteed. Some properties which appear for sale on this website may no longer be available because they are under contract, have sold or are no longer being offered for sale. The information being provided is for consumers’ personal, non-commercial use and may not be used for any purpose other than to identify prospective properties consumers may be interested in purchasing.