1514 Cherry Ln, Rydal, PA 19046
- $1,850,000
- 5
- BD
- 6
- BA
- 6,091
- SqFt


- List Price
- $1,850,000
- Price Change
- ▼ $150,000 1765334205
- MLS#
- PAMC2151498
- Status
- ACTIVE
- Type
- Single Family Residential
- City
- Rydal
- Area
- Abington Twp (10630)
- County
- Montgomery
- Bedrooms
- 5
- Bathrooms
- 6
- Living Area
- 6,091
- Lot Size
- 55,321
- Year Built
- 2005
Property Description
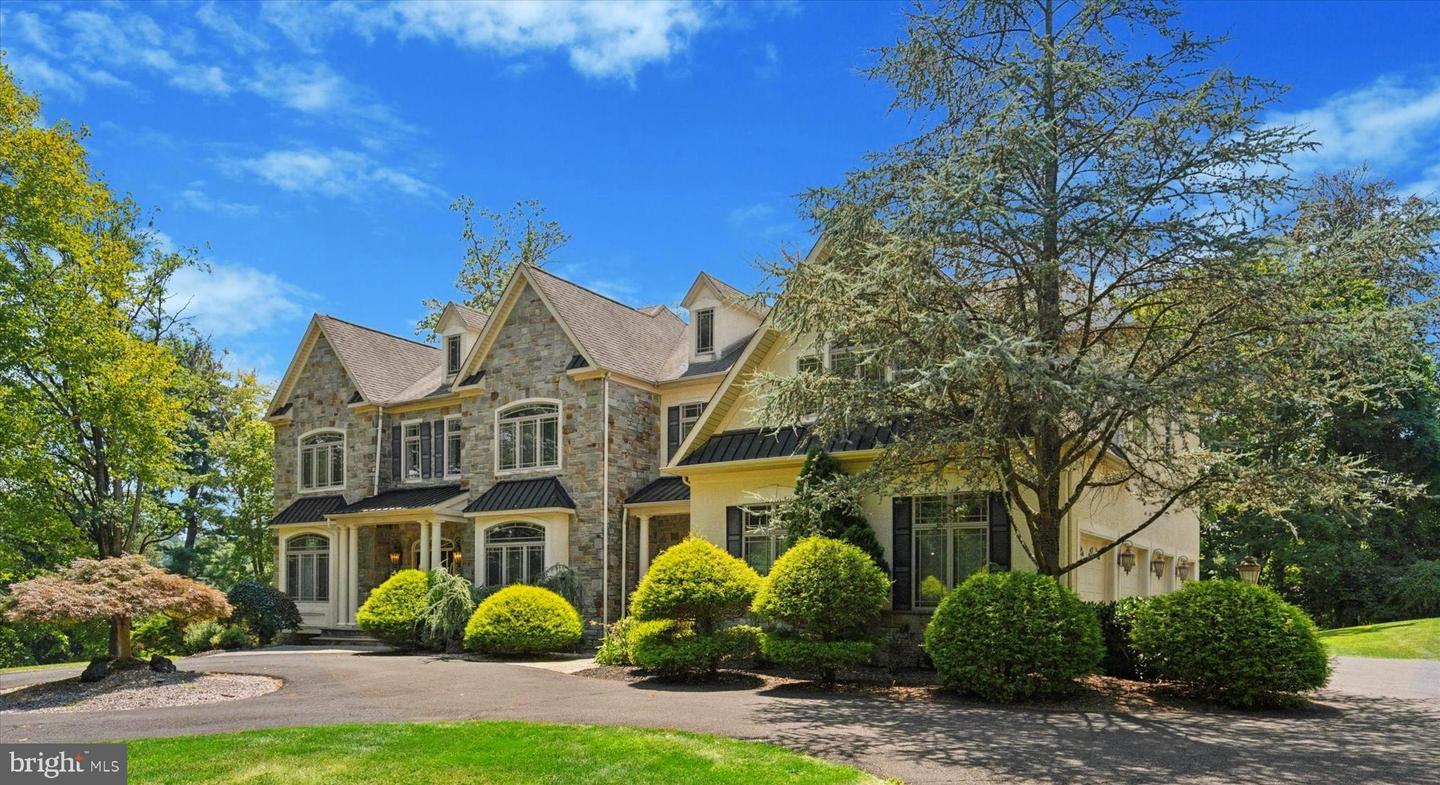
1514 CHERRY LANE in the prestigious enclave of Rydal, Pennsylvania, is an architectural masterpiece that combines timeless elegance with modern luxury. Set on a beautifully landscaped 1.27 acre lot, this grand colonial residence offers approximately 8,589 square feet of exquisitely finished living space, designed to impress at every turn. From the moment you arrive, the stately façade, distinguished rooflines, and manicured grounds set the tone for the refined living experience within. A sweeping driveway and expansive 4-car attached garage provide a graceful approach, while the property’s mature trees and lush greenery ensure both beauty and privacy. Inside, the home’s soaring ceilings, oversized windows, and thoughtfully crafted architectural details create an atmosphere of grandeur and light. The formal entryway opens to expansive living and entertaining spaces, where gleaming floors, arched passageways, and custom millwork elevate the home’s aesthetic. The dramatic two-story family room serves as a true centerpiece, anchored by a magnificent stone fireplace and a wall of windows that frame picturesque views of the private rear grounds. The gourmet eat-in-kitchen is a chef’s dream, featuring a two-tiered center island with prep sink, granite countertops, bespoke cabinetry, large pantry and premium appliances, including a Wolf range with pot filler and a built-in refrigerator. A butler’s bar with fine woodwork and wine storage adds a sophisticated touch for hosting gatherings, while the adjoining breakfast room offers an inviting space for everyday dining. A formal dining room with tray ceiling and wainscoting, elegant living room with fireplace, private office, full bath, powder room and convenient mudroom complete the main level. The upper level offers four generously proportioned bedrooms, including a luxurious primary suite designed as a private retreat. This sanctuary features vaulted ceilings, a spacious sitting area, walk-in closets, and a spa-inspired bathroom with dual vanities, a soaking tub, water closet with bidet and an oversized glass-enclosed shower. Three additional bedrooms are equally refined, each with ample closet space and access to beautifully appointed bathrooms. The convenient laundry room and staircase to full size attic complete this level. The 3000+ square foot fully finished lower level expands the living space with a spacious media/family room, large wet bar, hair salon with sink, an additional bedroom, bonus room, full bath, and direct walk-out access to the rear patio. Outdoors, the property continues to impress with its multi-level deck and serene, park-like setting. Rolling lawns, landscaped garden beds, and mature trees create a picturesque backdrop for outdoor living. The location offers a perfect balance of seclusion and accessibility—nestled in the quiet charm of Rydal, yet just moments from fine dining, shopping, and cultural attractions. The nearby Rydal SEPTA station ensures an easy commute to Center City Philadelphia, while the highly regarded Abington School District adds further appeal. A rare offering of scale, sophistication, and craftsmanship, 1514 Cherry Lane stands as one of Rydal’s most distinguished residences—ideal for the discerning buyer seeking a home of exceptional presence and enduring value.
Additional Information
- Acres
- 1.27
- Appliances
- Central Vacuum, Dishwasher, Dryer - Front Loading, Oven/Range - Gas, Built-In Microwave, Cooktop, Disposal, Dryer, Oven - Self Cleaning, Oven - Double, Refrigerator, Six Burner Stove, Stove, Washer
- Basement
- Yes
- Cooling
- Central A/C
- Fireplace
- Yes
- Garage
- Yes
- Garage Spaces
- 4
- Interior Features
- Attic, Bar, Bathroom - Soaking Tub, Bathroom - Stall Shower, Bathroom - Walk-In Shower, Breakfast Area, Built-Ins, Butlers Pantry, Central Vacuum, Curved Staircase, Floor Plan - Traditional, Formal/Separate Dining Room, Kitchen - Eat-In, Kitchen - Gourmet, Kitchen - Island, Recessed Lighting, Wet/Dry Bar, Bathroom - Tub Shower, Carpet, Ceiling Fan(s), Crown Moldings, Kitchen - Table Space, Pantry, Primary Bath(s), Upgraded Countertops, Additional Stairway
- Living Area
- 6,091
- Lot Size
- 55,321
- Region
- Abington Twp (10630)
- School District
- Abington
- Sewer
- Public Sewer
- Style
- Colonial
- Subdivision
- Rydal
- Zoning
- R1
Mortgage Calculator
Listing courtesy of Homestarr Realty. Contact: 2153555565

© 2026 TReND. All Rights Reserved.
The data relating to real estate for sale on this website appears in part through the TReND Internet Data Exchange (IDX) program, a voluntary cooperative exchange of property listing data between licensed real estate brokerage firms in which RE/MAX Central participates, and is provided by TReND through a licensing agreement. Real estate listings held by brokerage firms other than RE/MAX Central are marked with the IDX icon and detailed information about each listing includes the name of the listing broker.
All information provided is deemed reliable but is not guaranteed. Some properties which appear for sale on this website may no longer be available because they are under contract, have sold or are no longer being offered for sale. The information being provided is for consumers’ personal, non-commercial use and may not be used for any purpose other than to identify prospective properties consumers may be interested in purchasing.