123 Gypsy Ln, King Of Prussia, PA 19406
- $1,950,000
- 6
- BD
- 6
- BA
- 5,954
- SqFt








- List Price
- $1,950,000
- MLS#
- PAMC2157654
- Status
- ACTIVE
- Type
- Single Family Residential
- City
- King Of Prussia
- Area
- Upper Merion Twp (10658)
- County
- Montgomery
- Bedrooms
- 6
- Bathrooms
- 6
- Living Area
- 5,954
- Lot Size
- 108,464
- Year Built
- 1920
Property Description
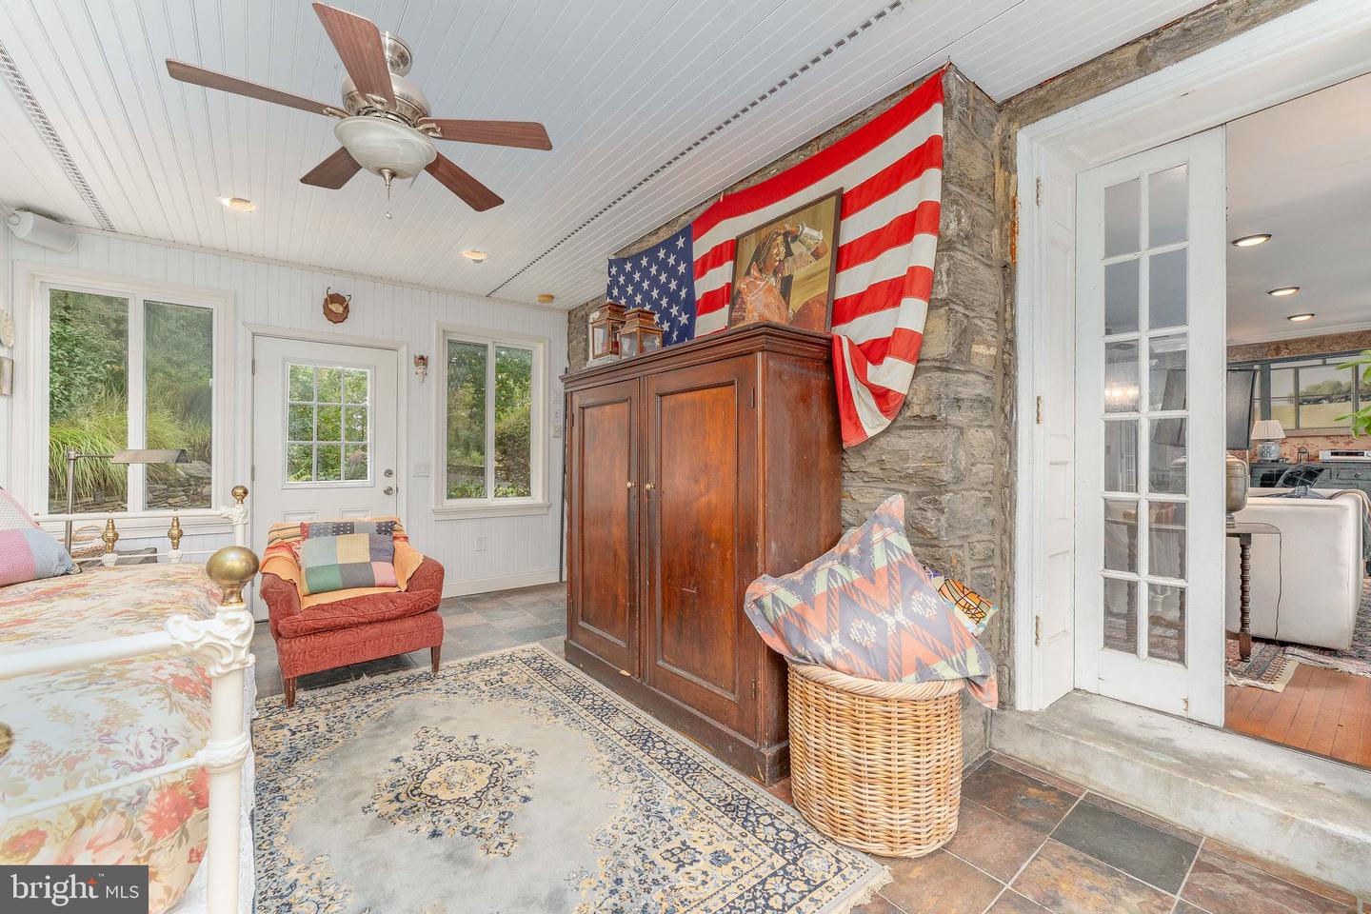
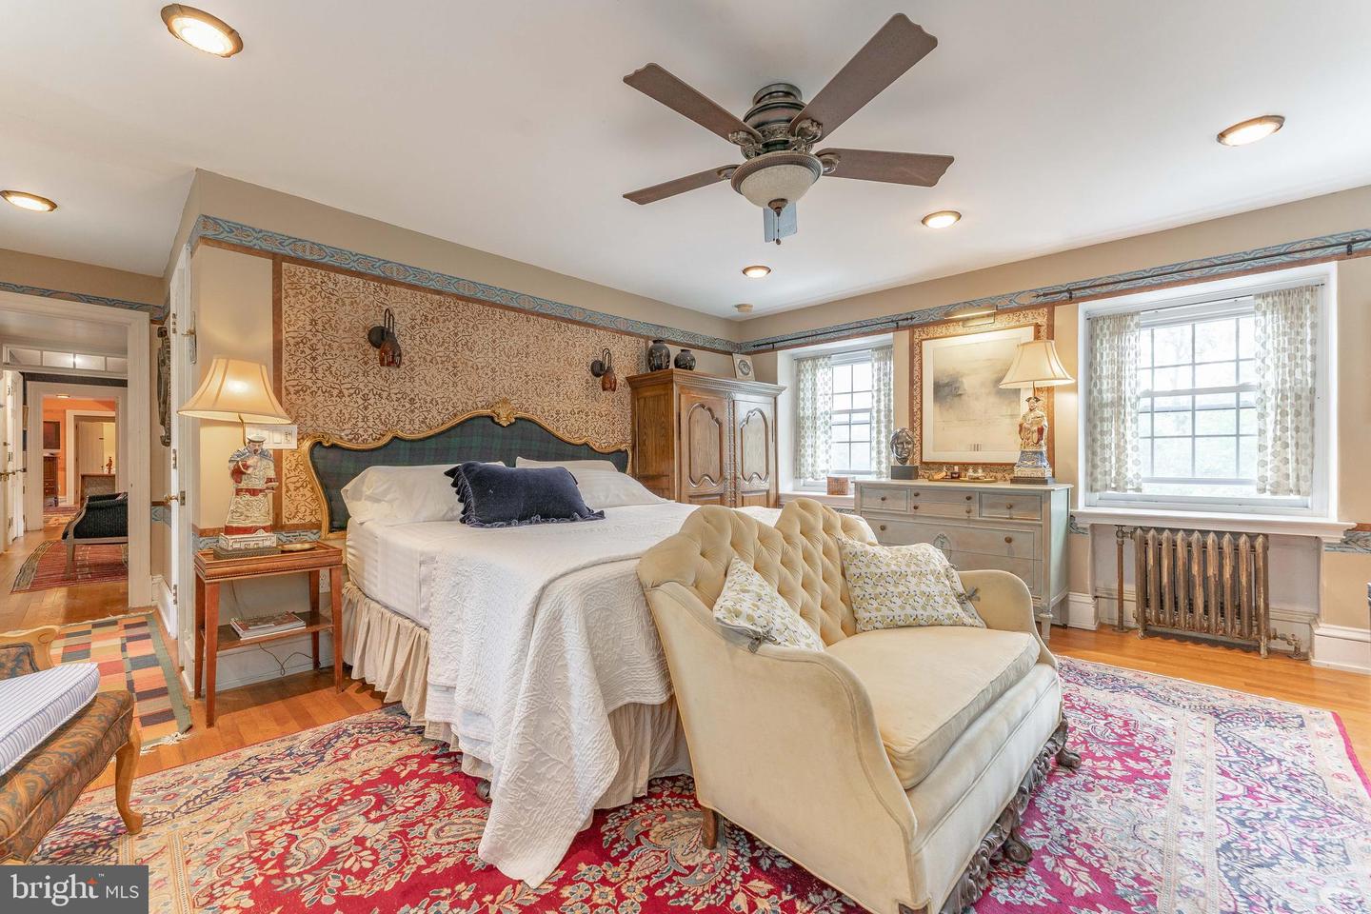
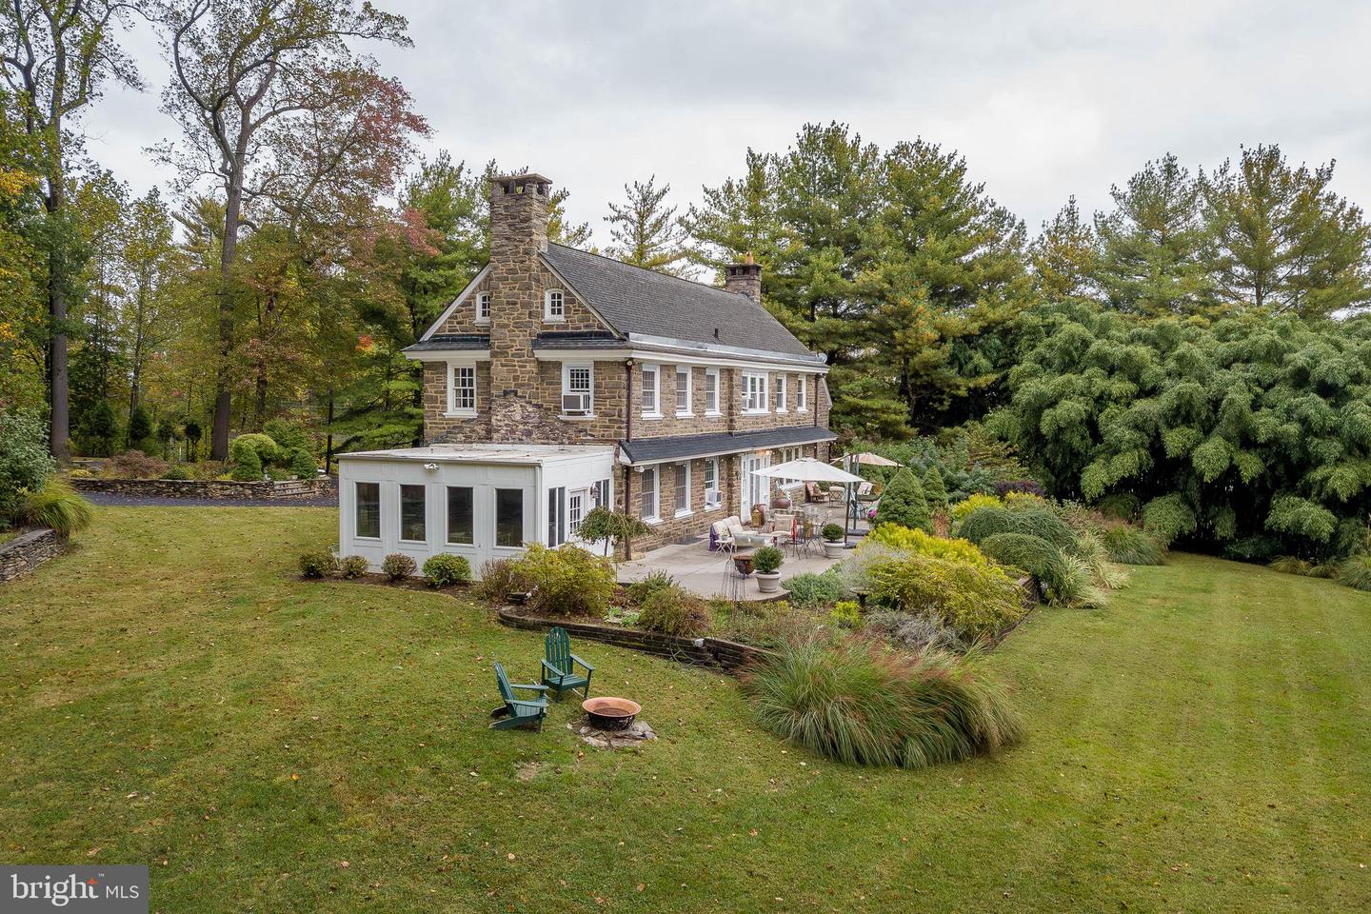
Welcome to 123 Gypsy Lane, a stately 6-bedroom, 5.5-bath Georgian stone estate in Gulph Mills, offering timeless elegance and exceptional space on 2.5 private acres. Built in the 1920s, this grand residence combines classic architectural charm with the comfort and versatility today’s lifestyle demands. The entry foyer sets the tone with hardwood floors and original crown molding, leading to a powder room conveniently located near the front door. Towards the back of the foyer, you have an arched doorway leading to a sitting room with direct access to the back patio. To the right, the formal living room showcases hardwood floors, crown molding, a brick wood-burning fireplace, and French doors on either side opening to the sunroom, where slate floors and warm wood paneling create an inviting retreat with access to the patio and yard. To the left of the foyer, the library exudes sophistication with hardwood floors, crown molding, built-in bookshelves, a ceiling fan, and a second brick fireplace. The formal dining room features hardwood flooring, crown molding, chair rail detailing, built-in cabinetry, and French doors leading to the patio, offering seamless flow for entertaining. The kitchen includes tile floors, a butler’s pantry, stainless steel appliances, a double sink, and ample cabinetry, while the adjacent breakfast room with hardwood floors provides a cozy space for everyday meals. Upstairs, the second level hosts six spacious bedrooms, each with hardwood floors, ceiling fans, and access to a private bathroom for each bedroom. The third floor features a finished attic space—perfect for a playroom, home office, studio, or additional living area. The lower level basement has the home’s utilities, a laundry area with washer, dryer, and utility sink, and ample space for storage or future expansion. Outside, the 2.5-acre lot offers serene privacy, mature landscaping, and a slate patio ideal for outdoor entertaining or quiet relaxation. This extraordinary home is ideally located across from the Gulph Mills Golf Club, near the King of Prussia Mall, The Overlook at King of Prussia, major routes including I-76, and within walking distance to the Gulph Mills train station. With its combination of grand architecture, functional layout, and unbeatable location, 123 Gypsy Lane stands as a true showcase of refined living in Gulph Mills.
Additional Information
- Acres
- 2.49
- Appliances
- Dishwasher, Oven/Range - Gas, Range Hood, Refrigerator, Stainless Steel Appliances, Water Heater
- Basement
- Yes
- Cooling
- Ceiling Fan(s), Window Unit(s)
- Fireplace
- Yes
- Interior Features
- Additional Stairway, Bathroom - Soaking Tub, Bathroom - Tub Shower, Bathroom - Walk-In Shower, Breakfast Area, Built-Ins, Butlers Pantry, Cedar Closet(s), Ceiling Fan(s), Chair Railings, Crown Moldings, Floor Plan - Traditional, Formal/Separate Dining Room, Pantry, Primary Bath(s), Recessed Lighting, Wainscotting, Walk-in Closet(s), Window Treatments, Wood Floors
- Living Area
- 5,954
- Lot Size
- 108,464
- Parking
- Circular Driveway, Paved Driveway
- Region
- Upper Merion Twp (10658)
- School District
- Upper Merion Area
- Sewer
- On Site Septic
- Style
- Georgian
- Subdivision
- Gulph Mills Vil
- View
- Garden/Lawn, Trees/Woods
- Zoning
- RES
Mortgage Calculator
Listing courtesy of RE/MAX Main Line-West Chester. Contact: 6106922228

© 2026 TReND. All Rights Reserved.
The data relating to real estate for sale on this website appears in part through the TReND Internet Data Exchange (IDX) program, a voluntary cooperative exchange of property listing data between licensed real estate brokerage firms in which RE/MAX Central participates, and is provided by TReND through a licensing agreement. Real estate listings held by brokerage firms other than RE/MAX Central are marked with the IDX icon and detailed information about each listing includes the name of the listing broker.
All information provided is deemed reliable but is not guaranteed. Some properties which appear for sale on this website may no longer be available because they are under contract, have sold or are no longer being offered for sale. The information being provided is for consumers’ personal, non-commercial use and may not be used for any purpose other than to identify prospective properties consumers may be interested in purchasing.