2023 Stony Creek Rd, Lansdale, PA 19446
- $925,000
- 5
- BD
- 4
- BA
- 3,529
- SqFt




- List Price
- $925,000
- Price Change
- ▼ $30,000 1782876819
- MLS#
- PAMC2174736
- Status
- ACTIVE UNDER CONTRACT
- Type
- Single Family Residential
- City
- Lansdale
- Area
- Worcester Twp (10667)
- County
- Montgomery
- Bedrooms
- 5
- Bathrooms
- 4
- Living Area
- 3,529
- Lot Size
- 13,068
- Year Built
- 2003
Property Description
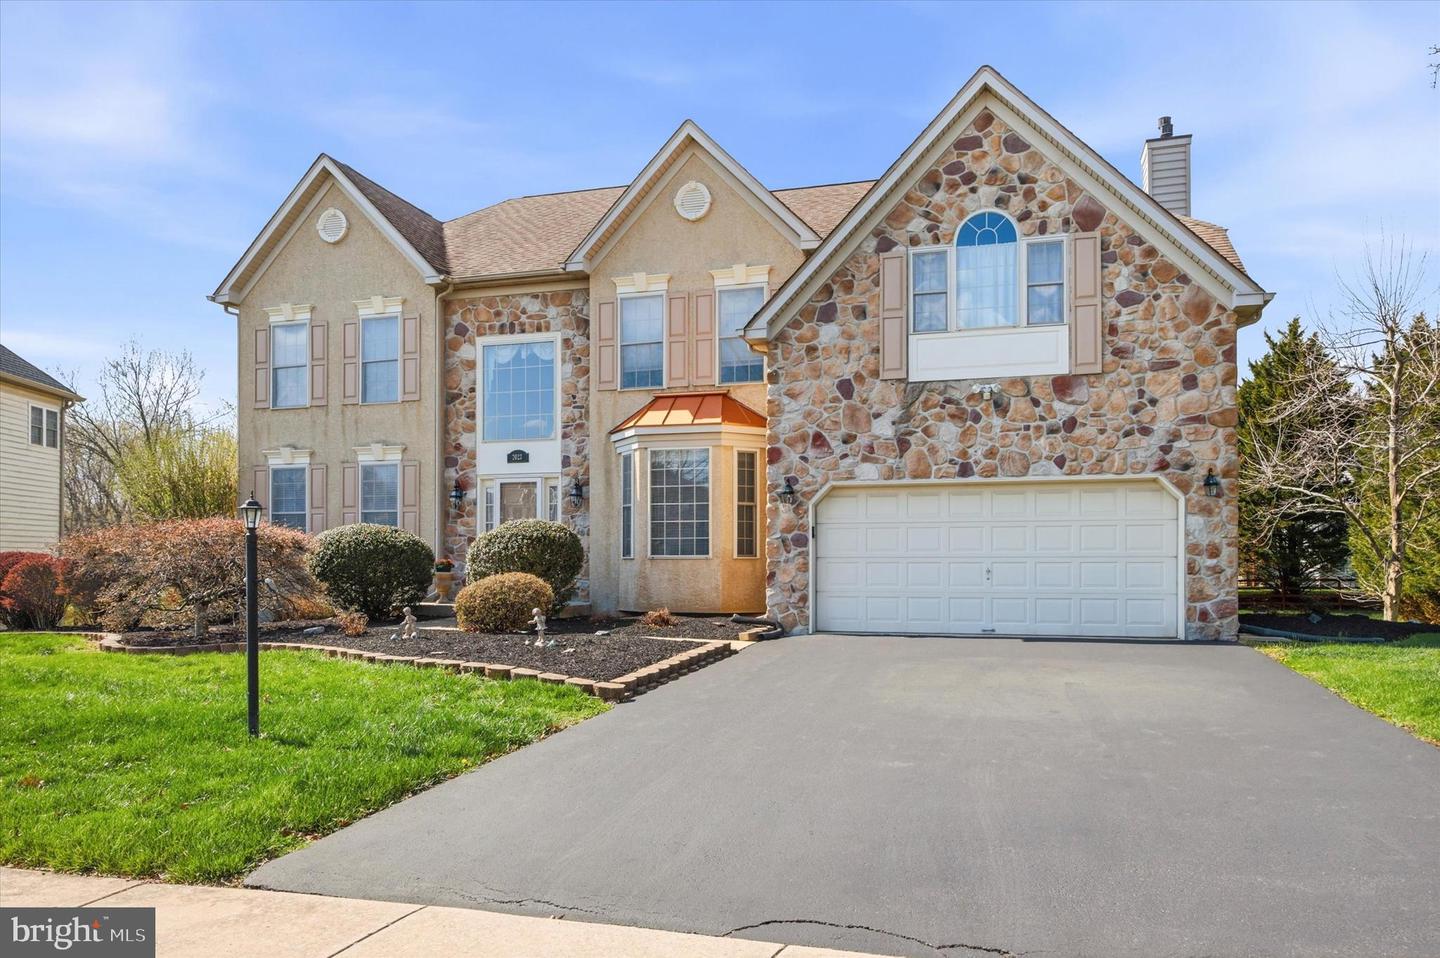
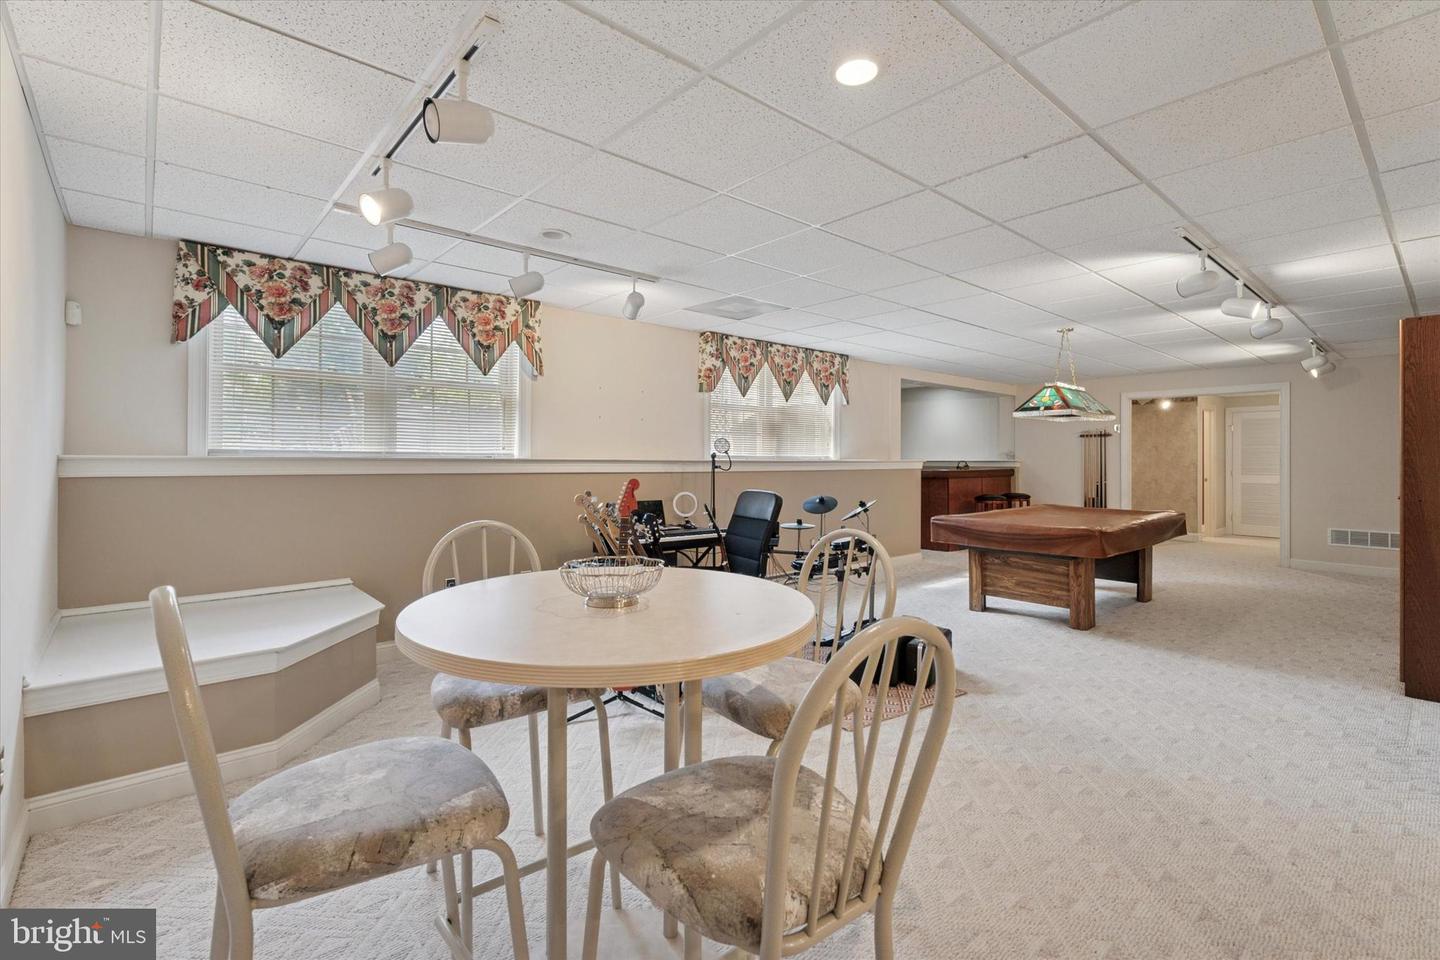
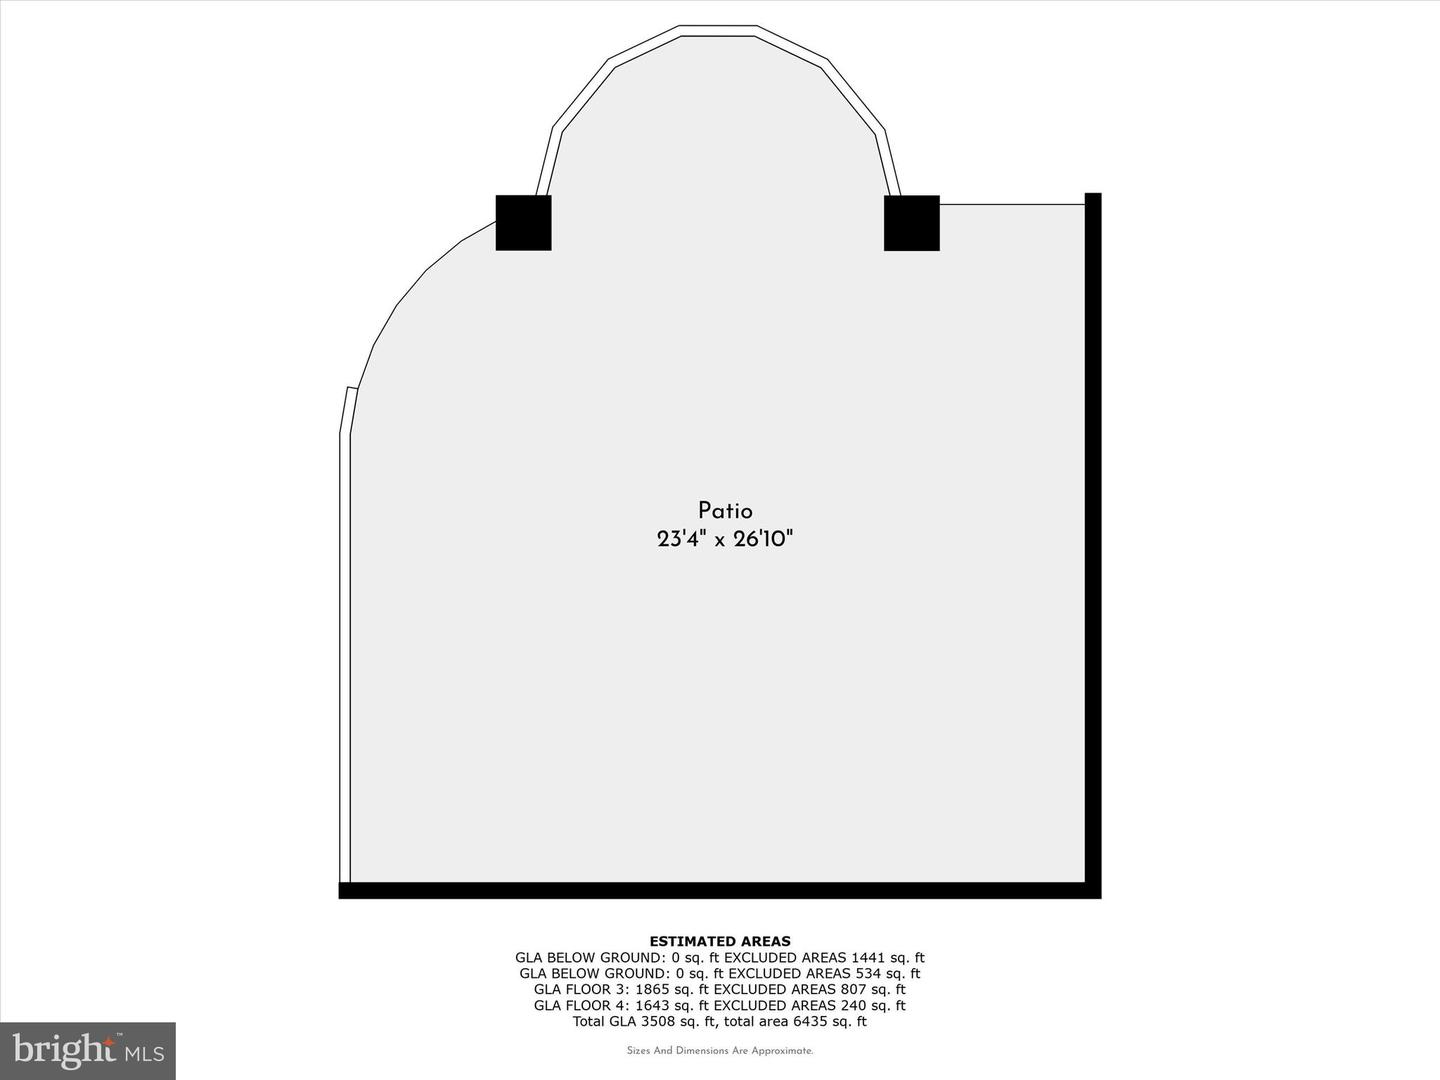
Welcome to an immaculately maintained home, where pride of ownership shines throughout! 2023 Stony Creek Rd. is situated in the highly sought-after community of Sunnybrook, located on the edge of Worcester Township. This stunning 5-bedroom, 2 full bath, 2 half bath home is designed for comfort and entertaining with modern amenities. This spacious home offers a seamless flow with multiple gathering spaces, including a formal living room, elegant dining room, and a cozy family room with a fireplace. Working from home is easy with a dedicated office, while the eat-in kitchen with a bright breakfast room makes everyday meals a pleasure. Everyone is sure to gather around the kitchen island. This home is one of, if not the only one in the community to offer a sun-filled Florida room which opens to a private backyard setting with a large deck and large patio, ideal for relaxing or entertaining outdoors. Upstairs, you'll find four generously sized bedrooms, a full hall bath, and a convenient second-floor laundry room. The primary suite is a true retreat featuring a large sitting area, walk-in closet, and en-suite bath offering a soaking tub, shower, vanity w/ his/hers sinks. The home also features a fully finished basement complete with a bar and partial kitchen, fifth (guest) bedroom, expansive great room, and utility room. Perfect for hosting and entertaining friends/family. Additional highlights include a 2-car garage, plenty of storage, and thoughtful updates throughout. This home has it all! Don’t miss your chance to make it yours!
Additional Information
- Acres
- 0.30
- Basement
- Yes
- Cooling
- Central A/C
- Fireplace
- Yes
- Garage
- Yes
- Garage Spaces
- 2
- Interior Features
- Bar, Breakfast Area, Ceiling Fan(s), Bathroom - Soaking Tub, Bathroom - Stall Shower, Bathroom - Tub Shower, Carpet, Dining Area, Kitchen - Eat-In, Kitchen - Island, Walk-in Closet(s), Wet/Dry Bar, Wood Floors
- Living Area
- 3,529
- Lot Size
- 13,068
- Region
- Worcester Twp (10667)
- School District
- Methacton
- Sewer
- Public Sewer
- Style
- Colonial
- Subdivision
- Sunnybrook
- Zoning
- RESIDENTIAL
Mortgage Calculator
Listing courtesy of BHHS Keystone Properties. Contact: 2158551165

© 2026 TReND. All Rights Reserved.
The data relating to real estate for sale on this website appears in part through the TReND Internet Data Exchange (IDX) program, a voluntary cooperative exchange of property listing data between licensed real estate brokerage firms in which RE/MAX Central participates, and is provided by TReND through a licensing agreement. Real estate listings held by brokerage firms other than RE/MAX Central are marked with the IDX icon and detailed information about each listing includes the name of the listing broker.
All information provided is deemed reliable but is not guaranteed. Some properties which appear for sale on this website may no longer be available because they are under contract, have sold or are no longer being offered for sale. The information being provided is for consumers’ personal, non-commercial use and may not be used for any purpose other than to identify prospective properties consumers may be interested in purchasing.