1368 Worthington Ct, Ambler, PA 19002
- $2,075,000
- 6
- BD
- 7
- BA
- 6,945
- SqFt






- List Price
- $2,075,000
- Price Change
- ▼ $120,000 1779868621
- MLS#
- PAMC2174996
- Status
- ACTIVE UNDER CONTRACT
- Type
- Single Family Residential
- City
- Ambler
- Area
- Horsham Twp (10636)
- County
- Montgomery
- Bedrooms
- 6
- Bathrooms
- 7
- Living Area
- 6,945
- Lot Size
- 58,370
- Year Built
- 2002
Property Description
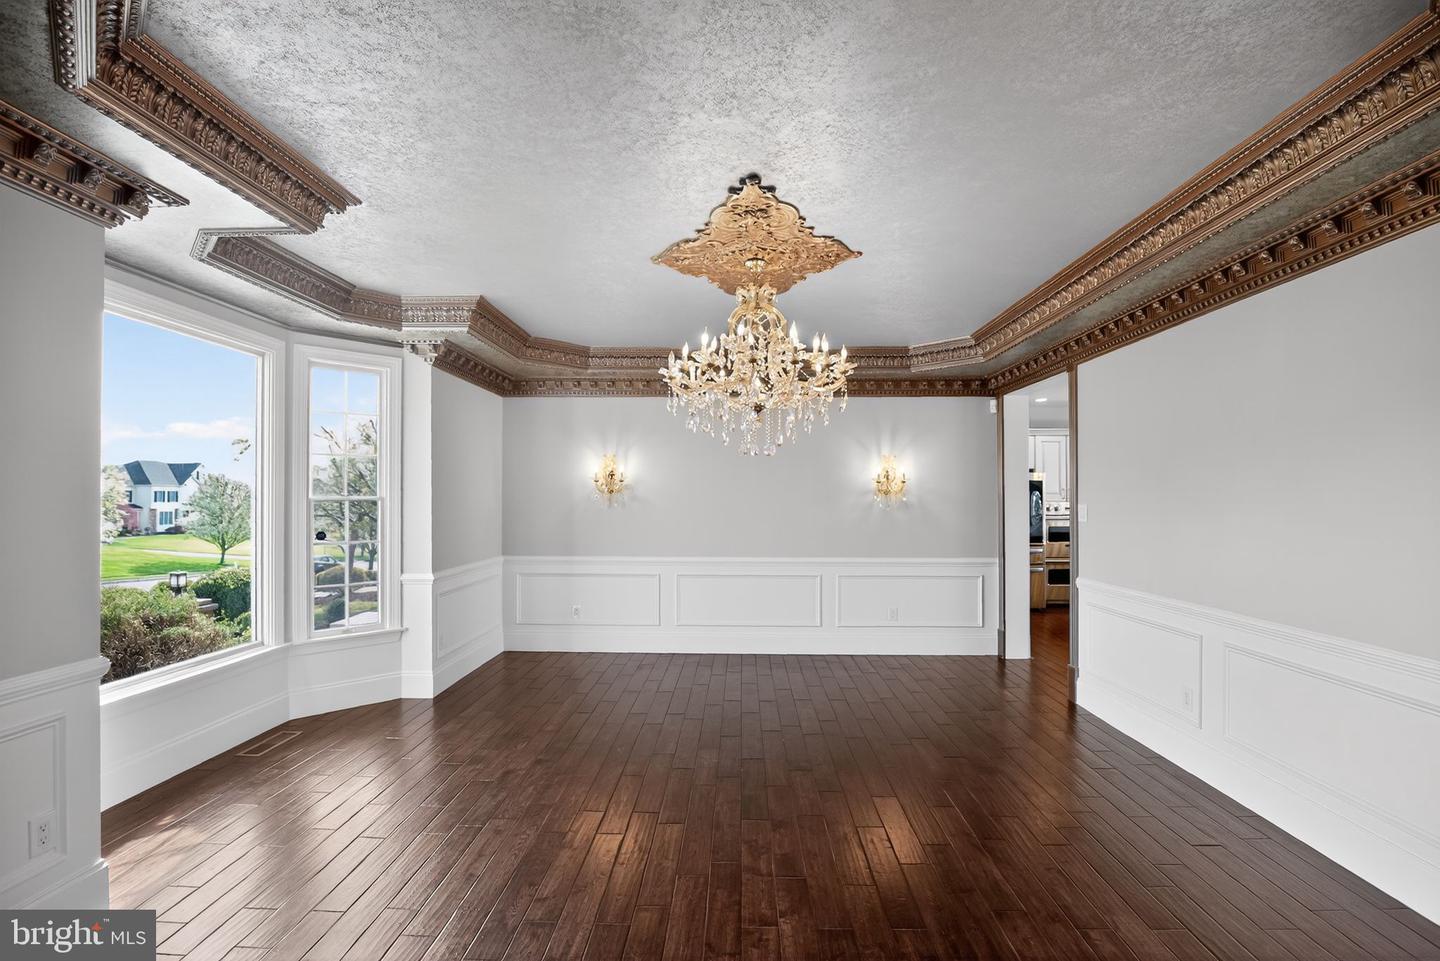
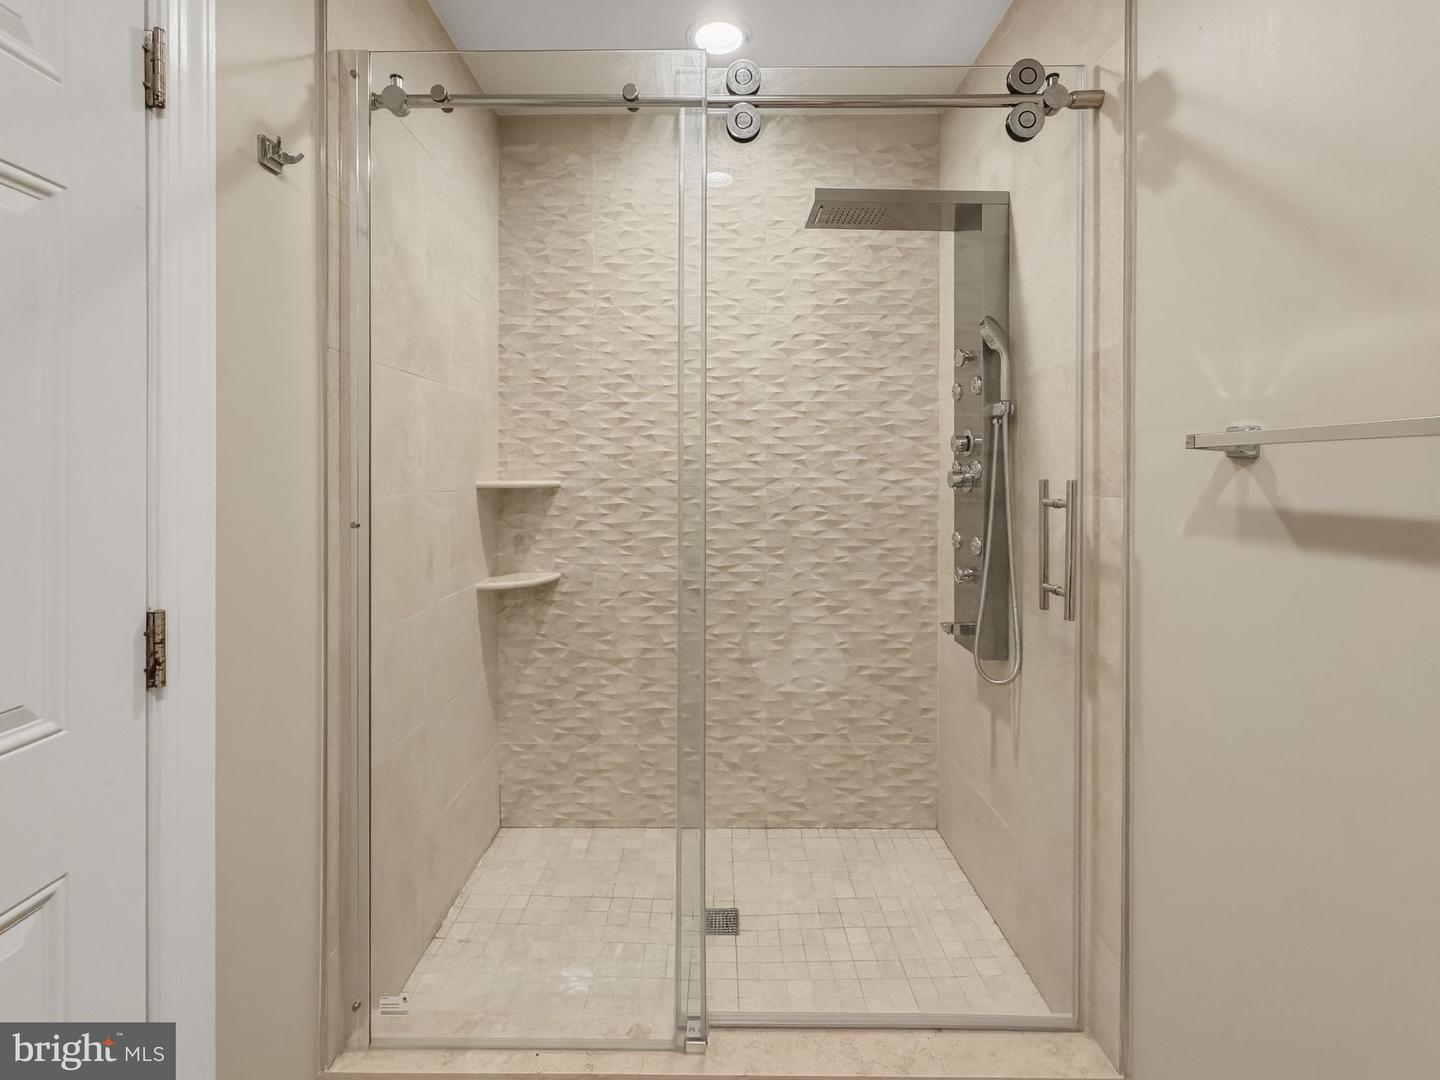
Located in the highly sought-after Highgate community of Ambler, this exceptional residence offers six bedrooms, five full baths, and two half baths across a meticulously maintained 1.34-acre corner lot. Surrounded by mature landscaping and perimeter plantings for ultimate privacy, the home reflects a remarkable level of craftsmanship, thoughtful design, and extensive upgrades. A stately brick front and newly redone paver walkways welcomes you to this fine home. Upon entering, the foyer makes an immediate impression with elegant marble flooring and a sweeping staircase featuring a custom, hand-carved walnut banister. To the right, the formal living room offers detailed custom molding and rich hardwood flooring, which flows seamlessly into an adjacent light-filled conservatory. This versatile space, featuring refined millwork and a full wall of windows, is ideal for a music room, library, or playroom. The formal dining room is designed for memorable gatherings, featuring an elegant chandelier, coordinating sconces, and beautifully crafted woodwork. The gourmet kitchen balances sophisticated aesthetics with high-end functionality, boasting custom marble countertops, a five-burner gas stove, and a massive center island crafted from a single slab of thick marble. Integrated storage solutions, including dedicated spice and condiment drawers, complement the walk-in pantry. For daily convenience, the laundry and mudroom feature a separate front entrance and direct access to the three-car garage. The kitchen opens to a bright breakfast room with direct access to the wraparound composite deck and gazebo, creating an effortless indoor-outdoor flow. The spacious family room is a showstopper, featuring coffered ceilings with gold accents, a soaring stone fireplace, and an expansive wall of windows. The main level also includes a well-positioned powder room and a first-floor bedroom suite with a full en suite bath, offering essential flexibility for guests or multi-generational living. Upstairs, the primary suite serves as a private retreat with backyard views, a tray ceiling, and a dressing room with vaulted ceilings. The suite features multiple storage areas, including an expansive custom walk-in closet and a secondary closet with a mini fridge. The marble-finished en suite bath includes dual vanities, a soaking tub, and a separate stall shower. Additional second-floor bedrooms are generously sized, featuring hardwood floors and ample light, including one with a private en suite and two connected by a Jack and Jill bath. The walk-out lower level significantly expands the home’s capabilities, featuring a dedicated spa area with a six-person jacuzzi, sauna, and steam shower. A second kitchen and large gathering area provide the perfect setup for an in-law or au pair suite. This level also includes a fitness room, game room, and a bright sixth bedroom with a walk-in closet and an additional powder room. The exterior is truly unparalleled. The expansive maintenance-free deck overlooks a beautifully designed paver patio and a magnificent, heated saltwater pool. The pool area is enhanced by a pool house with two gazebos framing a full bath and changing rooms. The entire expansive yard is fenced for privacy and play. Entirely redone on the inside with new trim, custom millwork, and ornate fixtures, this home is an absolute BINGO for multi-generational families. Enjoy close proximity to Route 309, the PA Turnpike, the Power Line Trail, Simmons Elementary, Germantown Academy, golf clubs and the premier shopping and dining of Ambler.
Additional Information
- Acres
- 1.34
- Appliances
- Built-In Microwave, Built-In Range, Commercial Range, Oven - Double, Oven/Range - Gas, Six Burner Stove, Stainless Steel Appliances, Disposal, Dishwasher
- Basement
- Yes
- Cooling
- Central A/C
- Fireplace
- Yes
- Garage
- Yes
- Garage Spaces
- 3
- Interior Features
- Attic, Bathroom - Jetted Tub, Bathroom - Soaking Tub, Bathroom - Walk-In Shower, Breakfast Area, Carpet, Chair Railings, Crown Moldings, Kitchen - Eat-In, Primary Bath(s), Sauna, Upgraded Countertops, Wainscotting, Walk-in Closet(s), WhirlPool/HotTub, Wood Floors, 2nd Kitchen, Additional Stairway, Ceiling Fan(s), Family Room Off Kitchen, Formal/Separate Dining Room, Kitchen - Gourmet, Kitchen - Island, Pantry, Recessed Lighting
- Living Area
- 6,945
- Lot Size
- 58,370
- Region
- Horsham Twp (10636)
- School District
- Hatboro-Horsham
- Sewer
- Public Sewer
- Style
- Colonial
- Subdivision
- High Gate
- Zoning
- .
Mortgage Calculator
Listing courtesy of Coldwell Banker Realty. Contact: 2156412727

© 2026 TReND. All Rights Reserved.
The data relating to real estate for sale on this website appears in part through the TReND Internet Data Exchange (IDX) program, a voluntary cooperative exchange of property listing data between licensed real estate brokerage firms in which RE/MAX Central participates, and is provided by TReND through a licensing agreement. Real estate listings held by brokerage firms other than RE/MAX Central are marked with the IDX icon and detailed information about each listing includes the name of the listing broker.
All information provided is deemed reliable but is not guaranteed. Some properties which appear for sale on this website may no longer be available because they are under contract, have sold or are no longer being offered for sale. The information being provided is for consumers’ personal, non-commercial use and may not be used for any purpose other than to identify prospective properties consumers may be interested in purchasing.