221 East Fifth Street, East Greenville, PA 18041
- $744,900
- 4
- BD
- 3
- BA
- 2,700
- SqFt




- List Price
- $744,900
- MLS#
- PAMC2175880
- Status
- ACTIVE
- Type
- Single Family Residential
- City
- East Greenville
- Area
- East Greenville Boro (10606)
- County
- Montgomery
- Bedrooms
- 4
- Bathrooms
- 3
- Living Area
- 2,700
- Lot Size
- 15,245
- Year Built
- 2026
Property Description
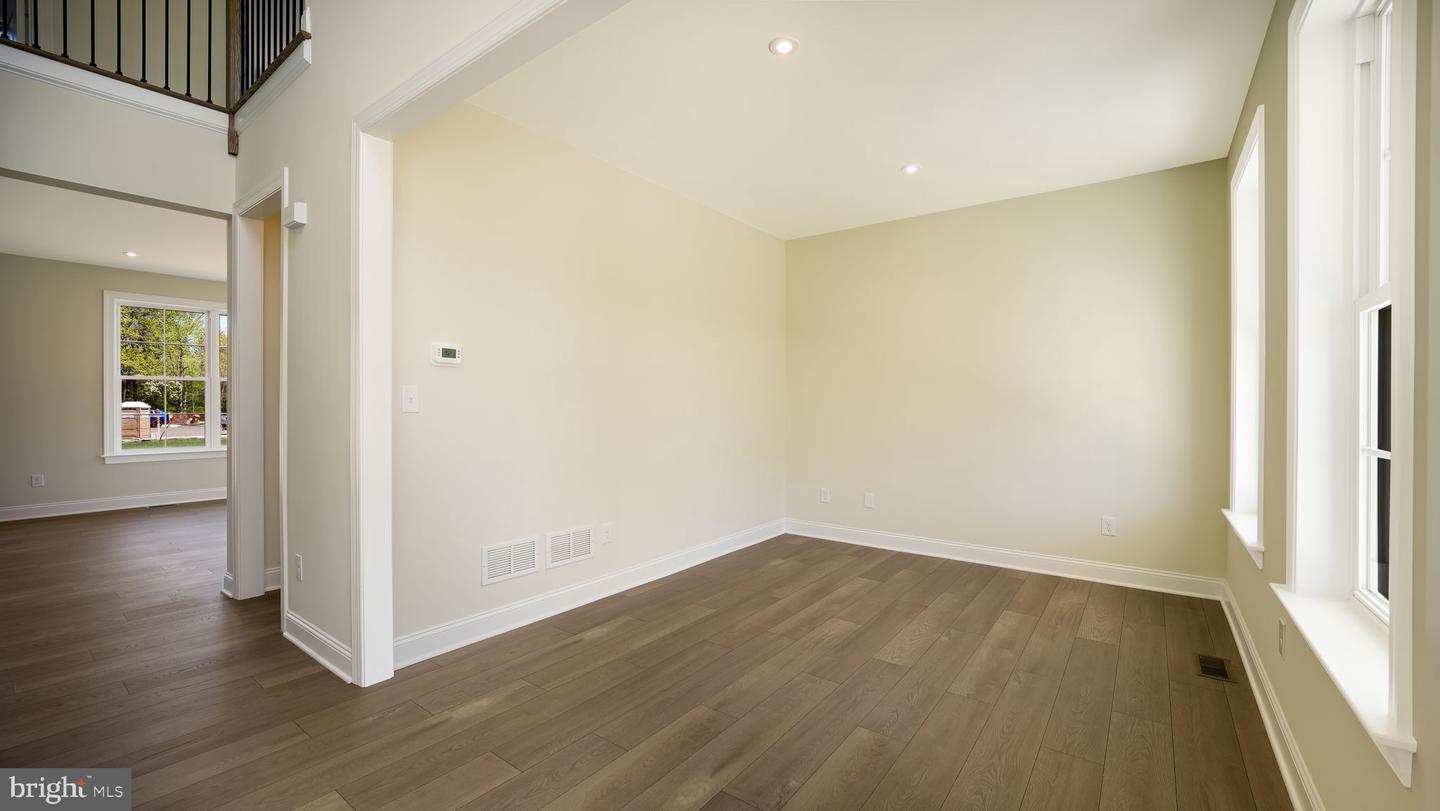
Discover the Worthington by Sal Lapio Homes - a perfect blend of modern comfort and small-town charm in East Greenville. The Worthington floor plan is a thoughtfully designed home offering 4 bedrooms, 2.5 baths, 2-car garage, and a truly open-concept layout that caters to today’s modern lifestyle. Step inside to a dramatic two-story foyer, flanked by a flex room and dining room. The spacious family room, complete an abundance of windows, is the perfect space for relaxation and gathering. Sliding doors lead you to the backyard, filling the space with natural light. At the heart of the home lies a chef’s kitchen, featuring a center island, stainless steel appliances, and plenty of cabinetry and counter space for today’s lifestyle. The walk-in pantry offers ample storage, while the adjoining breakfast area provides plenty of room for casual dining. A custom mudroom with bench seating offers a convenient drop zone just off the garage entry. Head upstairs where a large picture window on the landing brings in even more natural lighting. The primary suite is a true retreat, boasting a tray ceiling and two walk in closets. The luxurious ensuite bathroom features dual vanities with granite countertops, walk-in shower, and tile flooring. Also, on this level there are three generously sized bedrooms, a full hall bath, and a convenient second floor laundry room. The unfinished basement is a blank canvas - ideal for creating a home gym, media room, play area, or entertainment zone. Nestled near friendly small towns and local amenities, these homes offer the perfect balance of tranquility and connection. Fall in love with the welcoming community vibe and the convenience of nearby shops, parks, and dining. Don’t miss your chance to call the Worthington home! Home - To Be Built
Additional Information
- Acres
- 0.35
- Appliances
- Stainless Steel Appliances
- Basement
- Yes
- Cooling
- Central A/C
- Garage
- Yes
- Garage Spaces
- 2
- Interior Features
- Bathroom - Walk-In Shower, Breakfast Area, Carpet, Dining Area, Family Room Off Kitchen, Floor Plan - Open, Formal/Separate Dining Room, Kitchen - Island, Primary Bath(s), Recessed Lighting, Walk-in Closet(s), Wood Floors
- Living Area
- 2,700
- Lot Size
- 15,245
- Parking
- Paved Parking
- Region
- East Greenville Boro (10606)
- School District
- Upper Perkiomen
- Sewer
- Public Sewer
- Style
- Colonial, Traditional
- Subdivision
- None Available
- View
- Garden/Lawn
- Zoning
- RESIDENTIAL
Mortgage Calculator
Listing courtesy of Compass Pennsylvania, LLC. Contact: 2153484848

© 2026 TReND. All Rights Reserved.
The data relating to real estate for sale on this website appears in part through the TReND Internet Data Exchange (IDX) program, a voluntary cooperative exchange of property listing data between licensed real estate brokerage firms in which RE/MAX Central participates, and is provided by TReND through a licensing agreement. Real estate listings held by brokerage firms other than RE/MAX Central are marked with the IDX icon and detailed information about each listing includes the name of the listing broker.
All information provided is deemed reliable but is not guaranteed. Some properties which appear for sale on this website may no longer be available because they are under contract, have sold or are no longer being offered for sale. The information being provided is for consumers’ personal, non-commercial use and may not be used for any purpose other than to identify prospective properties consumers may be interested in purchasing.