318 N Bowman Ave, Merion Station, PA 19066
- $1,775,000
- 6
- BD
- 5
- BA
- 4,325
- SqFt




- List Price
- $1,775,000
- MLS#
- PAMC2176388
- Status
- ACTIVE UNDER CONTRACT
- Type
- Single Family Residential
- City
- Merion Station
- Area
- Lower Merion Twp (10640)
- County
- Montgomery
- Bedrooms
- 6
- Bathrooms
- 5
- Living Area
- 4,325
- Lot Size
- 13,939
- Year Built
- 1923
Property Description
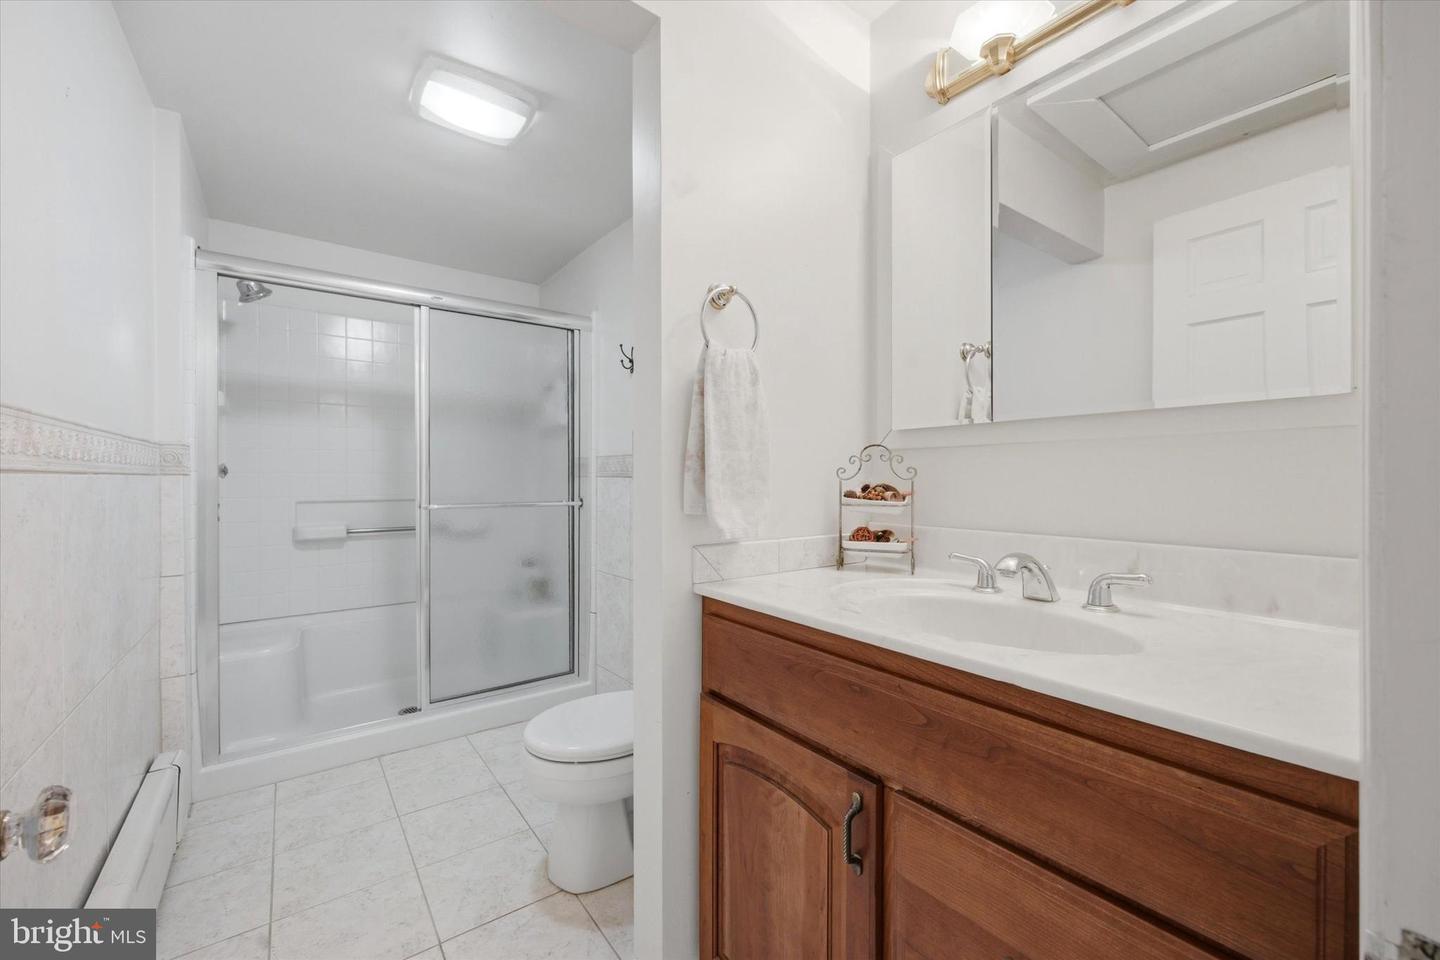
Distinguished 1923 stone Colonial gracefully set on a beautifully landscaped and private 0.32-acre parcel in the heart of Merion Station. Ideally positioned within close proximity to renowned schools, houses of worship, and local amenities, this exceptional residence offers the rare combination of a premier location, mature grounds, and over 4,300 square feet of thoughtfully designed living space. Rich in character and architectural integrity, the home showcases original stained glass windows, elegant crown moldings, chair rails, and classic French doors, all complemented by carefully maintained and updated systems. A gracious center hall entrance introduces a traditional yet highly functional layout, featuring a formal dining room and an expansive living room with a gas fireplace, both designed for refined entertaining. The adjoining sun-filled family room creates a seamless extension of the main living space, while direct access to the substantial Ipe (Brazilian walnut) wood deck allows for effortless indoor-outdoor living, overlooking the serene and well-established grounds. The kitchen is exceptionally well-appointed and designed for both everyday living and large-scale gatherings, featuring premium stainless steel appliances, including a Thermador gas cooktop, double ovens, dual dishwashers, two sinks, and a warming drawer, along with thoughtful additions such as an instant hot water system. A private study or office with custom built-in wood cabinetry provides a quiet and sophisticated workspace. The upper levels offer generous and flexible accommodations, including a primary suite with ensuite bath and ample closet space, additional bedrooms with well-proportioned layouts, and abundant storage throughout, including a cedar walk-in closet. The third floor continues to provide spacious bedrooms and a full bath, ideal for guests or extended living arrangements. The finished lower level, complete with a private exterior entrance, further enhances the home’s versatility. It includes a full bathroom, laundry, extensive storage, and a secondary kitchen, making it well-suited for extended family, guest quarters, or holiday use. Additional highlights include a slate roof, updated 200-amp electrical service, multi-zone gas heating, central air conditioning with supplemental split system, a security and fire alarm system, a new 75-gallon water heater, and an electric vehicle charger. A detached two-car garage completes the offering. Set within one of the Main Line’s most desirable neighborhoods, this exceptional property presents a rare opportunity to own a home of enduring elegance, beautifully integrated grounds, and modern comfort in an unmatched location.
Additional Information
- Acres
- 0.32
- Basement
- Yes
- Cooling
- Central A/C
- Fireplace
- Yes
- Garage
- Yes
- Garage Spaces
- 2
- Living Area
- 4,325
- Lot Size
- 13,939
- Region
- Lower Merion Twp (10640)
- School District
- Lower Merion
- Sewer
- Public Sewer
- Style
- Colonial
- Subdivision
- Merion Station
- Zoning
- RE
Mortgage Calculator
Listing courtesy of BHHS Fox & Roach-Haverford. Contact: 6106494500

© 2026 TReND. All Rights Reserved.
The data relating to real estate for sale on this website appears in part through the TReND Internet Data Exchange (IDX) program, a voluntary cooperative exchange of property listing data between licensed real estate brokerage firms in which RE/MAX Central participates, and is provided by TReND through a licensing agreement. Real estate listings held by brokerage firms other than RE/MAX Central are marked with the IDX icon and detailed information about each listing includes the name of the listing broker.
All information provided is deemed reliable but is not guaranteed. Some properties which appear for sale on this website may no longer be available because they are under contract, have sold or are no longer being offered for sale. The information being provided is for consumers’ personal, non-commercial use and may not be used for any purpose other than to identify prospective properties consumers may be interested in purchasing.