175 Waverly Ln, Harleysville, PA 19438
- $1,749,000
- 6
- BD
- 5
- BA
- 5,689
- SqFt






- List Price
- $1,749,000
- Price Change
- ▼ $100,000 1786851544
- MLS#
- PAMC2176390
- Status
- ACTIVE
- Type
- Single Family Residential
- City
- Harleysville
- Area
- Lower Salford Twp (10650)
- County
- Montgomery
- Bedrooms
- 6
- Bathrooms
- 5
- Living Area
- 5,689
- Lot Size
- 92,347
- Year Built
- 1775
Property Description
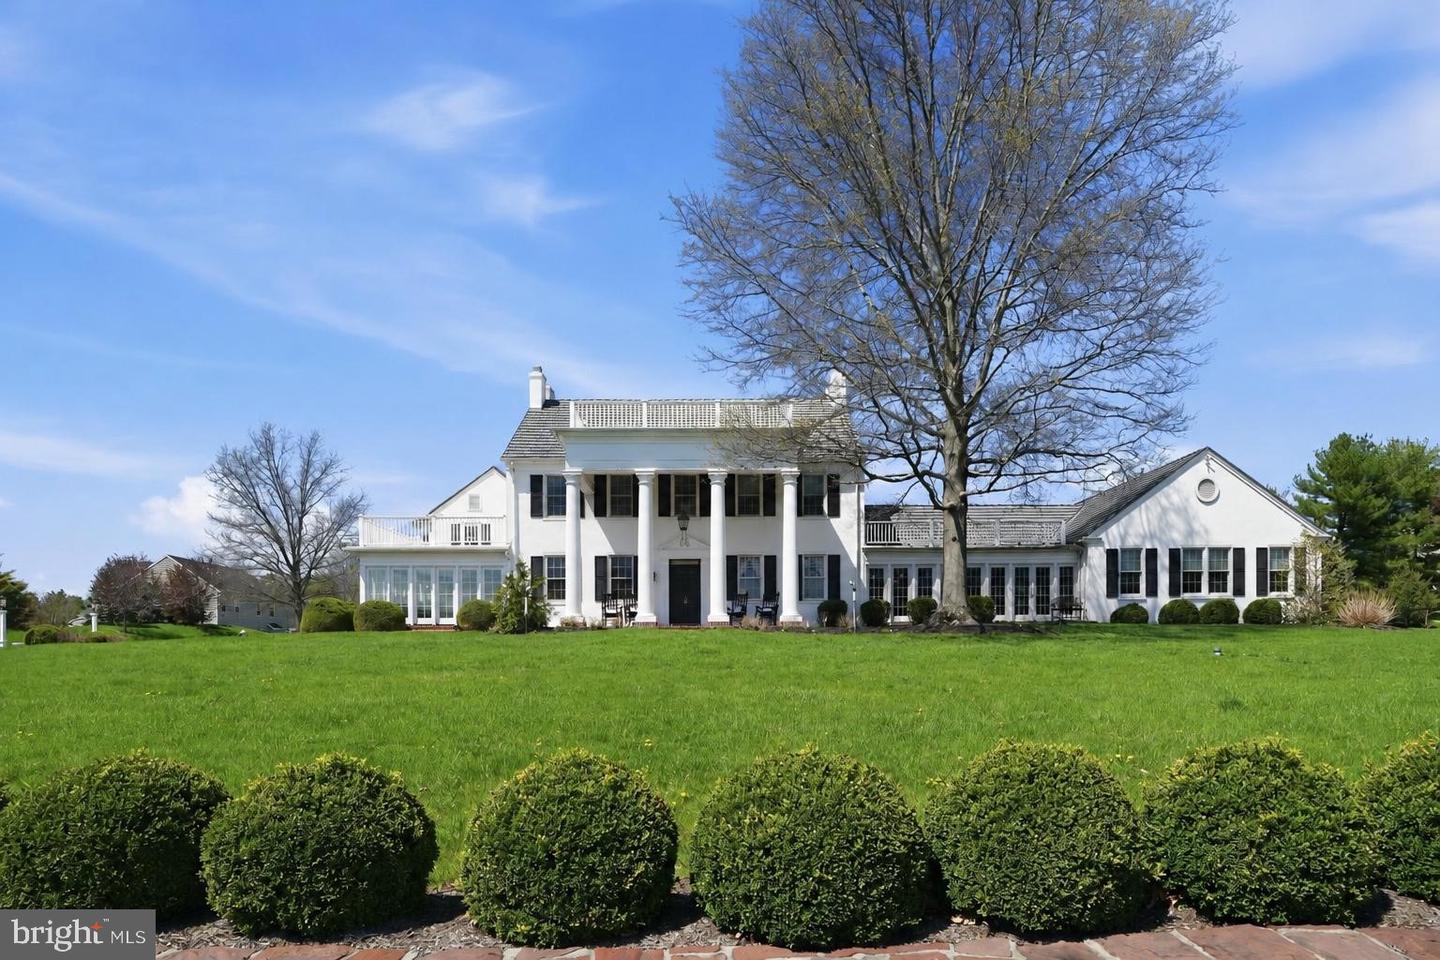
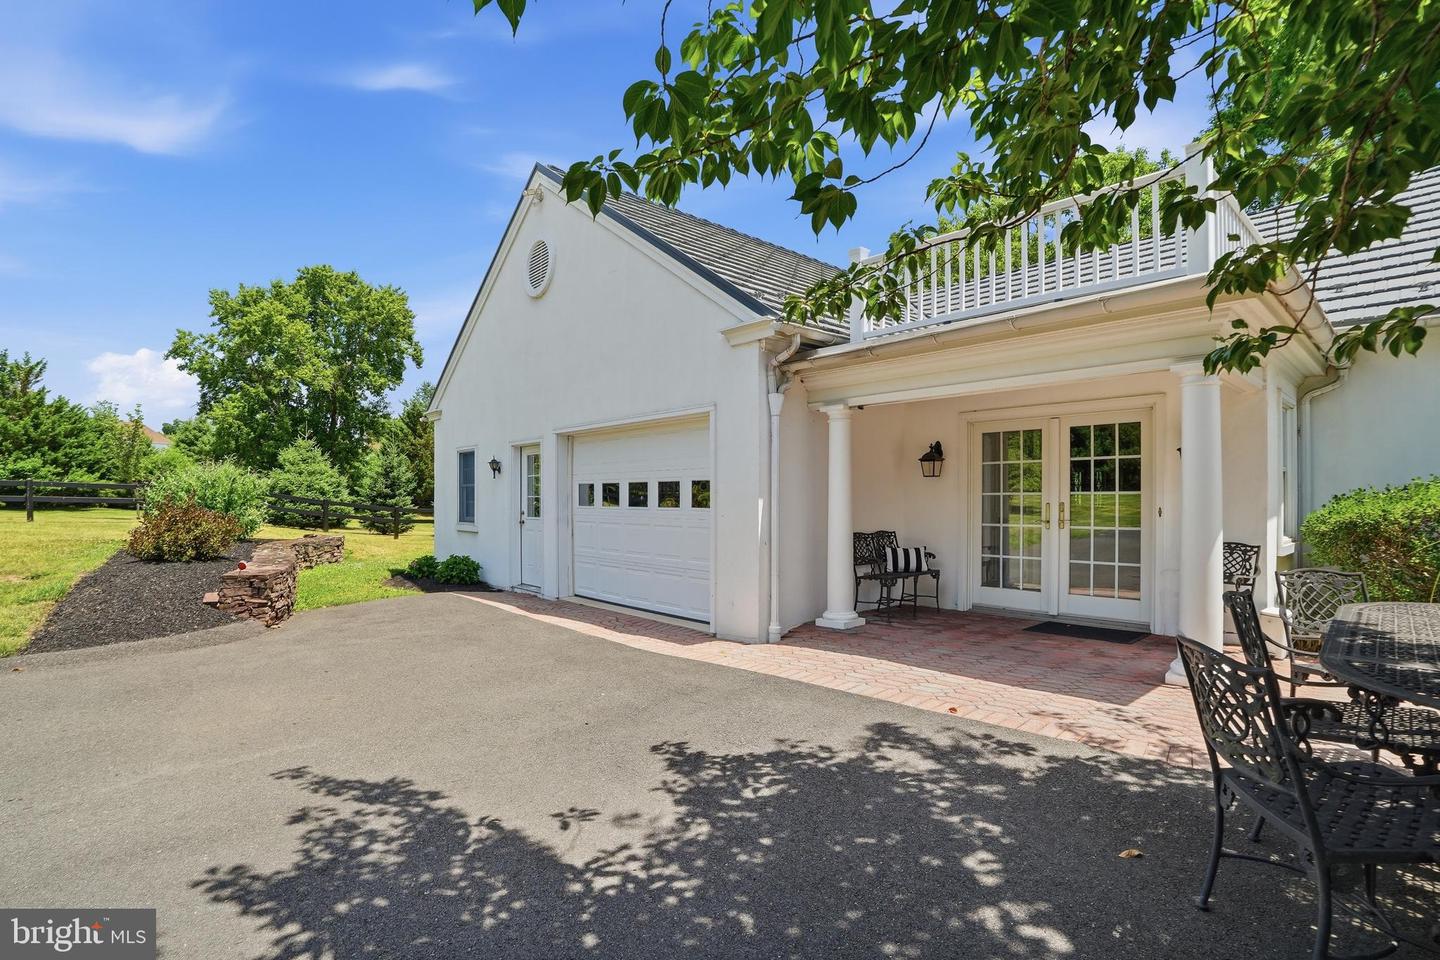
AN EXRAORDINARY NEW OPPORTUNITY AND PRICING - YOUR PRIVATE SANCTUARY AWAITS! - Remarkable pristine MULTI-GENERATIONAL Residence where nature, history and timeless charm come together - a magical haven in a private picturesque setting surrounded by breathtaking grounds, brilliant landscaping, boxwood gardens, with glorious two-story expansive front porch w/ Williamsburg inspired columns, brick walkways, patios, and courtyard is ideal for elegant entertaining and to be enjoyed and cherished every day! Showcasing two private modern newly renovated living spaces - the main house has 4 BR's - 3 Baths. The addition has 2 BR's - 1.5 Baths. Meticulously maintained and renovated and every nuance embodies the highest quality materials. The floor plan is amazingly adaptable and versatile. Four oversized garages, including workshops, provide storage and functionality. Inspired by hand-kerfed walls that match deep window sills found throughout the home, the NARI award-winning Chef's Kitchen by Harth Builders showcases abundant white custom soft-close glazed maple cabinets, center island w/mounted microwave, expansive quartz tops, additonal breakfast bar and neighboring wet bar w/Sub-zero icemaker. Signature Wolf six-burner range with double ovens and grill, Sub-zero refrigeration, 3 pantries, and premium appliances throughout. Natural light bathes the kitchen’s adjoining sunroom, a dining spot of pure perfection. Wrapped in windows, pleasure surrounds you inside and out, you might never want to leave this gathering spot of the home. Windows at every turn and curve take full advantage of stunning views and provide unlimited light throughout the home. In addition to the sunroom with built-in bar and dining area there is an exceptionally large formal dining room and great room - perfect for holiday dinners and social entertaining. You can't help but notice the uniquely beautiful Long-Leaf pine 10" wide floorboards, 12" baseboards, stunning chair rail and crown molding. All these features add to the property’s elegance and unique charm. A spacious family Rm next to the kitchen w/ gas FP provides warmth and comfort and plenty of space for relaxing and gathering. The first floor’s flexible floor plan also includes two additional rooms (ideal for bedroom, office, playroom, exercise area) full bath and convenient laundry/mud room. The drama continues on the second floor. The owners’ suite includes a dressing room and en-suite bath. The beautiful large bay window in the owners’ BR floods light in the morning to start your day. Enjoy scenic views while sitting on the private porch of this BR. Three other large bedrooms w/sizable closets are accented with curved walls and deep comfortable window seats, yet one more way to take in the incredible views - every room has multiple windows for panoramic views! A major highlight is the mirror- image fabulous, 2 BR/1.5 bath 1450 SQ FT. ADDITION WITH PRIVATE ENTRANCEand attached garage which can opt for dual living, in-law suite, room for older children, guest quarters, etc. Features include radiant heated floor, LR/DR area, sunroom, kitchen w/ island, quartz counters, two pantries, continuing longleaf pine wood floors, laundry, expansive heated garage, and surprisingly copious storage throughout. The bath includes double sink, wainscoting, threshold-free shower, designer tub. As in the main home, views are endless. Public water and sewer. In addition, there's a well that provides water at no expense for outside projects. A 4.5-acre buffer is maintained by the HOA. Souderton schools are award winning. The layout of the property was planned for privacy and easy carefree living. Designed to be self-contained although located in a neighborhood setting -mingle with neighbors or remain in your private sanctuary. Once you visit - you won't want to leave! Can never be duplicated at any price - Incredible New Offer and Value for this "One and Only"!
Additional Information
- Acres
- 2.12
- Appliances
- Built-In Microwave, Built-In Range, Dishwasher, Disposal, Icemaker, Oven - Double, Oven - Self Cleaning, Range Hood, Refrigerator, Six Burner Stove, Stainless Steel Appliances, Washer, Water Heater, Central Vacuum, Freezer, Extra Refrigerator/Freezer, Cooktop, Oven/Range - Electric, Water Conditioner - Owned, Dryer - Electric, Indoor Grill, Microwave
- Basement
- Yes
- Cooling
- Central A/C, Zoned
- Fireplace
- Yes
- Garage
- Yes
- Garage Spaces
- 4
- Interior Features
- Bathroom - Soaking Tub, Bathroom - Stall Shower, Bathroom - Walk-In Shower, Butlers Pantry, Curved Staircase, Formal/Separate Dining Room, Kitchen - Eat-In, Kitchen - Gourmet, Kitchen - Island, Pantry, Upgraded Countertops, Wood Floors, Additional Stairway, Attic, Exposed Beams, Family Room Off Kitchen, Wainscotting, Store/Office, Walk-in Closet(s), Water Treat System, Recessed Lighting, Wet/Dry Bar, Crown Moldings, Bar, Built-Ins, Chair Railings, Entry Level Bedroom, Floor Plan - Open, Primary Bath(s)
- Living Area
- 5,689
- Lot Size
- 92,347
- Parking
- Asphalt Driveway
- Region
- Lower Salford Twp (10650)
- School District
- Souderton Area
- Sewer
- Public Sewer
- Stories
- 3
- Style
- Manor, Dwelling w/Separate Living Area
- Subdivision
- None Available
- Utilities
- Cable TV, Electric Available, Natural Gas Available, Sewer Available, Water Available, Under Ground
- View
- Courtyard, Garden/Lawn, Pond, Scenic Vista
- Zoning
- 1101: 1 FAM
Mortgage Calculator
Listing courtesy of The Davidson Group. Contact: 6105840100

© 2026 TReND. All Rights Reserved.
The data relating to real estate for sale on this website appears in part through the TReND Internet Data Exchange (IDX) program, a voluntary cooperative exchange of property listing data between licensed real estate brokerage firms in which RE/MAX Central participates, and is provided by TReND through a licensing agreement. Real estate listings held by brokerage firms other than RE/MAX Central are marked with the IDX icon and detailed information about each listing includes the name of the listing broker.
All information provided is deemed reliable but is not guaranteed. Some properties which appear for sale on this website may no longer be available because they are under contract, have sold or are no longer being offered for sale. The information being provided is for consumers’ personal, non-commercial use and may not be used for any purpose other than to identify prospective properties consumers may be interested in purchasing.