6 Overbrook Pkwy, Wynnewood, PA 19096
- $950,000
- 5
- BD
- 4
- BA
- 3,434
- SqFt




- List Price
- $950,000
- Price Change
- ▼ $25,000 1781249034
- MLS#
- PAMC2176574
- Status
- ACTIVE
- Type
- Single Family Residential
- City
- Wynnewood
- Area
- Lower Merion Twp (10640)
- County
- Montgomery
- Bedrooms
- 5
- Bathrooms
- 4
- Living Area
- 3,434
- Lot Size
- 8,276
- Year Built
- 1947
Property Description
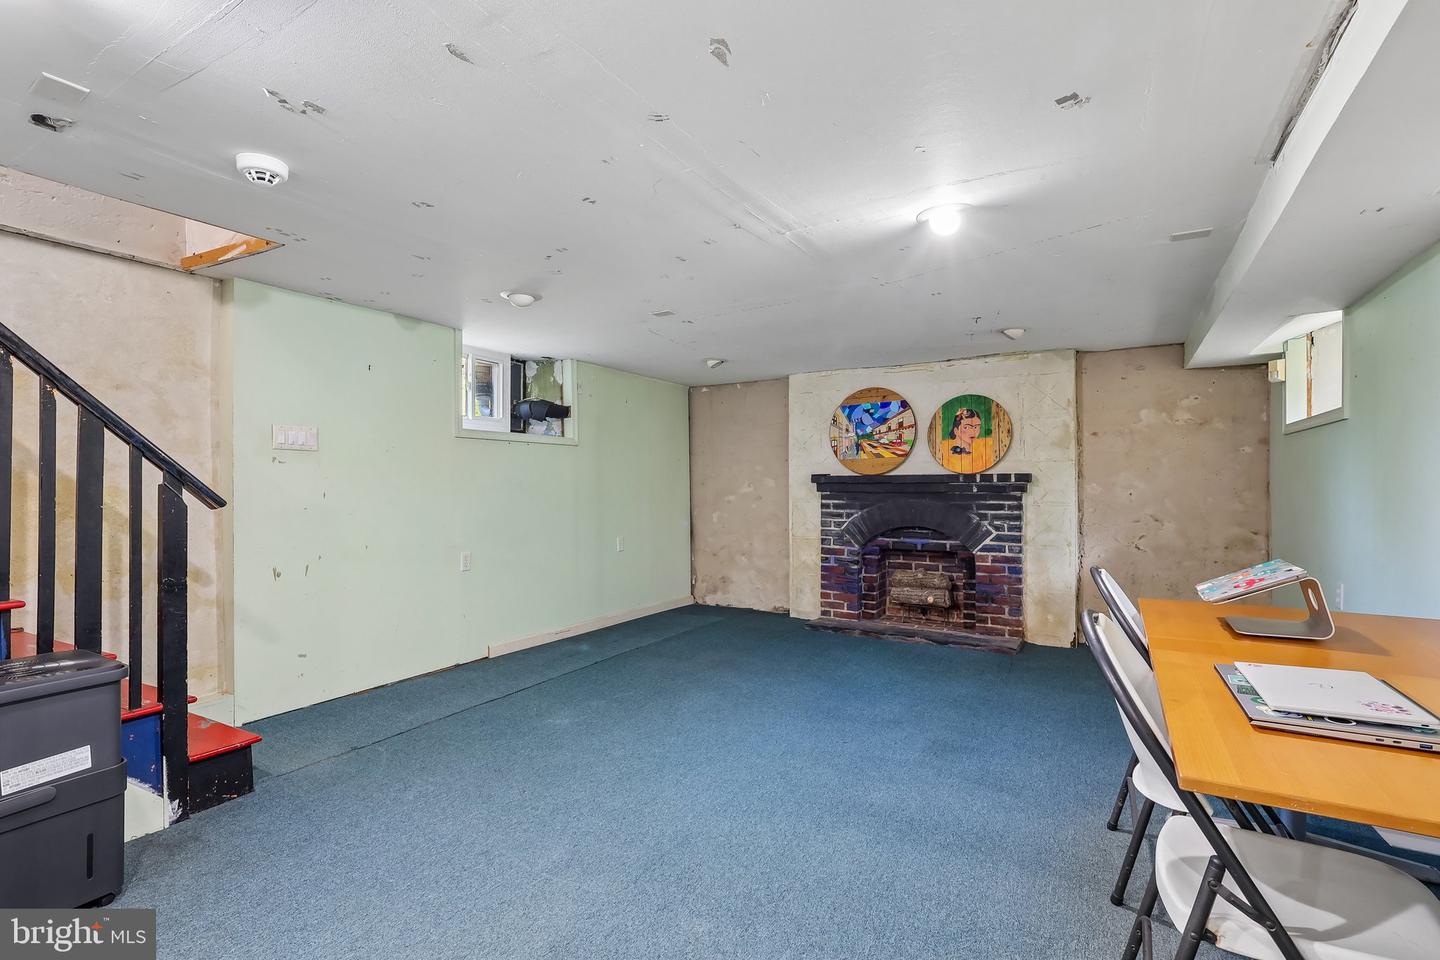
Nestled in prestigious Penn Wynne, this exquisite traditional residence exudes timeless elegance and modern comfort. With 5 spacious bedrooms and 3.5 luxurious bathrooms, this home offers 3,434 square feet of thoughtfully designed living space, perfect for both relaxation and entertaining. With a new roof, newly paved driveway, all new air conditioning, along with many other updates all within the last year, this home is truly ready for its new owner. Step inside to discover a warm and inviting atmosphere, accentuated by rich hardwood floors and charming chair railings that enhance the home's character. The formal dining room sets the stage for memorable gatherings, while the cozy breakfast area invites leisurely mornings filled with sunlight. The heart of the home is the gourmet kitchen, equipped with high-end stainless steel appliances, including a double oven and a gas range, ensuring every meal is a delight. A generous pantry provides ample storage, making prep a breeze. The main level features a convenient entry-level bedroom, ideal for guests or a private office. Ascend to the upper levels to find the primary suite, a serene retreat complete with an en-suite bath that promises relaxation after a long day. Each additional bedroom is well-appointed, offering comfort and privacy for all. The fully finished basement adds versatility, providing extra space that can be tailored to your lifestyle—be it a media room, gym, or play area. A charming wood-burning fireplace in the living area creates a cozy focal point, perfect for gathering with loved ones. Outside, the property boasts beautifully landscaped front and rear yards, enhancing the home's curb appeal and providing a tranquil outdoor oasis. Enjoy the fresh air on the inviting porch or patio, ideal for al fresco dining or simply unwinding with a good book. Additional features include a state-of-the-art security system and a conveniently located laundry area. Beyond the home itself, the location is truly unbeatable; situated in the highly desirable and nationally ranked Lower Merion School District, this residence offers a perfect blend of luxury, convenience, and top-tier education. Experience the sophistication of Penn Wynne—where every detail has been crafted for an exceptional lifestyle.
Additional Information
- Acres
- 0.19
- Appliances
- Dishwasher, Dryer - Gas, Extra Refrigerator/Freezer, Oven - Double, Oven/Range - Gas, Refrigerator, Stainless Steel Appliances, Washer, Water Dispenser
- Basement
- Yes
- Cooling
- Multi Units, Ductless/Mini-Split, Central A/C
- Fireplace
- Yes
- Garage
- Yes
- Garage Spaces
- 2
- Interior Features
- Chair Railings, Breakfast Area, Additional Stairway, Entry Level Bedroom, Floor Plan - Traditional, Formal/Separate Dining Room, Pantry, Primary Bath(s), Wood Floors
- Living Area
- 3,434
- Lot Size
- 8,276
- Parking
- Private, Paved Driveway
- Region
- Lower Merion Twp (10640)
- School District
- Lower Merion
- Sewer
- Public Sewer
- Style
- Traditional
- Subdivision
- Overbrook Hills
- Zoning
- RESIDENTIAL
Mortgage Calculator
Listing courtesy of Keller Williams Realty Group. Contact: 6107925900

© 2026 TReND. All Rights Reserved.
The data relating to real estate for sale on this website appears in part through the TReND Internet Data Exchange (IDX) program, a voluntary cooperative exchange of property listing data between licensed real estate brokerage firms in which RE/MAX Central participates, and is provided by TReND through a licensing agreement. Real estate listings held by brokerage firms other than RE/MAX Central are marked with the IDX icon and detailed information about each listing includes the name of the listing broker.
All information provided is deemed reliable but is not guaranteed. Some properties which appear for sale on this website may no longer be available because they are under contract, have sold or are no longer being offered for sale. The information being provided is for consumers’ personal, non-commercial use and may not be used for any purpose other than to identify prospective properties consumers may be interested in purchasing.