405 Wynmere Rd, Wynnewood, PA 19096
- $1,775,000
- 5
- BD
- 5
- BA
- 4,500
- SqFt




- List Price
- $1,775,000
- MLS#
- PAMC2178262
- Status
- ACTIVE UNDER CONTRACT
- Type
- Single Family Residential
- City
- Wynnewood
- Area
- Lower Merion Twp (10640)
- County
- Montgomery
- Bedrooms
- 5
- Bathrooms
- 5
- Living Area
- 4,500
- Lot Size
- 17,859
- Year Built
- 1929
Property Description
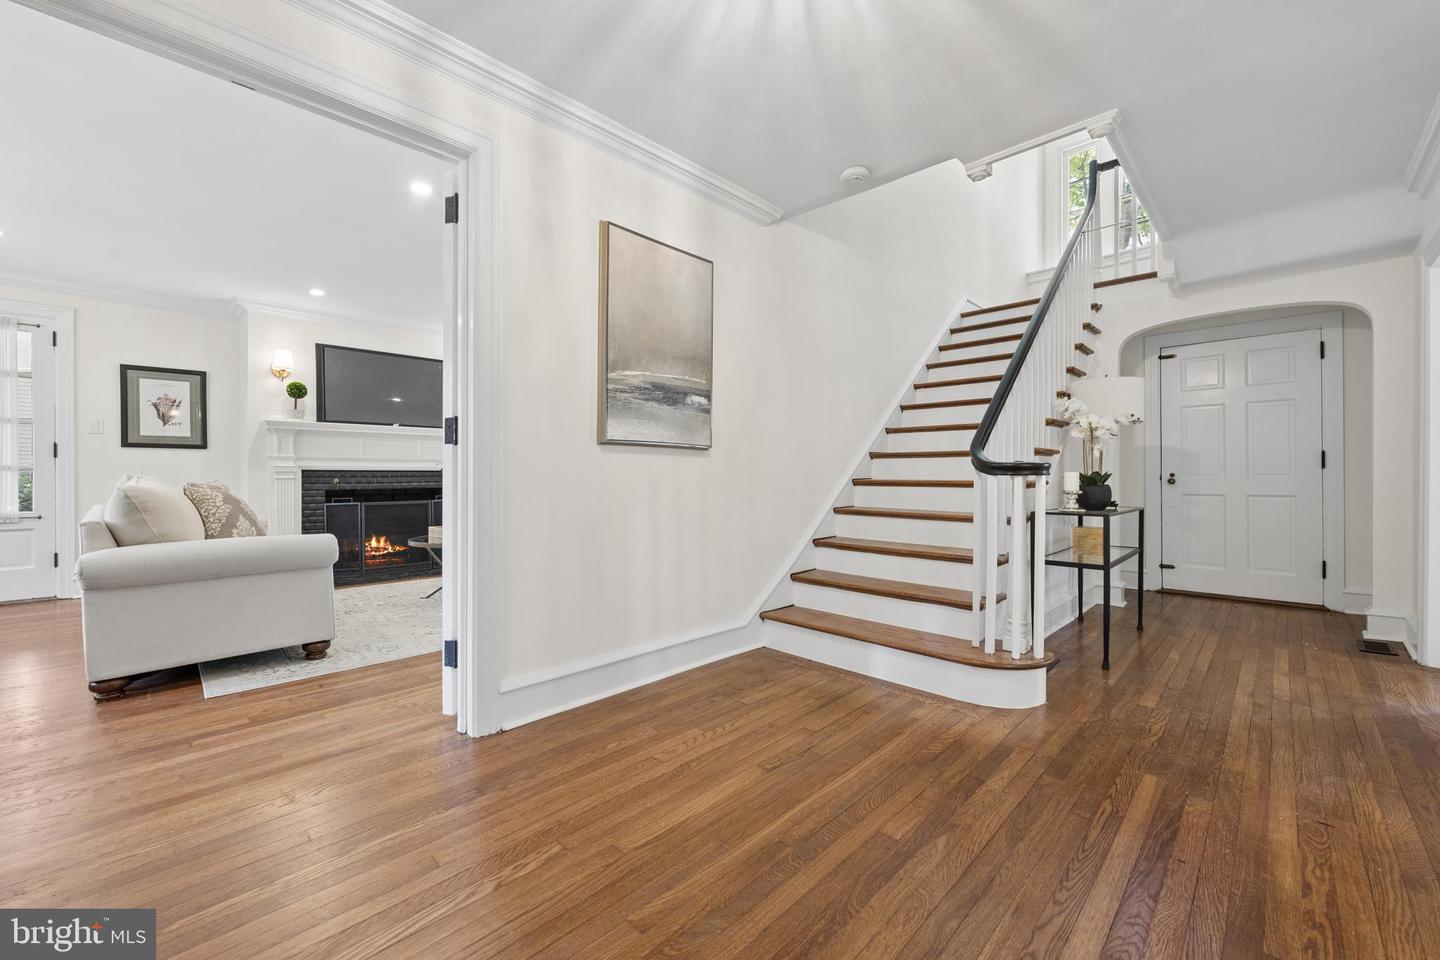
Sunday 6/28 Open House Cancelled. Built in 1927 by architect Franklin Edmunds for Walker E. Linvill and thoughtfully reimagined for today’s living, this stately stone Colonial seamlessly blends timeless character with a design-forward renovation. Set on a wide .4-acre lot, the home offers 5 bedrooms, 4 full baths, and 1 half bath across beautifully finished living spaces. A welcoming vestibule opens to a gracious, wide center hall. To the left, the expansive living room is anchored by a wood-burning fireplace and framed by French doors leading to a charming side porch—an ideal spot for morning coffee or quiet evenings. To the right, the formal dining room with classic chair rail detailing flows effortlessly into the beautiful, brand-new gourmet kitchen. Designed with both style and function in mind, the kitchen features a dramatic 9-foot island with quartz countertops, stainless steel appliances, double ovens, a Bosch dishwasher, Sub-Zero refrigerator, and a 5-burner gas cooktop—perfect for everyday living and entertaining alike. A mudroom with built-in bar and wine refrigerator, a convenient half bath with fun wallpaper and an attached two-car garage complete the main level. Upstairs, the second floor offers four bedrooms and three full baths, including a luxurious primary suite with a spacious bedroom, dual closets, and a beautifully renovated bath featuring an oversized shower with rain head, frameless glass enclosure, and double vanity. Additional bedrooms are generously sized—one with a bonus room—alongside a hall bath and a private bedroom suite with a charming clawfoot tub. A well-placed laundry room with barn door adds everyday convenience. The finished third floor expands the living space with a fifth bedroom, a full bath with tub/shower combination, and a versatile lounge or family room—plus a substantial carpeted storage area. Out back, a new slate patio sets the stage for effortless outdoor entertaining and al fresco dining. Central air conditioning installed in 2025. All this and a fabulous location, one mile to Suburban Square and close to the award winning Lower Merion High School. One of the listing agents has a financial interest in the property.
Additional Information
- Acres
- 0.41
- Appliances
- Built-In Microwave, Cooktop, Dishwasher, Disposal, Dryer - Front Loading
- Basement
- Yes
- Cooling
- Central A/C
- Fireplace
- Yes
- Garage
- Yes
- Garage Spaces
- 2
- Interior Features
- Additional Stairway, Bar, Bathroom - Stall Shower, Bathroom - Tub Shower, Chair Railings, Double/Dual Staircase, Kitchen - Gourmet, Kitchen - Island, Primary Bath(s), Upgraded Countertops
- Living Area
- 4,500
- Lot Size
- 17,859
- Region
- Lower Merion Twp (10640)
- School District
- Lower Merion
- Sewer
- Public Sewer
- Style
- Traditional
- Subdivision
- Wynnewood
- Zoning
- RESIDENTIAL
Mortgage Calculator
Listing courtesy of Compass Pennsylvania, LLC. Contact: 6109470408

© 2026 TReND. All Rights Reserved.
The data relating to real estate for sale on this website appears in part through the TReND Internet Data Exchange (IDX) program, a voluntary cooperative exchange of property listing data between licensed real estate brokerage firms in which RE/MAX Central participates, and is provided by TReND through a licensing agreement. Real estate listings held by brokerage firms other than RE/MAX Central are marked with the IDX icon and detailed information about each listing includes the name of the listing broker.
All information provided is deemed reliable but is not guaranteed. Some properties which appear for sale on this website may no longer be available because they are under contract, have sold or are no longer being offered for sale. The information being provided is for consumers’ personal, non-commercial use and may not be used for any purpose other than to identify prospective properties consumers may be interested in purchasing.