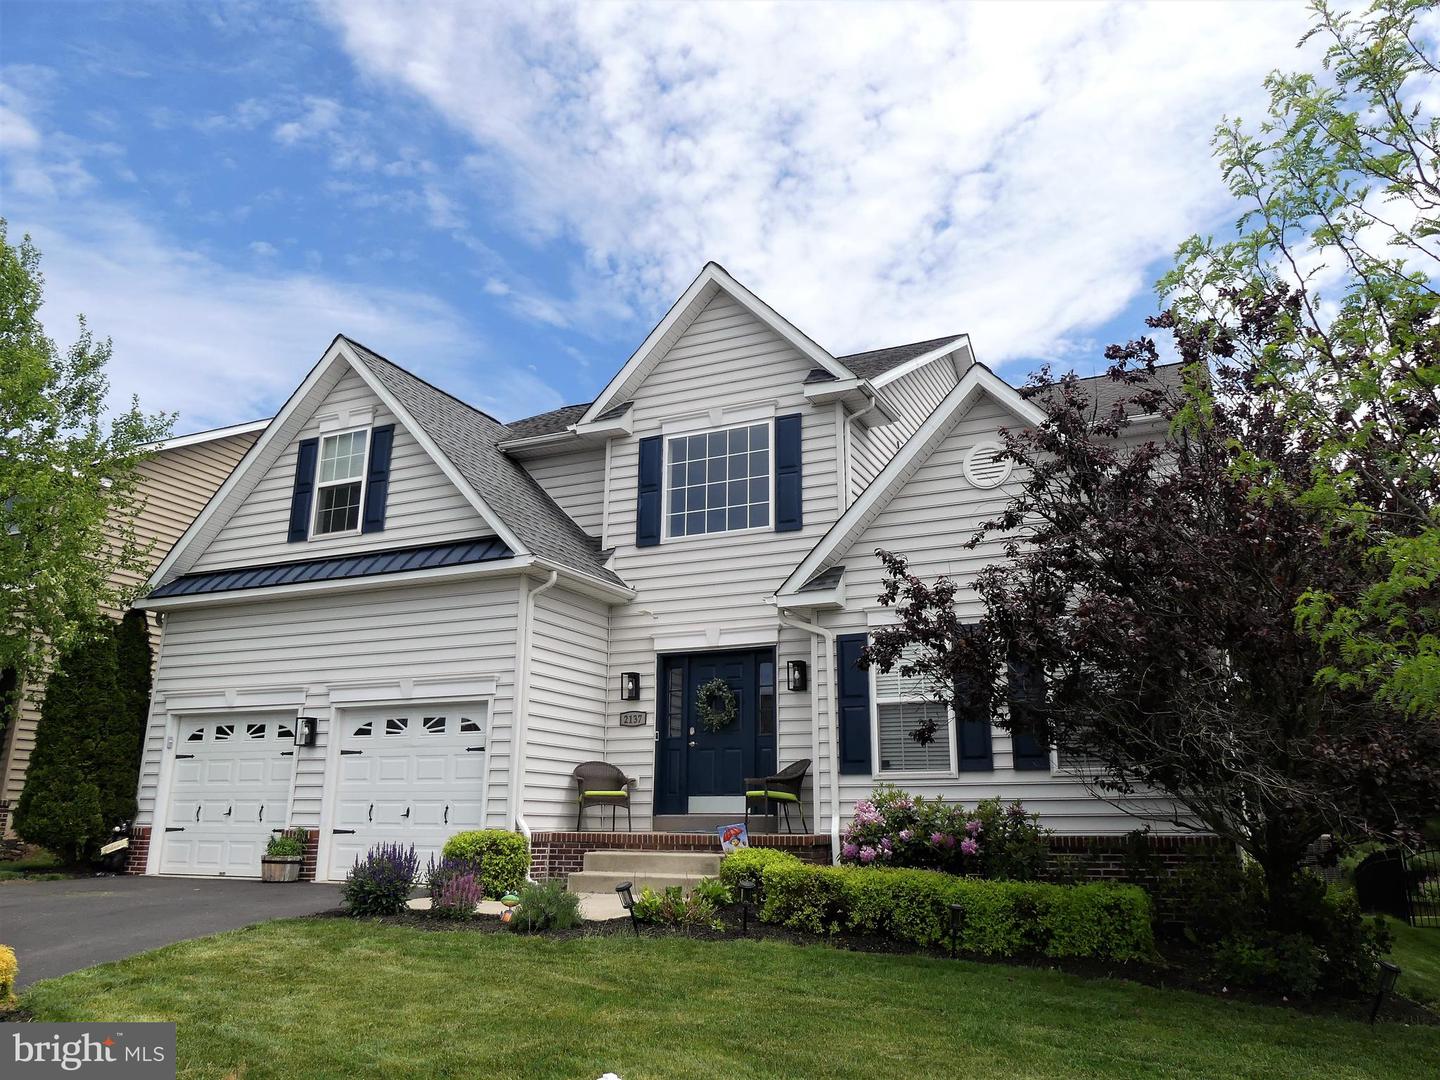
2137 Larkspur Ct, Pennsburg, PA 18073
- $569,900
- 5
- BD
- 3
- BA
- 2,736
- SqFt



- List Price
- $569,900
- Price Change
- ▼ $15,100 1783622444
- MLS#
- PAMC2178820
- Status
- ACTIVE UNDER CONTRACT
- Type
- Single Family Residential
- City
- Pennsburg
- Area
- Upper Hanover Twp (10657)
- County
- Montgomery
- Bedrooms
- 5
- Bathrooms
- 3
- Living Area
- 2,736
- Lot Size
- 6,098
- Year Built
- 2015
Property Description
Your perfect home likely includes a spacious FINISHED lower level, FIVE BEDROOMS, plenty of living space (3,673 square feet), an open kitchen with a Viking stove, hardwood floors, a gazebo, and a Trex low maintenance composite deck. 2137 Larkspur Court offers all of this and so much more. This stunning home is found in the beautiful Northgate community and highly sought after Upper Perkiomen School District. Whether you enter through the front door or the garage, you will quickly recognize that this home has been cared for impeccably by its original owners since its construction in 2015. As you enter through the front door, you will enjoy the sun glistening off of the beautiful hardwood floors, which are found throughout the main level. The spacious family room offers a two-story ceiling with a mezzanine, a breath-taking wall of windows, and a custom fireplace. It also leads to the dining area and the open kitchen. As you enter the dining area, you will look through the sliding glass doors and find a composite deck and the included gazebo. The deck and gazebo face the east and are the perfect place to relax in the shade during the afternoon and evening. As you return to the kitchen, you will enjoy plenty of Corian countertops, an island, the Viking stove/oven, 42" cabinets, and the included stainless appliances. The formal dining room is the perfect place to entertain your guests and the attached living room offers even more comfortable space to continue the gathering. This level is completed by a FIFTH BEDROOM, which is currently being used as an office, and a laundry room, with its included Samsung washer and dryer. As you reach the upper level, looking through the railings of the mezzanine will offer an amazing view of the family room, its wall of windows, and plenty of natural lighting. You will next visit the relaxing master suite, with its tray ceiling, a sitting area, and a walk-in closet. The attached master bathroom offers a double bowl vanity, a separate shower, and a relaxing soaking tub with its tiled surround. This level is completed by three more bedrooms, a second full bathroom, and a hall closet. Your tour of the interior of 2137 Larkspur Court is completed in the spacious FINISHED lower level. This area offers an additional 937 square feet of finished living space and is highlighted by a bar and pool table, which the sellers will be happy to leave for you, plenty of natural lighting, and lots of storage space. Finally, the 2-car garage will allow you to keep both you and your cars out of the elements. Please schedule your showing of this magnificent home today. You will be thankful that you did.
Additional Information
- Acres
- 0.14
- Appliances
- Dishwasher, Disposal, Dryer, Oven/Range - Gas, Range Hood, Refrigerator, Stainless Steel Appliances, Washer, Water Conditioner - Owned, Water Heater
- Basement
- Yes
- Cooling
- Central A/C
- Fireplace
- Yes
- Garage
- Yes
- Garage Spaces
- 2
- Living Area
- 2,736
- Lot Size
- 6,098
- Region
- Upper Hanover Twp (10657)
- School District
- Upper Perkiomen
- Sewer
- Public Sewer
- Style
- Colonial
- Subdivision
- Northgate
- Utilities
- Propane
- Zoning
- RESIDENTIAL
Mortgage Calculator
Listing courtesy of Keller Williams Real Estate-Montgomeryville. Contact: 2156311900

© 2026 TReND. All Rights Reserved.
The data relating to real estate for sale on this website appears in part through the TReND Internet Data Exchange (IDX) program, a voluntary cooperative exchange of property listing data between licensed real estate brokerage firms in which RE/MAX Central participates, and is provided by TReND through a licensing agreement. Real estate listings held by brokerage firms other than RE/MAX Central are marked with the IDX icon and detailed information about each listing includes the name of the listing broker.
All information provided is deemed reliable but is not guaranteed. Some properties which appear for sale on this website may no longer be available because they are under contract, have sold or are no longer being offered for sale. The information being provided is for consumers’ personal, non-commercial use and may not be used for any purpose other than to identify prospective properties consumers may be interested in purchasing.