1436 Hillside Rd, Wynnewood, PA 19096
- $1,579,000
- 6
- BD
- 4
- BA
- 4,891
- SqFt




- List Price
- $1,579,000
- Price Change
- ▼ $50,000 1784268397
- MLS#
- PAMC2180122
- Status
- ACTIVE UNDER CONTRACT
- Type
- Single Family Residential
- City
- Wynnewood
- Area
- Lower Merion Twp (10640)
- County
- Montgomery
- Bedrooms
- 6
- Bathrooms
- 4
- Living Area
- 4,891
- Lot Size
- 21,780
- Year Built
- 1951
Property Description
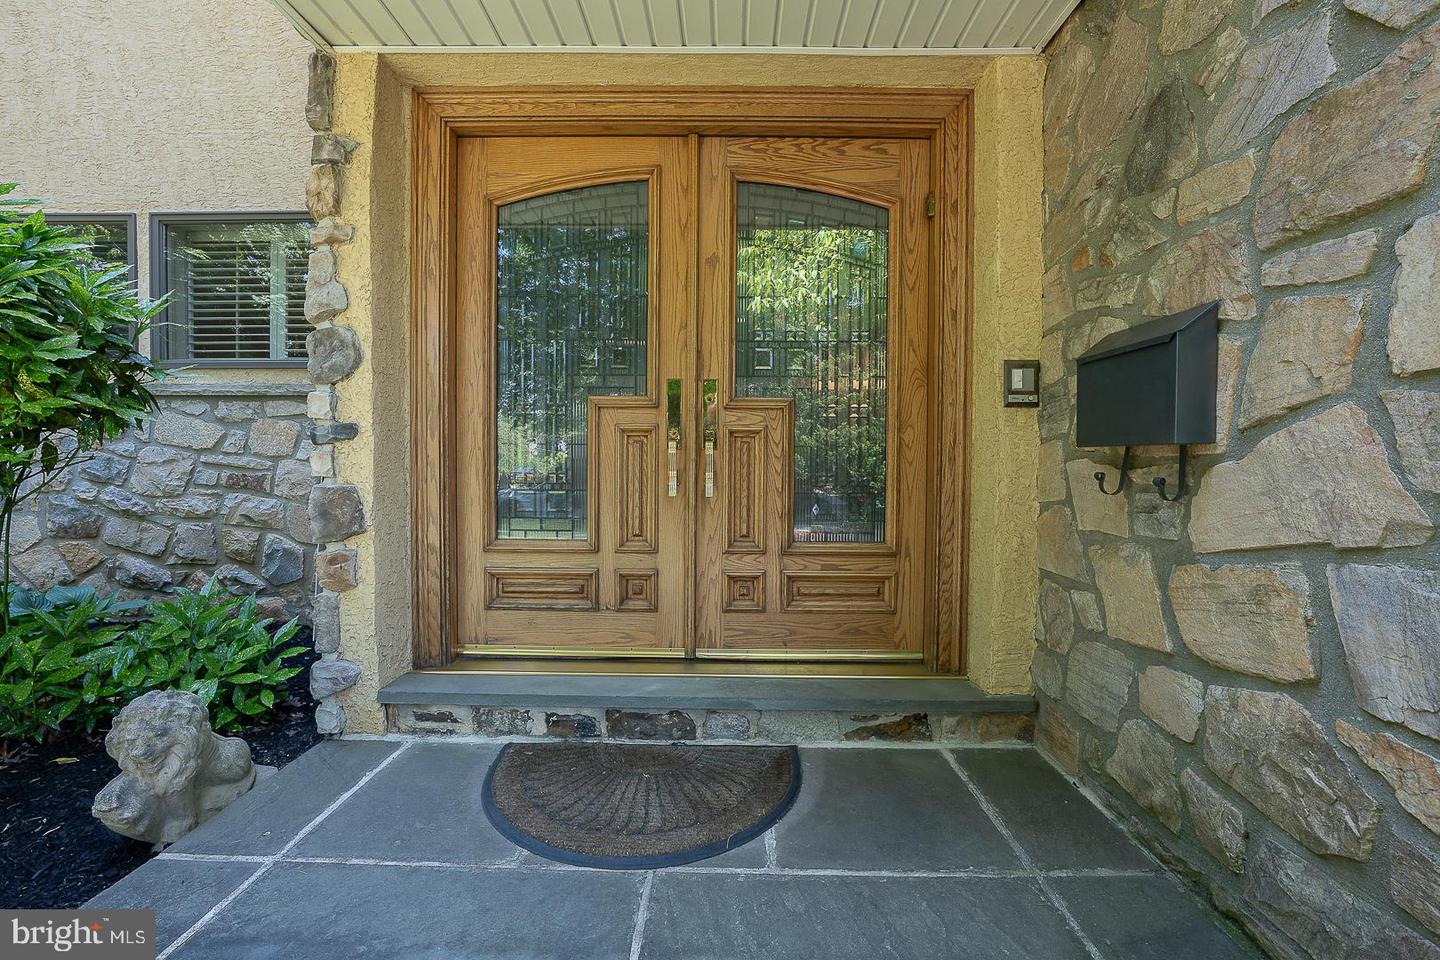
A custom-designed and welcoming 4-6 bedroom Wynnewood residence that truly “checks all the boxes,” offering a sophisticated yet comfortable lifestyle in one of Lower Merion’s most sought- after neighborhoods. Perfectly situated on a beautiful tree-lined street in the heart of the Main Line, 1436 Hillside Road combines timeless character, generous living spaces, and exceptional amenities for today’s lifestyle. From the moment you enter the leaded glass double doors, it is immediately apparent you are entering a very special home. The dramatic vaulted stone-walled foyer opens to the upper-level landing highlighted by an elegant custom brass and metal railing, creating a striking architectural focal point. The main level offers an ideal blend of gracious entertaining spaces and comfortable everyday living. The spacious Living Room features rich wood flooring, a stunning brick accent wall, and a corner fireplace, flowing seamlessly into the grand Dining Room with French doors leading to the rear patio and backyard oasis. The expanded and beautifully remodeled Kitchen is truly the heart of the home and a chef’s dream, featuring a large quartzite island, beverage center, mini office area, abundant cabinetry, and exceptional workspace. Adjoining the Kitchen is a sun-filled Breakfast Room with vaulted ceilings and Plantation shutters overlooking the beautifully landscaped grounds. Designed for both entertaining and relaxation, the fully fenced rear grounds offer a resort-like setting complete with a stamped concrete patio, heated swimming pool, built-in gas grill, and storage shed. The walk-out Lower Level serves as an exceptional Recreation and Family Room featuring porcelain tile flooring, a remodeled Powder Room, dramatic full stone wall with fireplace and slate sills, plus a wall of windows overlooking the rear yard. The Laundry Room includes built- in cabinetry, utility sink, and second refrigerator. Access to the attached Garage leads directly to the expansive three-car carport. The third level offers four Bedrooms, including the luxurious Primary Suite with professionally outfitted walk-in closet and renovated ensuite Bath featuring double vanities, quartz countertops, oversized shower, and tiled flooring. Three additional Bedrooms are spacious and well proportioned. The tiled hall Bathroom includes a double sink vanity and tub/shower combination. The top level provides incredible flexibility with two additional Bedrooms, one currently used as a home office featuring vaulted ceilings and skylight. A beautifully tiled hall Bath includes a Jacuzzi tub positioned beneath a skylight. Completing this level is a second Recreation/Family Room with dramatic vaulted ceilings, two Casablanca “Stealth” ceiling fans, dual skylights, storage closets, and surround sound wiring throughout the entire level. This inviting space is the perfect retreat for relaxing, entertaining, or enjoying movie nights. Additional features include a large floored attic with cedar closet, beautiful wood flooring, recessed lighting, Plantation shutters, abundant windows providing natural light throughout, six- zone heating, and three-zone central air. Impeccably maintained and thoughtfully updated throughout, this exceptional home offers an easy flowing floor plan, spacious rooms, and the perfect balance of elegance, warmth, and comfort. Ideally located within award-winning Lower Merion Schools and just minutes to the R-5 train, Suburban Square, Whole Foods, Trader Joe’s, fine dining, Center City Philadelphia, and the Western Suburbs. Many furnishings may be available for purchase.
Additional Information
- Acres
- 0.50
- Appliances
- Built-In Microwave, Cooktop - Down Draft, Dishwasher, Disposal, Dryer, Extra Refrigerator/Freezer, Oven - Double, Oven - Self Cleaning, Oven - Wall, Refrigerator, Stainless Steel Appliances, Washer
- Basement
- Yes
- Cooling
- Central A/C
- Fireplace
- Yes
- Garage
- Yes
- Garage Spaces
- 1
- Interior Features
- Attic, Attic/House Fan, Bathroom - Jetted Tub, Bathroom - Walk-In Shower, Breakfast Area, Built-Ins, Carpet, Cedar Closet(s), Ceiling Fan(s), Crown Moldings, Flat, Formal/Separate Dining Room, Kitchen - Eat-In, Kitchen - Gourmet, Kitchen - Island, Primary Bath(s), Recessed Lighting, Skylight(s), Sound System, Stain/Lead Glass, Upgraded Countertops, Walk-in Closet(s), Window Treatments, Wood Floors
- Living Area
- 4,891
- Lot Size
- 21,780
- Region
- Lower Merion Twp (10640)
- School District
- Lower Merion
- Sewer
- Public Sewer
- Style
- Traditional, Split Level
- Subdivision
- Wynnewood
- Zoning
- RESIDENTIAL
Mortgage Calculator
Listing courtesy of BHHS Fox & Roach-Haverford. Contact: 6106494500

© 2026 TReND. All Rights Reserved.
The data relating to real estate for sale on this website appears in part through the TReND Internet Data Exchange (IDX) program, a voluntary cooperative exchange of property listing data between licensed real estate brokerage firms in which RE/MAX Central participates, and is provided by TReND through a licensing agreement. Real estate listings held by brokerage firms other than RE/MAX Central are marked with the IDX icon and detailed information about each listing includes the name of the listing broker.
All information provided is deemed reliable but is not guaranteed. Some properties which appear for sale on this website may no longer be available because they are under contract, have sold or are no longer being offered for sale. The information being provided is for consumers’ personal, non-commercial use and may not be used for any purpose other than to identify prospective properties consumers may be interested in purchasing.