929 Herman Rd, Horsham, PA 19044
- $1,075,000
- 3
- BD
- 3
- BA
- 4,548
- SqFt




- List Price
- $1,075,000
- Price Change
- ▼ $25,000 1785299193
- MLS#
- PAMC2181020
- Status
- ACTIVE
- Type
- Single Family Residential
- City
- Horsham
- Area
- Horsham Twp (10636)
- County
- Montgomery
- Bedrooms
- 3
- Bathrooms
- 3
- Living Area
- 4,548
- Lot Size
- 47,044
- Year Built
- 1980
Property Description
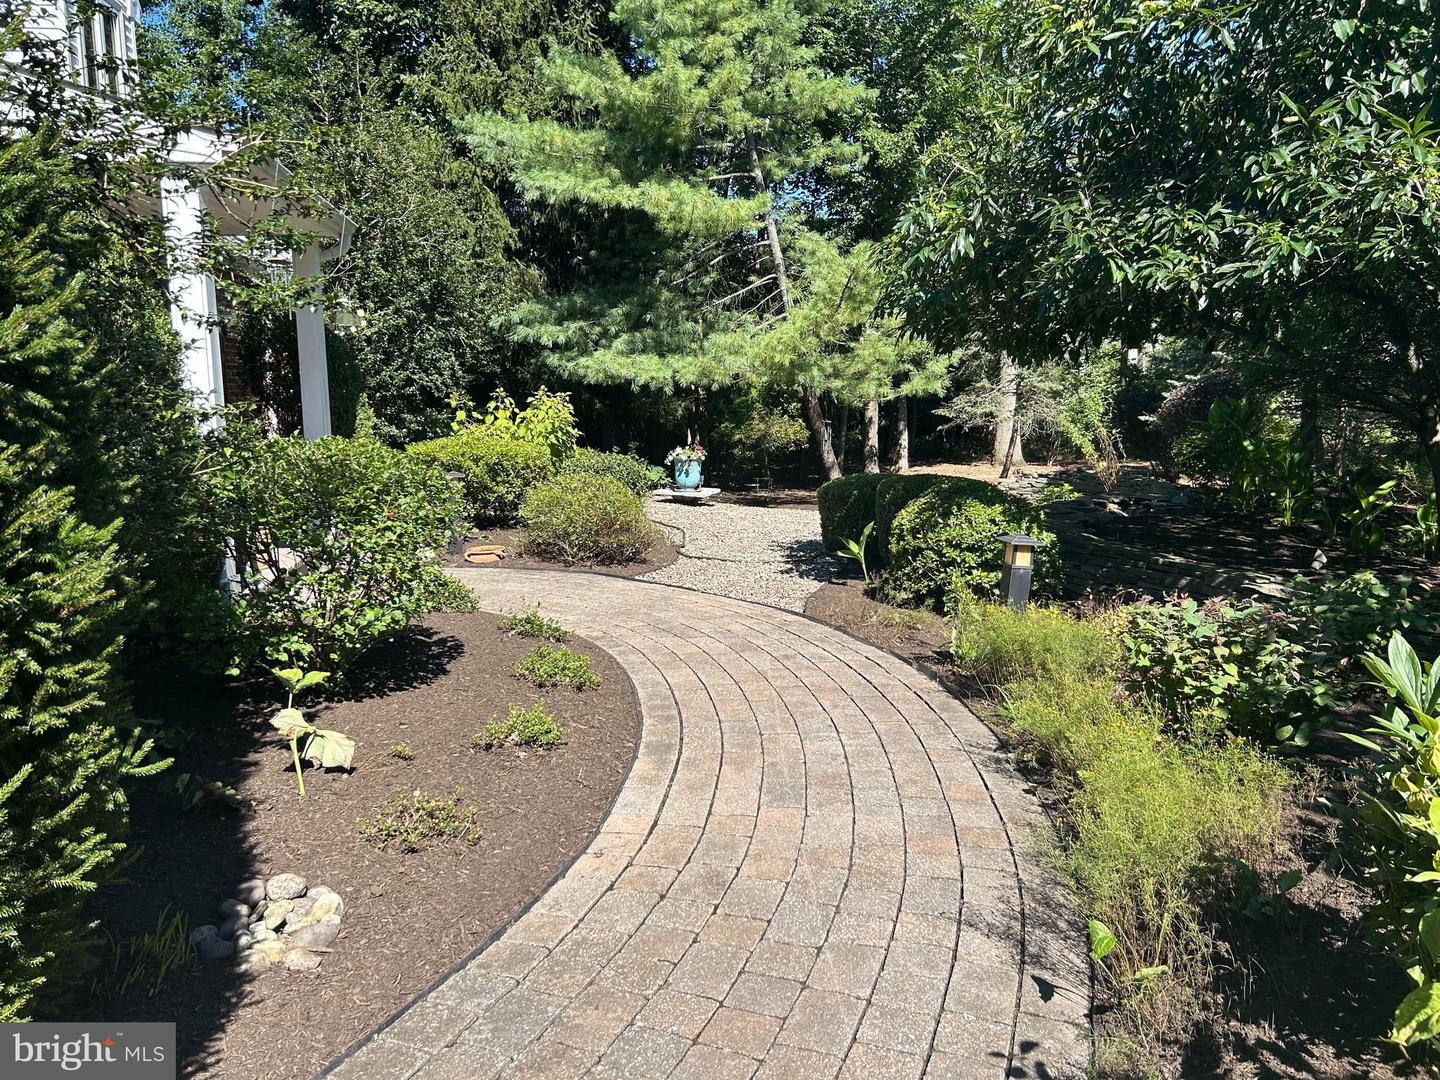
Welcome to 929 Herman Road, an exceptional 4,548 sq. ft. single-family home situated on a private 1+ acre lot in desirable Horsham Township. This beautifully maintained property offers the perfect blend of luxury, space, and tranquility with mature trees, extensive perennial landscaping, and an in-ground pool creating your own private backyard retreat. Featuring 3 bedrooms, 2.5 baths, oversized rooms and expansive windows that fill the home with natural light, this residence showcases exceptional architectural character and tasteful upgrades. The dramatic 2-story family room features a gas fireplace and overlooks the beautiful outdoor living areas, while the home offers pool access from five separate areas, creating an ideal indoor-outdoor flow for entertaining. The spacious primary suite serves as a true private retreat featuring a three-sided gas fireplace, elegant tray ceiling with back-lit lighting, and a separate sitting/living area with cathedral ceiling, and large window profiles with remote control blinds. The luxurious primary bath includes a jacuzzi soaking tub, walk-in glass block shower, heated floors, his-and-her vanities and separate commode area. A formal living room with an additional fireplace adds timeless elegance and warmth to the home. Additional highlights include: * Oversized extended 2-car garage with covered porch * Separate workshop off the garage with workbench, mechanical access, and walk-up attic * EP Henry walkway with solar lighting leading to covered front entry porch * Large shed with electric service * 2nd floor sitting area for use from the 2 second-story bedrooms and bathroom, plus a secondary attic / storage area * Wet bar in the family room * Sub-Zero refrigerator * Mature trees and extensive perennial landscaping * Brand new front entry door Recent upgrades include: * All new electrical panels & breakers (2021) * New HVAC system including heating and central air * New sump pumps * Newer roof * New dormer upstairs * New pool equipment * Freshly neutral painting * New double oven and cooktop * Water softener system * New hardwood flooring in primary bedroom. A rare opportunity to own a move-in ready property with timeless character, tasteful upgrades, resort style backyard retreat and exceptional privacy in one of Horsham's most desirable settings.
Additional Information
- Acres
- 1.08
- Basement
- Yes
- Cooling
- Central A/C
- Fireplace
- Yes
- Garage
- Yes
- Garage Spaces
- 2
- Living Area
- 4,548
- Lot Size
- 47,044
- Region
- Horsham Twp (10636)
- School District
- Hatboro-Horsham
- Sewer
- Public Sewer
- Style
- Cape Cod
- Subdivision
- Wynmere Hunt
- Zoning
- R3
Mortgage Calculator
Listing courtesy of Home Solutions Realty Group. Contact: (215) 681-3259

© 2026 TReND. All Rights Reserved.
The data relating to real estate for sale on this website appears in part through the TReND Internet Data Exchange (IDX) program, a voluntary cooperative exchange of property listing data between licensed real estate brokerage firms in which RE/MAX Central participates, and is provided by TReND through a licensing agreement. Real estate listings held by brokerage firms other than RE/MAX Central are marked with the IDX icon and detailed information about each listing includes the name of the listing broker.
All information provided is deemed reliable but is not guaranteed. Some properties which appear for sale on this website may no longer be available because they are under contract, have sold or are no longer being offered for sale. The information being provided is for consumers’ personal, non-commercial use and may not be used for any purpose other than to identify prospective properties consumers may be interested in purchasing.