1059 Smyth Ln, Pennsburg, PA 18073
- $860,000
- 4
- BD
- 3
- BA
- 3,346
- SqFt










- List Price
- $860,000
- MLS#
- PAMC2181610
- Status
- ACTIVE
- Type
- Single Family Residential
- City
- Pennsburg
- Area
- Upper Hanover Twp (10657)
- County
- Montgomery
- Bedrooms
- 4
- Bathrooms
- 3
- Living Area
- 3,346
- Lot Size
- 20,037
- Year Built
- 2023
Property Description
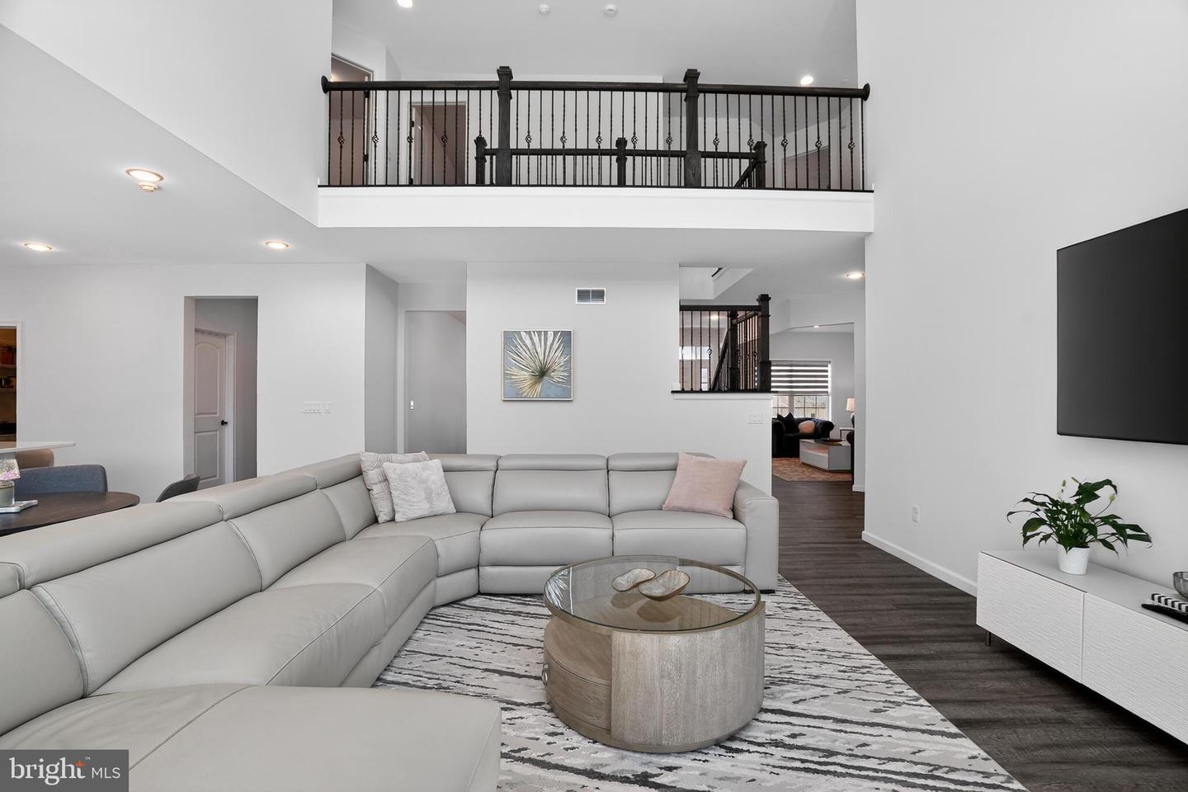
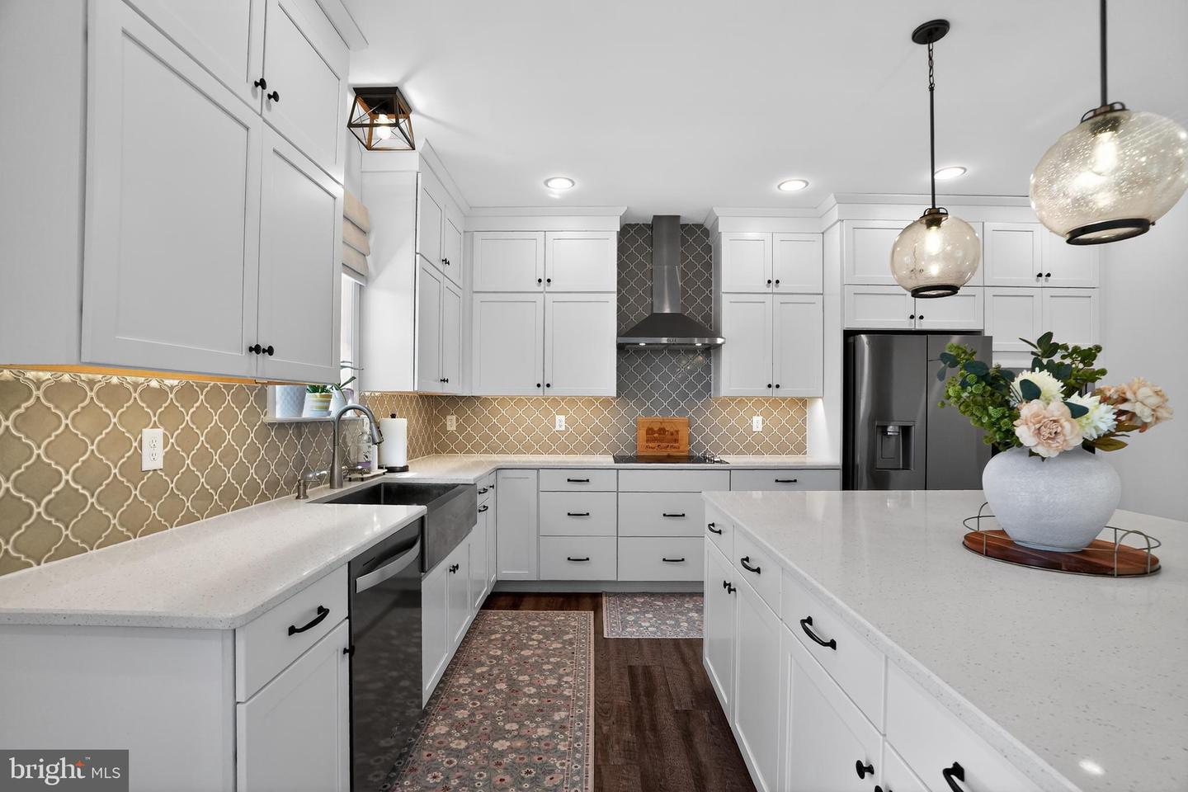
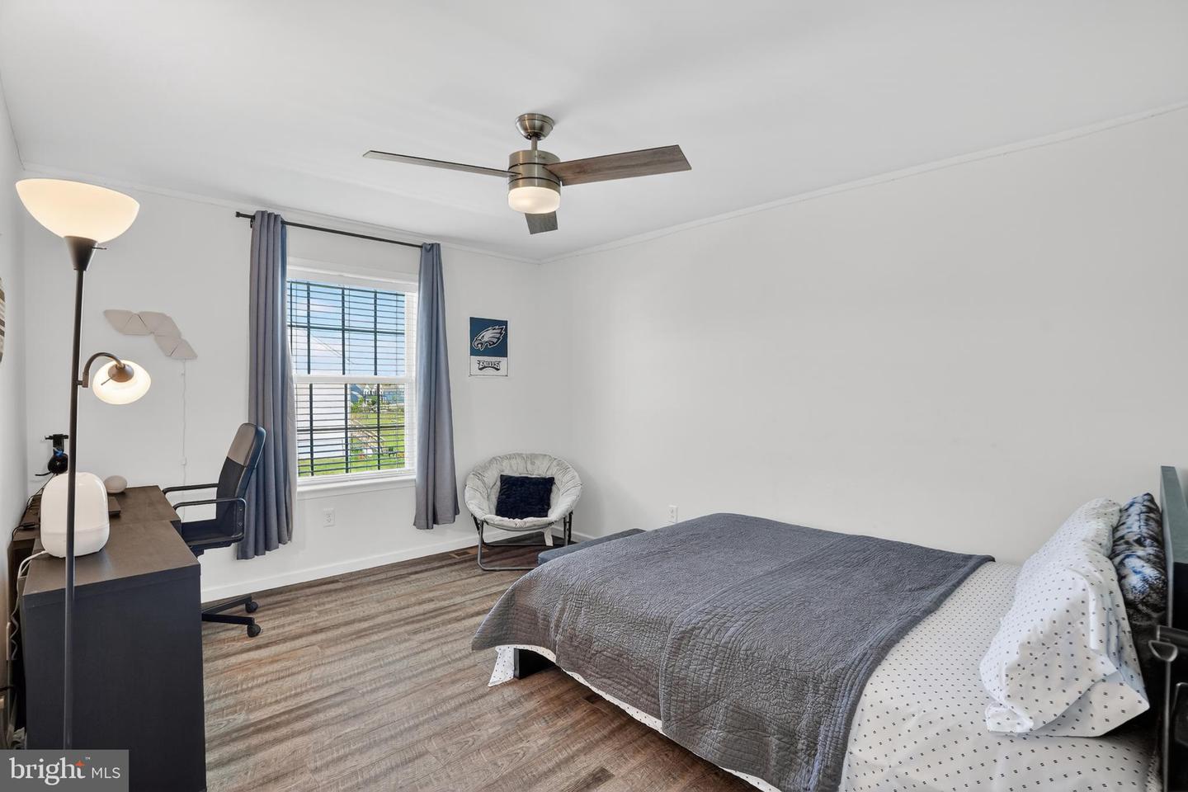
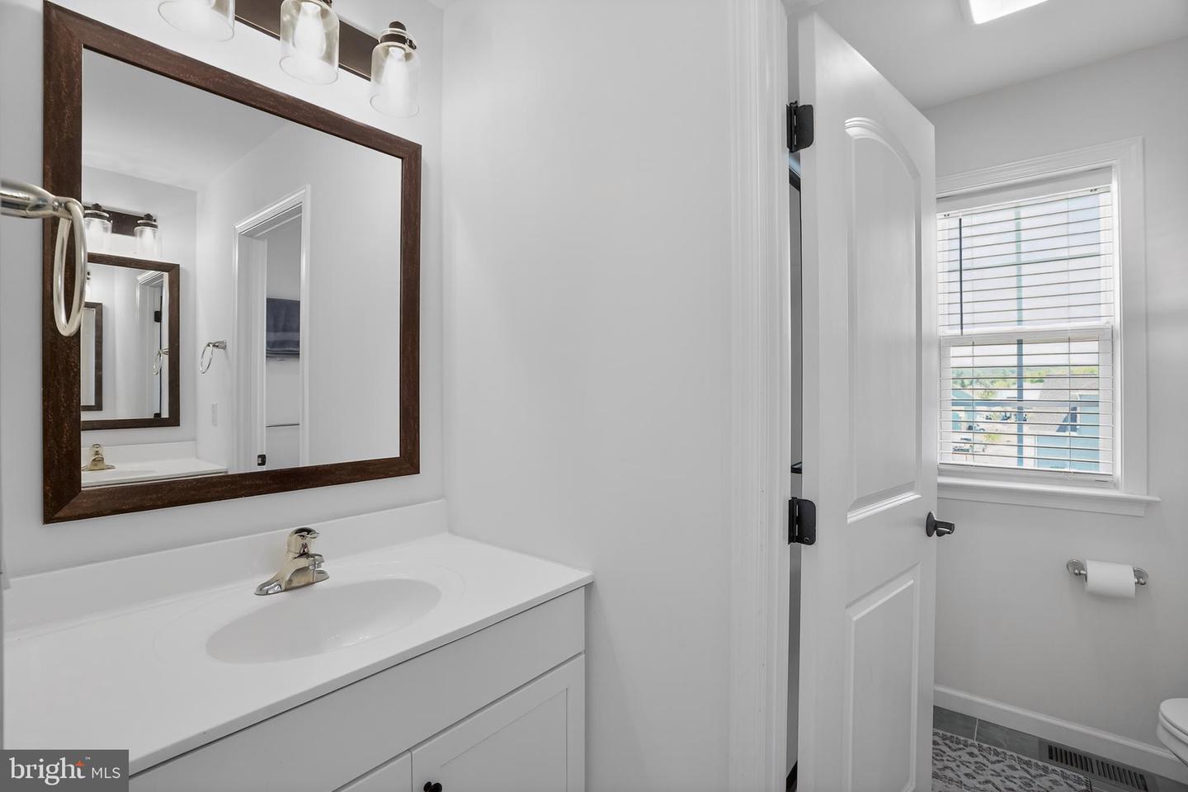
Welcome to 1059 Smyth Lane in beautiful Pennsburg, Montgomery County! Built in 2023, this stunning custom-built home offers 4 bedrooms, 2.5 bathrooms, and an exceptional blend of luxury, comfort, and modern design. Step inside to find beautiful luxury plank flooring, an elegant custom iron-turned staircase, and soaring 9-foot ceilings throughout the first floor. The spacious layout includes a formal living room, dining room, private office, inviting family room, and powder room. The gourmet kitchen is truly the heart of the home, featuring quartz countertops, an extra-large center island, farmhouse sink, walk-in pantry, and premium finishes throughout. The adjacent family room boasts a cozy gas fireplace and dramatic floor-to-ceiling windows that flood the space with natural light. Custom draperies and remote-controlled blinds add both convenience and sophistication. Entertain with ease on the impressive 30' x 16' custom maintenance free deck, offering plenty of room for gatherings with family and friends while enjoying views of the open space beyond. The attached finished two-car garage is enhanced with a durable epoxy-coated floor. Upstairs, you'll find three generously sized secondary bedrooms, a full hall bath, and a luxurious primary suite complete with spacious walk-in closets and a spa-inspired en-suite bathroom. The full basement offers endless possibilities with 9-foot ceilings and rough-in plumbing already installed for a future bathroom, making it ready for your finishing touches. Situated on nearly half an acre, this exceptional property backs to open space, providing a peaceful setting while remaining conveniently located near shopping, dining, parks, and major commuter routes. Don't miss the opportunity to make this nearly new custom home your own!
Additional Information
- Acres
- 0.46
- Basement
- Yes
- Cooling
- Central A/C
- Fireplace
- Yes
- Garage
- Yes
- Garage Spaces
- 2
- Interior Features
- Butlers Pantry, Ceiling Fan(s), Crown Moldings, Family Room Off Kitchen, Floor Plan - Open, Kitchen - Gourmet, Recessed Lighting, Upgraded Countertops, Window Treatments, Wood Floors
- Living Area
- 3,346
- Lot Size
- 20,037
- Region
- Upper Hanover Twp (10657)
- School District
- Upper Perkiomen
- Sewer
- Public Sewer
- Style
- Colonial
- Subdivision
- Glenwood Chase
- Zoning
- RESIDENTIAL
Mortgage Calculator
Listing courtesy of Coldwell Banker Realty. Contact: 2156412727

© 2026 TReND. All Rights Reserved.
The data relating to real estate for sale on this website appears in part through the TReND Internet Data Exchange (IDX) program, a voluntary cooperative exchange of property listing data between licensed real estate brokerage firms in which RE/MAX Central participates, and is provided by TReND through a licensing agreement. Real estate listings held by brokerage firms other than RE/MAX Central are marked with the IDX icon and detailed information about each listing includes the name of the listing broker.
All information provided is deemed reliable but is not guaranteed. Some properties which appear for sale on this website may no longer be available because they are under contract, have sold or are no longer being offered for sale. The information being provided is for consumers’ personal, non-commercial use and may not be used for any purpose other than to identify prospective properties consumers may be interested in purchasing.