106 Inverness Dr, Blue Bell, PA 19422
- $1,200,000
- 3
- BD
- 4
- BA
- 2,972
- SqFt






- List Price
- $1,200,000
- MLS#
- PAMC2182764
- Status
- ACTIVE
- Type
- Single Family Residential
- City
- Blue Bell
- Area
- Whitpain Twp (10666)
- County
- Montgomery
- Bedrooms
- 3
- Bathrooms
- 4
- Living Area
- 2,972
- Lot Size
- 14,810
- Year Built
- 1996
Property Description
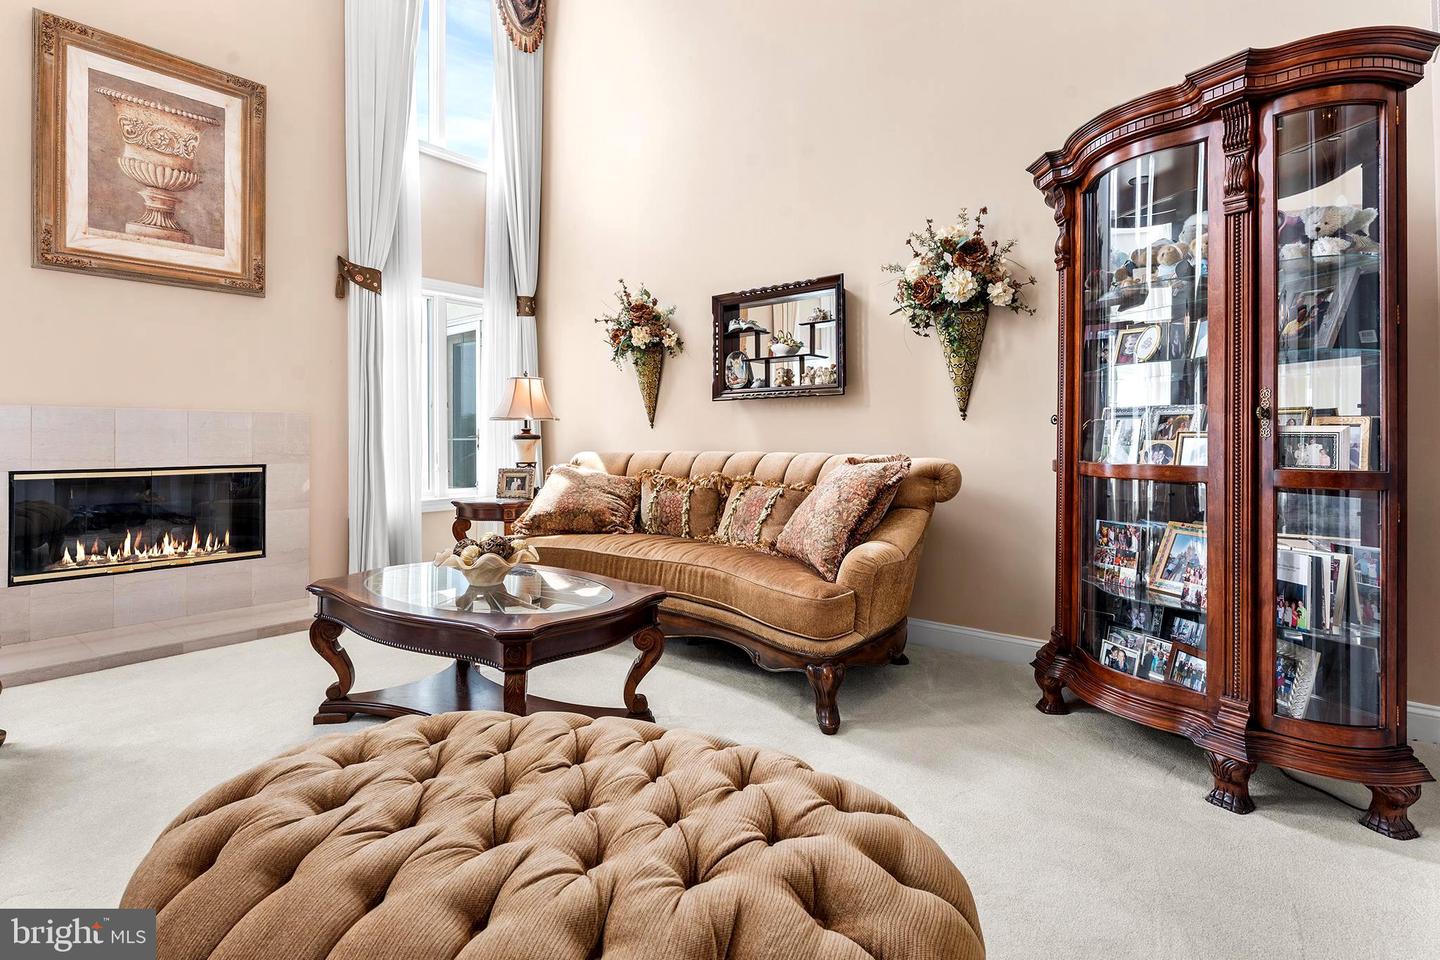
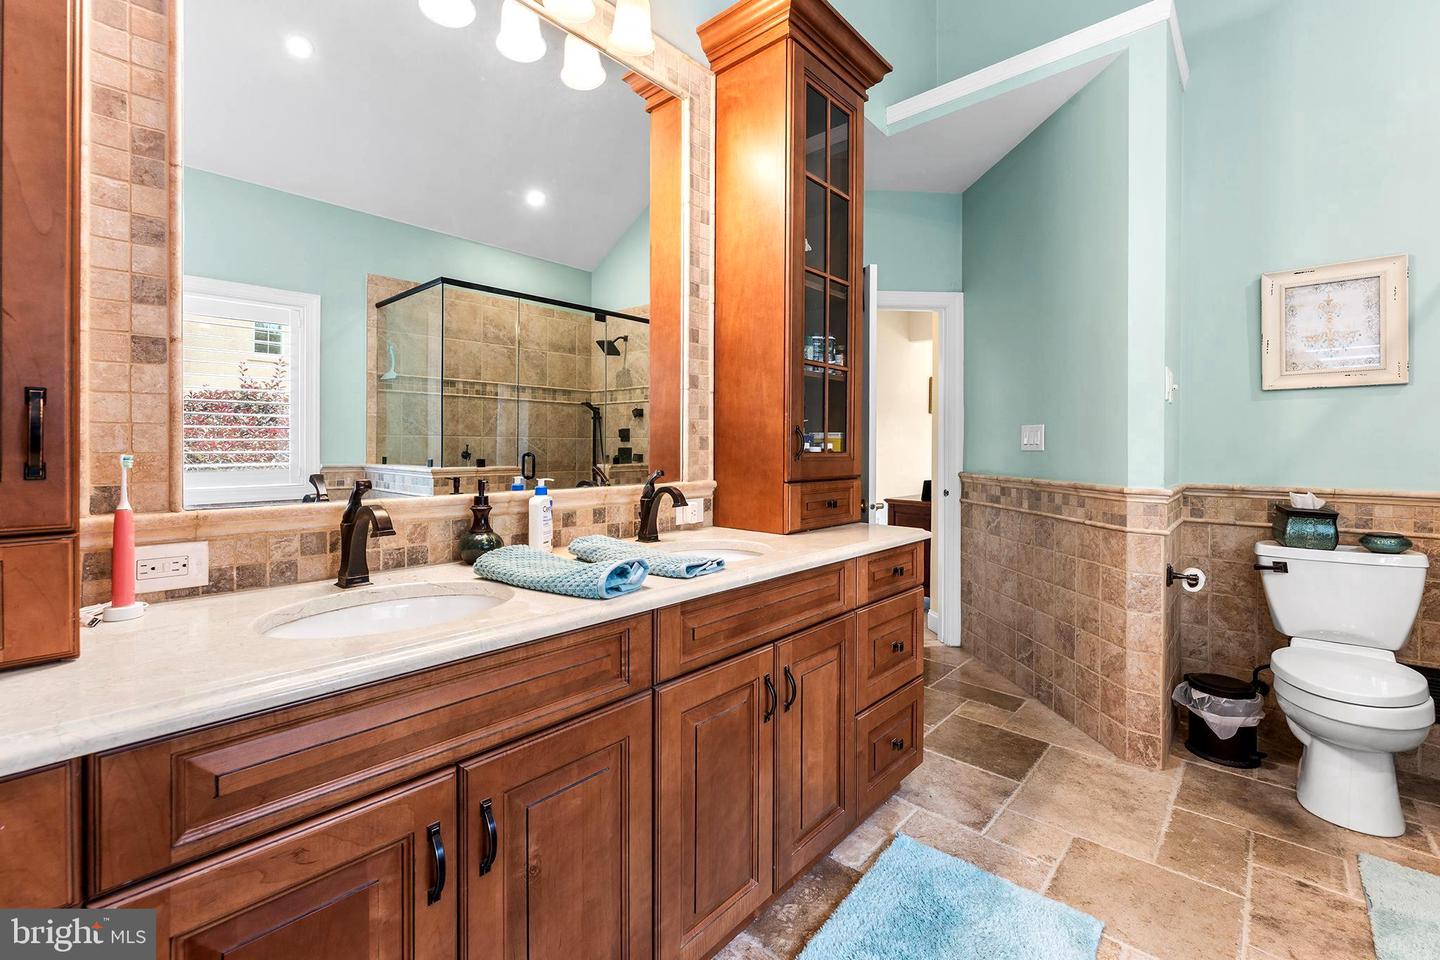
This Blue Bell Country Club home includes full use of 3 beautiful pools, playground, tennis & pickleball courts, basketball courts, a gym, community center and community monthly activities. Take an exclusive video tour of this stunningly Beautiful contemporary home located in the highly sought-after Blue Bell Country Club community. Perfectly positioned along the 17th fairway, this exceptional residence offers stunning golf course views from nearly every room. Grand two-story foyer with elegant marble flooring welcomes you into the home and flows into the impressive two-story family room featuring a natural gas fireplace and abundant natural light. The desirable first-floor primary suite offers a spacious walk-in closet, a beautifully appointed tiled bath, and private access to the rear patio. The gourmet kitchen is designed for both everyday living and entertaining, featuring granite countertops, under-cabinet lighting, a gas cooktop, hardwood flooring, and ample workspace. A convenient first-floor laundry room includes a utility sink for added functionality. Additional highlights include a side-entry three-car garage with automatic openers and interior access, as well as a beautifully landscaped rear patio-an ideal setting for outdoor dining, entertaining, or simply enjoying the picturesque golf course views. The finished walkout lower level expands the living space and is an entertainer's dream, complete with a custom bar area, pool table, powder room and plenty of room for gatherings. Enjoy resort-style living in one of Montgomery County's premier golf course communities, offering luxury, comfort, and spectacular surroundings. All dimensions and room sizes are approximate and should be independently verified by the buyer. All dimensions of lots & building room sizes are estimated and should be verified by consumer/buyer for accuracy.
Additional Information
- Acres
- 0.34
- Basement
- Yes
- Cooling
- Central A/C
- Fireplace
- Yes
- Garage
- Yes
- Garage Spaces
- 3
- Living Area
- 2,972
- Lot Size
- 14,810
- Region
- Whitpain Twp (10666)
- School District
- Wissahickon
- Sewer
- Public Sewer
- Style
- Contemporary
- Subdivision
- Blue Bell Cc
- Zoning
- 1101 RES: 1 FAM
Mortgage Calculator
Listing courtesy of RE/MAX Main Line-Kimberton. Contact: 6109353200

© 2026 TReND. All Rights Reserved.
The data relating to real estate for sale on this website appears in part through the TReND Internet Data Exchange (IDX) program, a voluntary cooperative exchange of property listing data between licensed real estate brokerage firms in which RE/MAX Central participates, and is provided by TReND through a licensing agreement. Real estate listings held by brokerage firms other than RE/MAX Central are marked with the IDX icon and detailed information about each listing includes the name of the listing broker.
All information provided is deemed reliable but is not guaranteed. Some properties which appear for sale on this website may no longer be available because they are under contract, have sold or are no longer being offered for sale. The information being provided is for consumers’ personal, non-commercial use and may not be used for any purpose other than to identify prospective properties consumers may be interested in purchasing.