1274 Doris Dr, Pottstown, PA 19464
- $399,900
- 4
- BD
- 2
- BA
- 1,466
- SqFt






- List Price
- $399,900
- MLS#
- PAMC2190044
- Status
- COMING SOON
- Type
- Single Family Residential
- City
- Pottstown
- Area
- Lower Pottsgrove Twp (10642)
- County
- Montgomery
- Bedrooms
- 4
- Bathrooms
- 2
- Living Area
- 1,466
- Lot Size
- 17,424
- Year Built
- 1979
Property Description
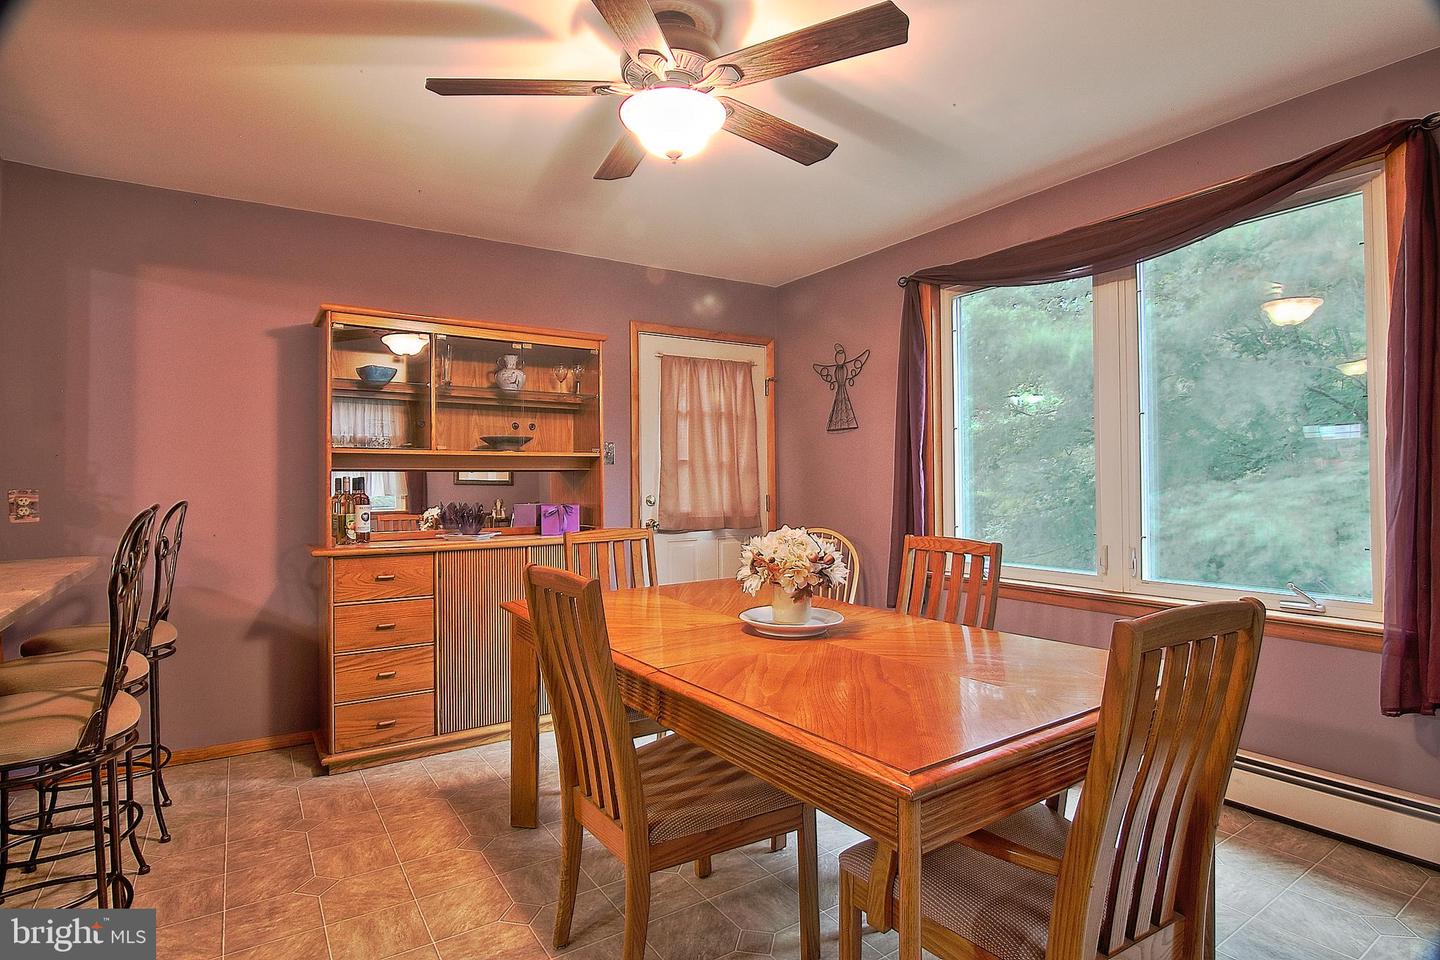
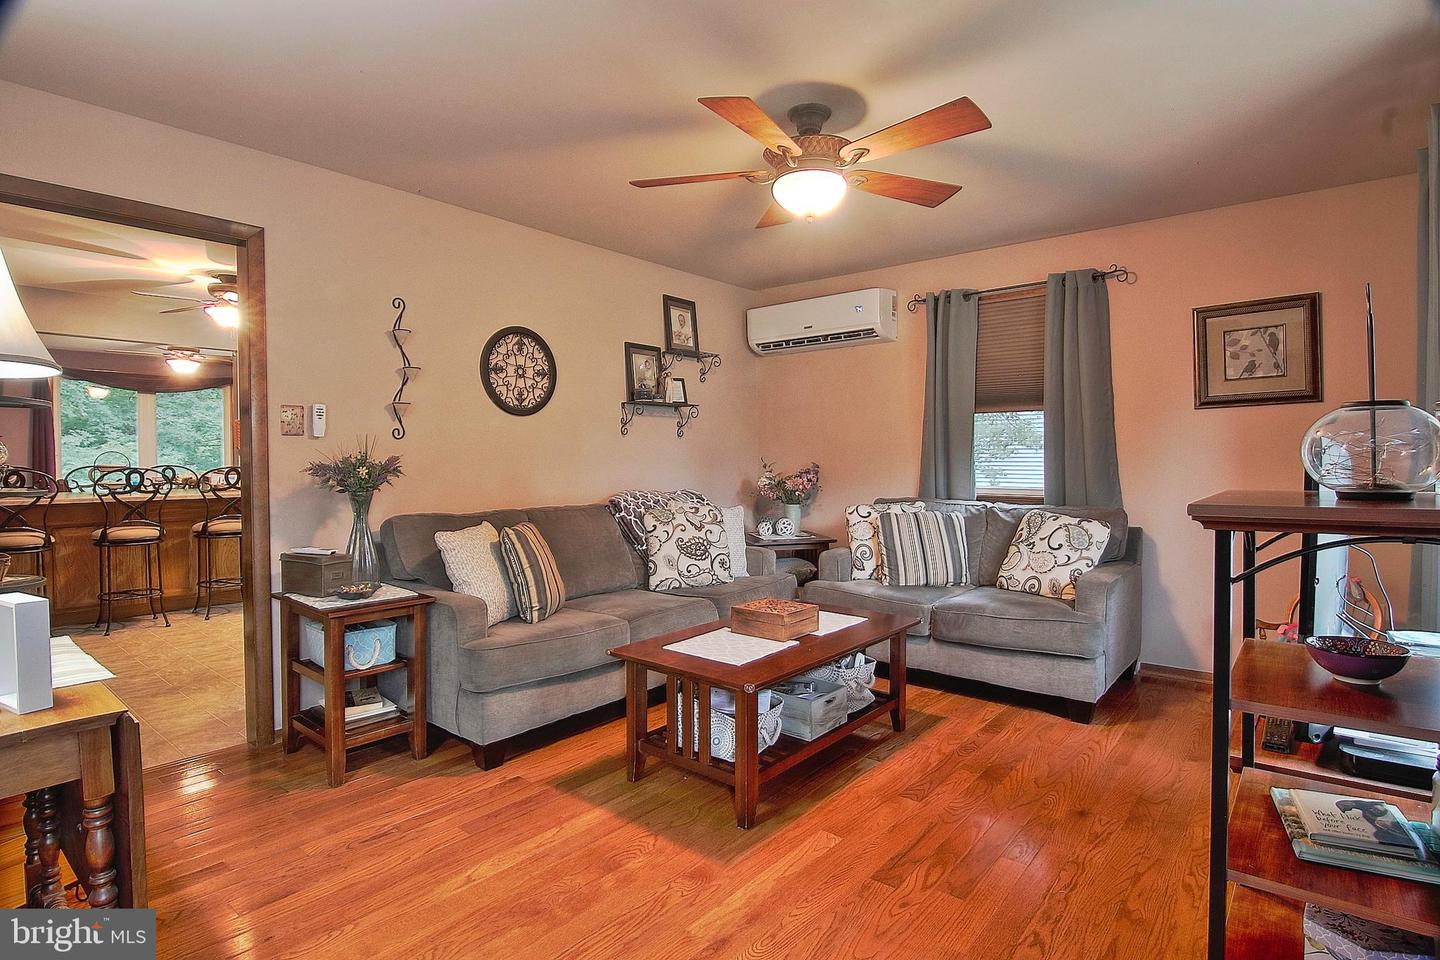
Coming soon! Situated in the back of the quiet, desirable Randy Run neighborhood, you will find this well maintained single. You will be impressed with the condition from the moment you step in the front door. Enter into the living room with hardwood floors and bow window. Next is the very spacious eat-in-kitchen giving you plenty of room for prepping and entertaining. The kitchen features newer stainless appliances, breakfast bar and opens right into the dining room. From the dining room you are able to step out onto the rear composite deck overlooking the backyard. Down the hall you will find two bedrooms and an updated full bath. On the second floor there are two additional bedrooms (with skylights) as well as a large full bath. In the lower level of the home there is a large family room with walk out access to the rear patio and set up for a wood/pellet stove. There is also walk out access from the utility room directly to the driveway on the side of the home. Some features of this great property include; ceiling fans in nearly every room, super efficient ductless mini-splits for heating and air conditioning, replacement windows and new roof. Take advantage of this opportunity in this great neighborhood in Pottsgrove School District before it's gone!
Additional Information
- Acres
- 0.40
- Appliances
- Built-In Microwave, Dishwasher, Oven/Range - Electric, Refrigerator, Stainless Steel Appliances
- Basement
- Yes
- Cooling
- Ductless/Mini-Split, Multi Units
- Garage
- Yes
- Garage Spaces
- 1
- Interior Features
- Bathroom - Tub Shower, Bathroom - Walk-In Shower, Carpet, Ceiling Fan(s), Combination Kitchen/Dining, Dining Area, Entry Level Bedroom, Floor Plan - Traditional, Formal/Separate Dining Room, Kitchen - Eat-In, Skylight(s), Wood Floors
- Living Area
- 1,466
- Lot Size
- 17,424
- Parking
- Paved Parking
- Region
- Lower Pottsgrove Twp (10642)
- School District
- Pottsgrove
- Sewer
- Public Sewer
- Style
- Cape Cod
- Subdivision
- Randy Run
- Zoning
- R2
Mortgage Calculator
Listing courtesy of The Real Estate Professionals-Pottstown. Contact: 6103266900

© 2026 TReND. All Rights Reserved.
The data relating to real estate for sale on this website appears in part through the TReND Internet Data Exchange (IDX) program, a voluntary cooperative exchange of property listing data between licensed real estate brokerage firms in which RE/MAX Central participates, and is provided by TReND through a licensing agreement. Real estate listings held by brokerage firms other than RE/MAX Central are marked with the IDX icon and detailed information about each listing includes the name of the listing broker.
All information provided is deemed reliable but is not guaranteed. Some properties which appear for sale on this website may no longer be available because they are under contract, have sold or are no longer being offered for sale. The information being provided is for consumers’ personal, non-commercial use and may not be used for any purpose other than to identify prospective properties consumers may be interested in purchasing.