3855 Victors Way, Easton, PA 18045
- $759,900
- 3
- BD
- 4
- BA
- 3,387
- SqFt




- List Price
- $759,900
- Price Change
- ▼ $10,000 1781639298
- MLS#
- PANH2009252
- Status
- ACTIVE
- Type
- Single Family Residential
- City
- Easton
- Area
- Bethlehem Twp (12405)
- County
- Northampton
- Bedrooms
- 3
- Bathrooms
- 4
- Living Area
- 3,387
- Lot Size
- 3,049
- Year Built
- 2023
Property Description
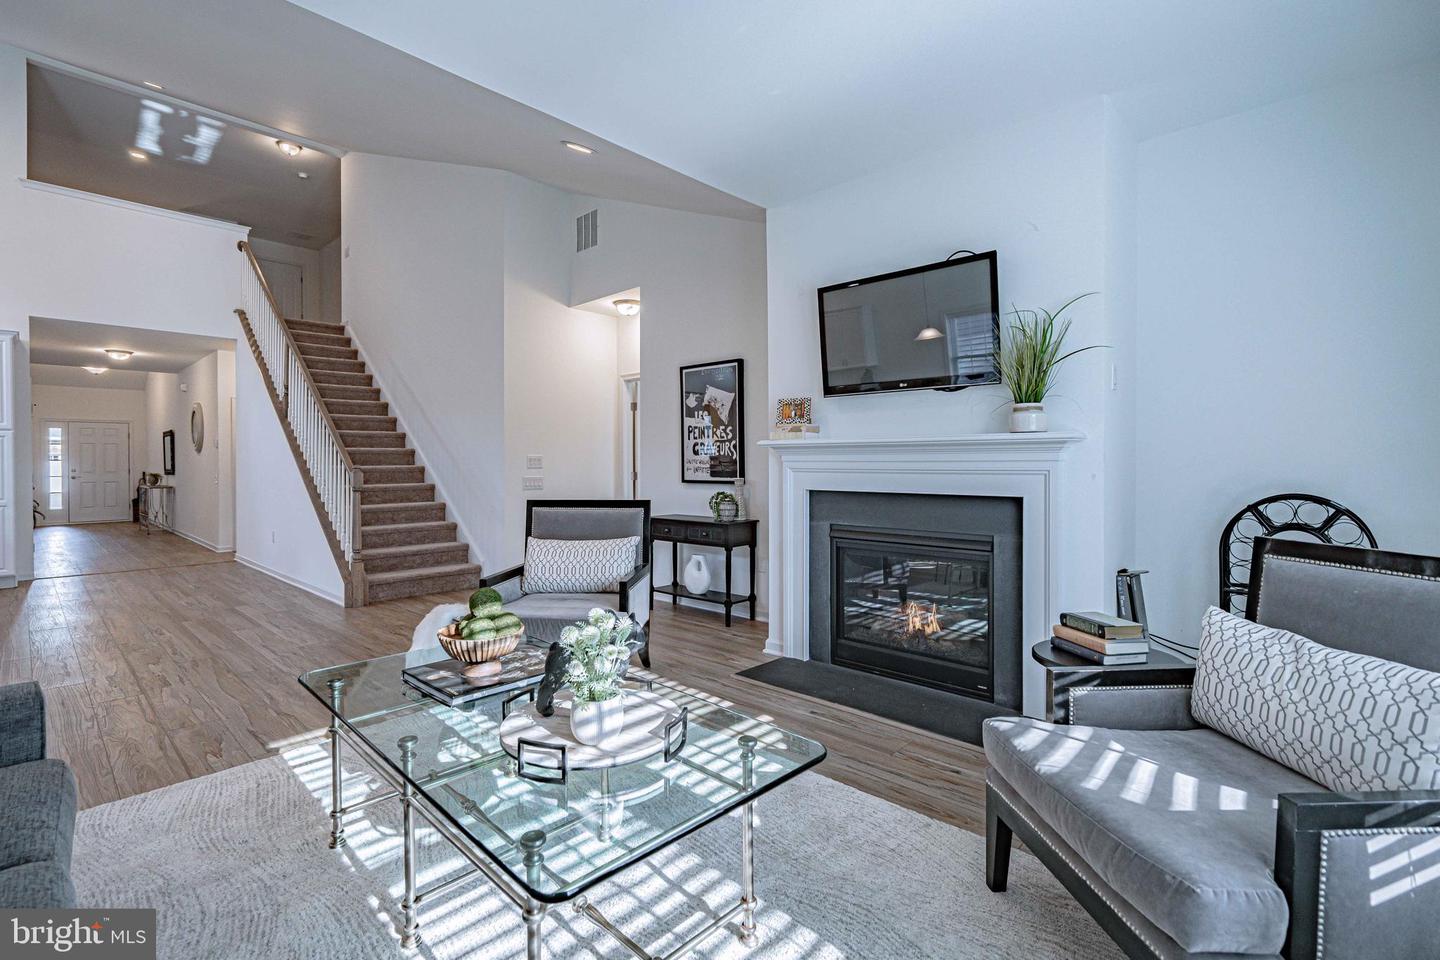
Welcome to 3855 Victors Way, a stunning 3-bedroom, 3.5-bathroom home in one of the most sought-after 55+ communities in the Lehigh Valley. This home perfectly blends luxury, comfort, and low-maintenance living. Step inside to a bright, open-concept living space with soaring ceilings and oversized windows that flood every room with natural light. The spacious, modern kitchen features stainless steel appliances, granite countertops, a large center island, and custom cabinetry. The primary suite is your private retreat, complete with a walk-in closet and spa-like en-suite bathroom featuring dual vanities and a glass-enclosed shower. Guests will enjoy their own private en-suite in the second bedroom, while the versatile third bedroom is ideal as an additional guest room, library, or hobby room. Every detail of this home is thoughtfully designed to be both stylish and functional. Enjoy resort-style amenities just steps from your door: Clubhouse with fitness center, golf simulator, a theater room, an outdoor pool & spa, pickleball & tennis courts. This low-maintenance lifestyle includes lawn care and snow removal, so you can spend your time enjoying what matters most. Located in picturesque Easton, PA, Traditions of America at Green Pond offers easy access to shopping, dining, golf courses, and entertainment, making it the perfect location to live life to the fullest. Don’t miss your chance to call this exquisite home your own. Schedule your showing today!
Additional Information
- Acres
- 0.07
- Appliances
- Dishwasher, Dryer - Electric, Microwave, Oven/Range - Gas, Refrigerator, Stainless Steel Appliances, Washer - Front Loading, Water Heater - Tankless
- Cooling
- Central A/C
- Fireplace
- Yes
- Garage
- Yes
- Garage Spaces
- 2
- Interior Features
- 2nd Kitchen, Bathroom - Walk-In Shower, Breakfast Area, Butlers Pantry, Carpet, Ceiling Fan(s), Combination Kitchen/Dining, Crown Moldings, Entry Level Bedroom, Family Room Off Kitchen, Floor Plan - Open, Formal/Separate Dining Room, Kitchen - Island, Primary Bath(s), Recessed Lighting, Walk-in Closet(s)
- Living Area
- 3,387
- Lot Size
- 3,049
- Region
- Bethlehem Twp (12405)
- School District
- Bethlehem Area
- Sewer
- Public Sewer
- Style
- Colonial
- Subdivision
- Bethlehem Township
- Zoning
- AG
Mortgage Calculator
Listing courtesy of RE/MAX Real Estate-Allentown. Contact: 6107709000

© 2026 TReND. All Rights Reserved.
The data relating to real estate for sale on this website appears in part through the TReND Internet Data Exchange (IDX) program, a voluntary cooperative exchange of property listing data between licensed real estate brokerage firms in which RE/MAX Central participates, and is provided by TReND through a licensing agreement. Real estate listings held by brokerage firms other than RE/MAX Central are marked with the IDX icon and detailed information about each listing includes the name of the listing broker.
All information provided is deemed reliable but is not guaranteed. Some properties which appear for sale on this website may no longer be available because they are under contract, have sold or are no longer being offered for sale. The information being provided is for consumers’ personal, non-commercial use and may not be used for any purpose other than to identify prospective properties consumers may be interested in purchasing.