7 Lower Way Rd, Easton, PA 18045
- $719,900
- 4
- BD
- 4
- BA
- 4,624
- SqFt






- List Price
- $719,900
- Price Change
- ▼ $5,100 1783449659
- MLS#
- PANH2009554
- Status
- ACTIVE
- Type
- Single Family Residential
- City
- Easton
- Area
- Palmer Twp (12424)
- County
- Northampton
- Bedrooms
- 4
- Bathrooms
- 4
- Living Area
- 4,624
- Lot Size
- 15,245
- Year Built
- 2005
Property Description
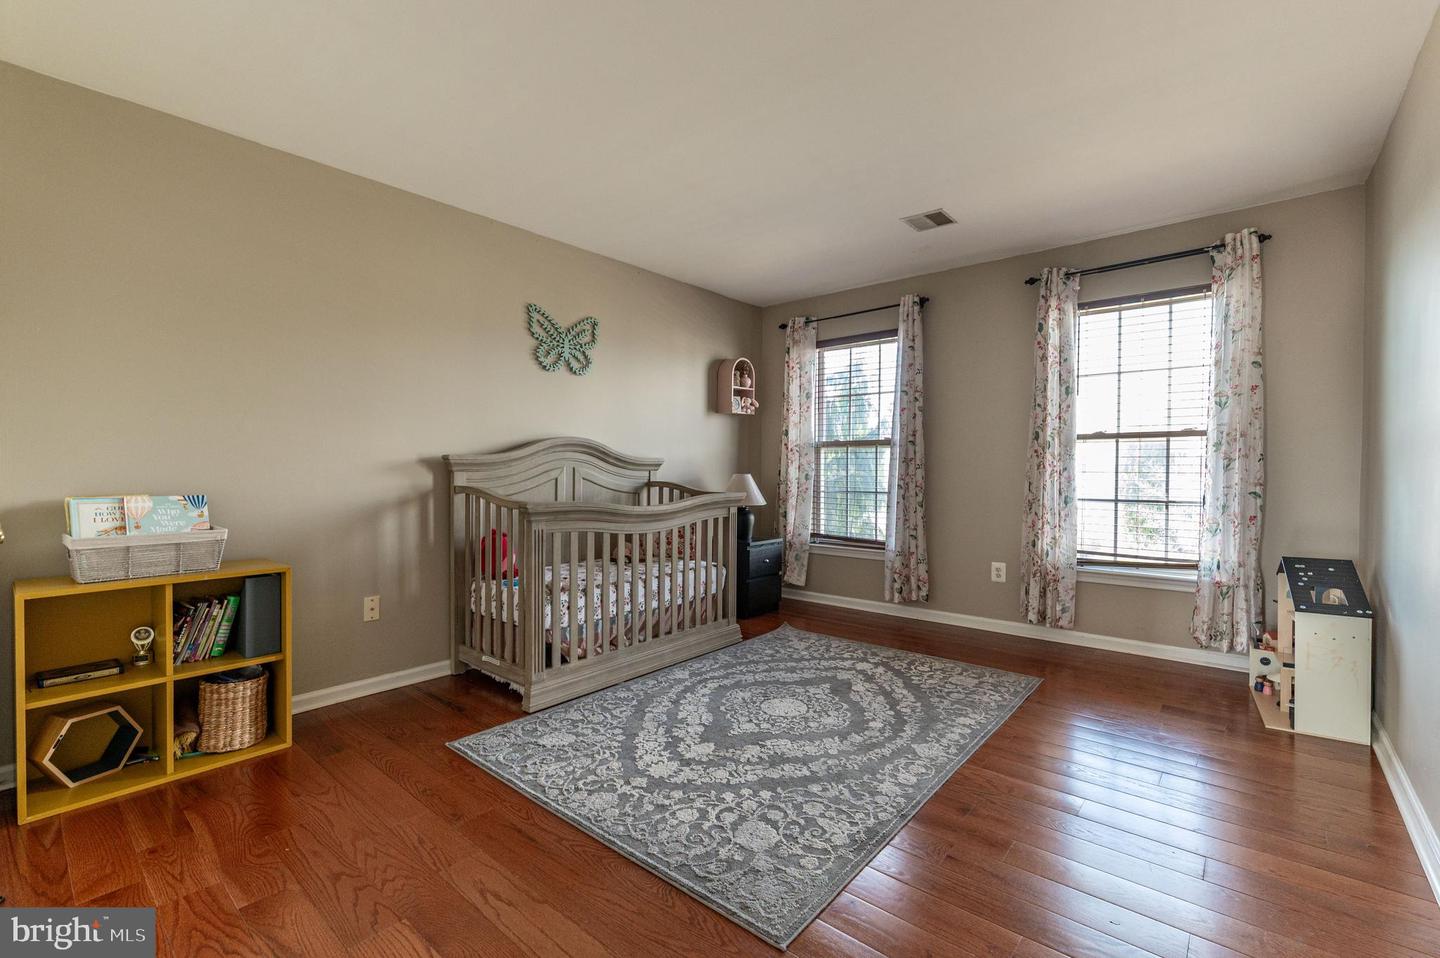
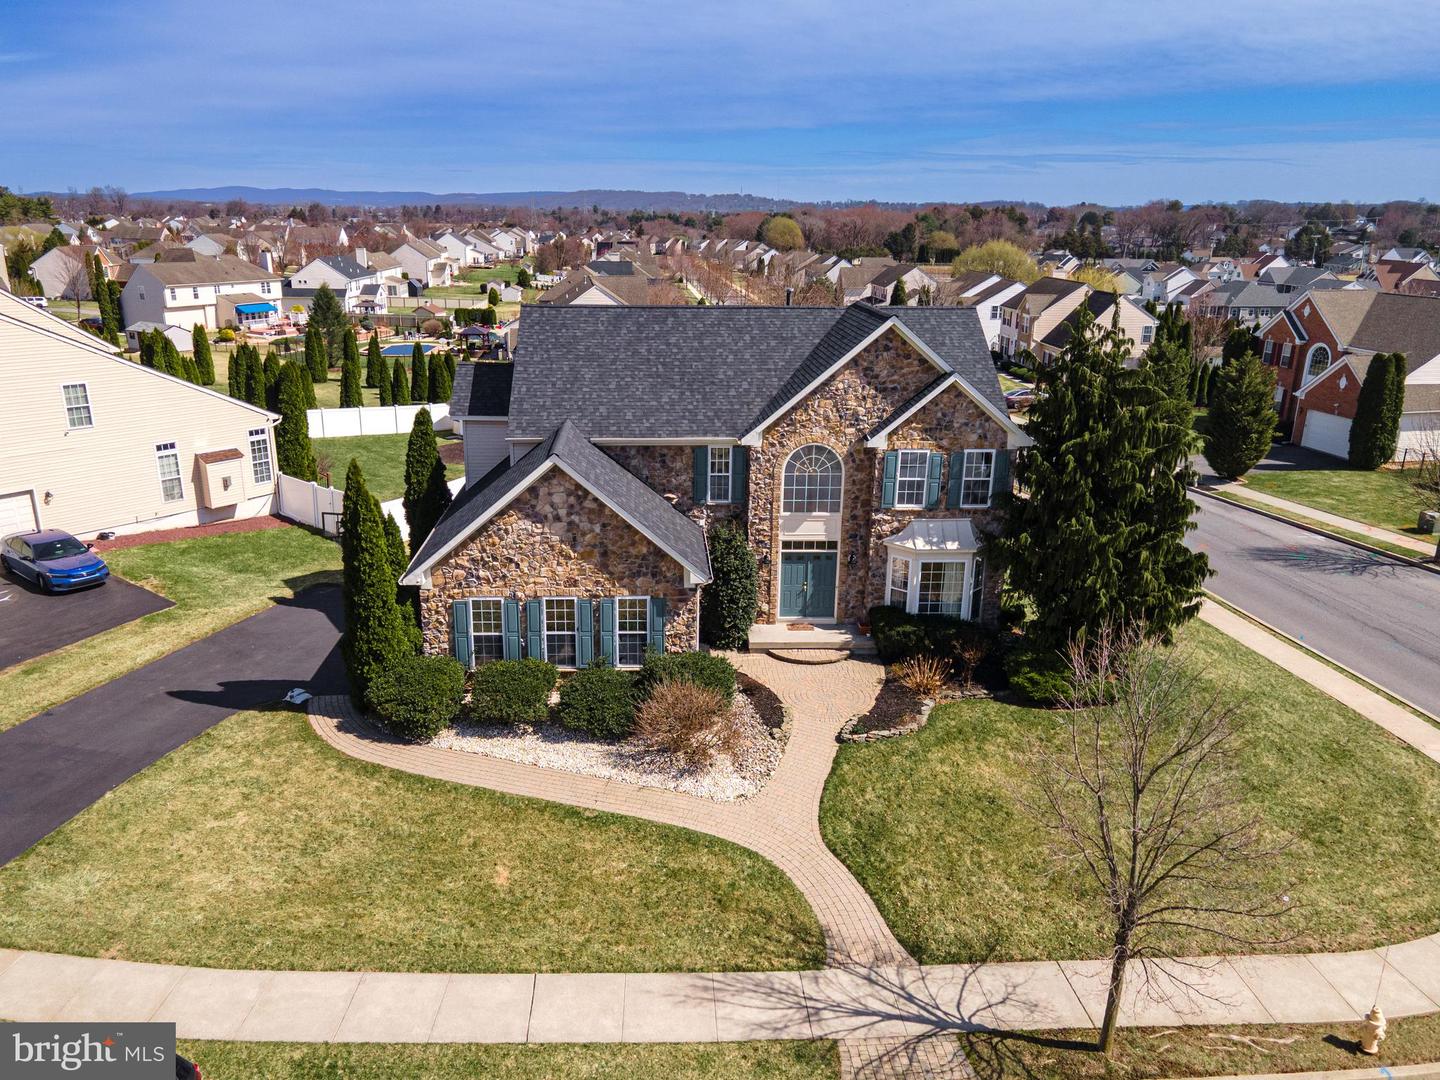
Welcome to this stunning 4-bedroom, 2 full and 2 half bath Colonial with brand NEW ROOF and newly painted, perfectly situated on a desirable corner lot and highlighted by an impressive full stone façade. A grand entrance with double doors opens into a dramatic 2-story foyer featuring a large Palladian window and elegant chandelier. Refinished Hardwood floors flow seamlessly from the foyer into the formal living and dining rooms, both enhanced by bump-out windows, crown molding, chair rails, shadow boxes, and refined baseboard trim. The beautifully updated kitchen is a chef’s dream, complete with stainless steel appliances, double wall ovens, recessed lighting, granite countertops, a double-door pantry, and an oversized center island with built-in range. Just beyond, the sunroom offers a bright and inviting space with a cathedral ceiling, skylights, and ceiling fan. The cozy family room features new wall-to-wall carpeting, recessed lighting, built-in speakers, and a gas fireplace with mantel and accent spotlights—perfect for relaxing or entertaining. A convenient laundry/mudroom and powder room complete the main level. Upstairs, double doors lead to the luxurious primary suite with new HW flooring, a vaulted ceiling, chair rails, ceiling fan, built-in speakers, a spacious walk-in closet, and a private sitting area. The en-suite bath boasts dual sinks, tile flooring, a tiled jetted corner tub, a tiled walk-in shower with glass door, and a private commode. Three additional bedrooms with new hardwood floors share a full bath with tile flooring and a tub/shower combo. The fully finished daylight basement expands your living space with updated luxury vinyl plank floors, recessed lighting, and chair rail detailing, along with a dedicated media room featuring built-in speakers and a raised platform—ideal for movie nights. A half bath adds convenience to this level. Step outside to the deck overlooking a level backyard, offering the perfect setting for outdoor entertaining or quiet relaxation. Conveniently located close to major highways US-22 and PA-33 for easy commute, Palmer Mall, Morgan Hill and Sawmill Golf Courses, shopping, restaurants and so much more!
Additional Information
- Acres
- 0.35
- Appliances
- Built-In Range, Cooktop, Cooktop - Down Draft, Dishwasher, Disposal, Oven - Double, Oven - Wall, Oven/Range - Gas, Refrigerator, Stainless Steel Appliances, Stove, Washer/Dryer Hookups Only
- Basement
- Yes
- Cooling
- Central A/C, Ceiling Fan(s), Zoned
- Fireplace
- Yes
- Garage
- Yes
- Garage Spaces
- 2
- Interior Features
- Bathroom - Soaking Tub, Bathroom - Stall Shower, Bathroom - Tub Shower, Bathroom - Walk-In Shower, Breakfast Area, Carpet, Ceiling Fan(s), Chair Railings, Crown Moldings, Dining Area, Family Room Off Kitchen, Floor Plan - Traditional, Formal/Separate Dining Room, Kitchen - Eat-In, Kitchen - Gourmet, Kitchen - Island, Pantry, Primary Bath(s), Recessed Lighting, Skylight(s), Upgraded Countertops, Walk-in Closet(s), Wood Floors
- Living Area
- 4,624
- Lot Size
- 15,245
- Parking
- Paved Driveway
- Region
- Palmer Twp (12424)
- School District
- Easton Area
- Sewer
- Public Sewer
- Style
- Colonial
- Subdivision
- Fox Run Estates
- View
- Panoramic
- Zoning
- MDR
Mortgage Calculator
Listing courtesy of Keller Williams Real Estate - Bethlehem. Contact: 6108678888

© 2026 TReND. All Rights Reserved.
The data relating to real estate for sale on this website appears in part through the TReND Internet Data Exchange (IDX) program, a voluntary cooperative exchange of property listing data between licensed real estate brokerage firms in which RE/MAX Central participates, and is provided by TReND through a licensing agreement. Real estate listings held by brokerage firms other than RE/MAX Central are marked with the IDX icon and detailed information about each listing includes the name of the listing broker.
All information provided is deemed reliable but is not guaranteed. Some properties which appear for sale on this website may no longer be available because they are under contract, have sold or are no longer being offered for sale. The information being provided is for consumers’ personal, non-commercial use and may not be used for any purpose other than to identify prospective properties consumers may be interested in purchasing.