3912 Independence Dr, Easton, PA 18045
- $770,000
- 3
- BD
- 4
- BA
- 3,378
- SqFt








- List Price
- $770,000
- Price Change
- ▼ $55,000 1781050929
- MLS#
- PANH2009814
- Status
- ACTIVE
- Type
- Single Family Residential
- City
- Easton
- Area
- Bethlehem Twp (12405)
- County
- Northampton
- Bedrooms
- 3
- Bathrooms
- 4
- Living Area
- 3,378
- Lot Size
- 3,049
- Year Built
- 2023
Property Description
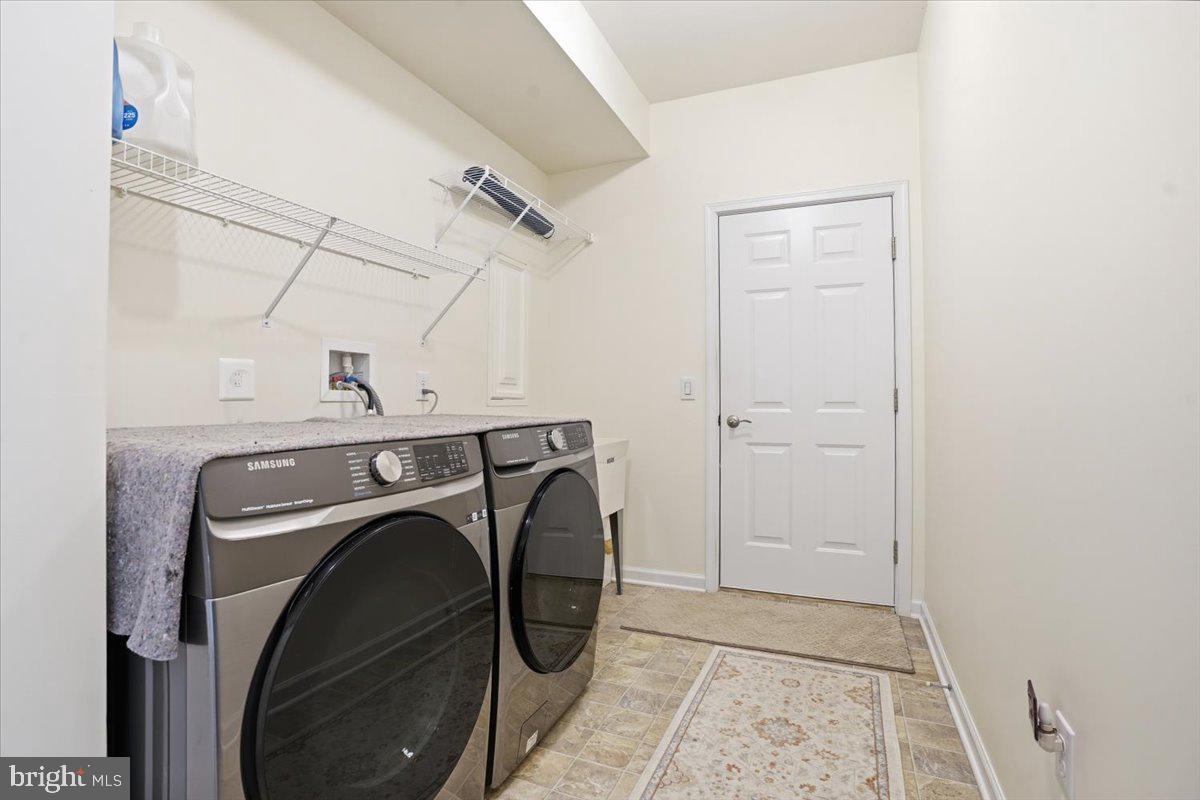
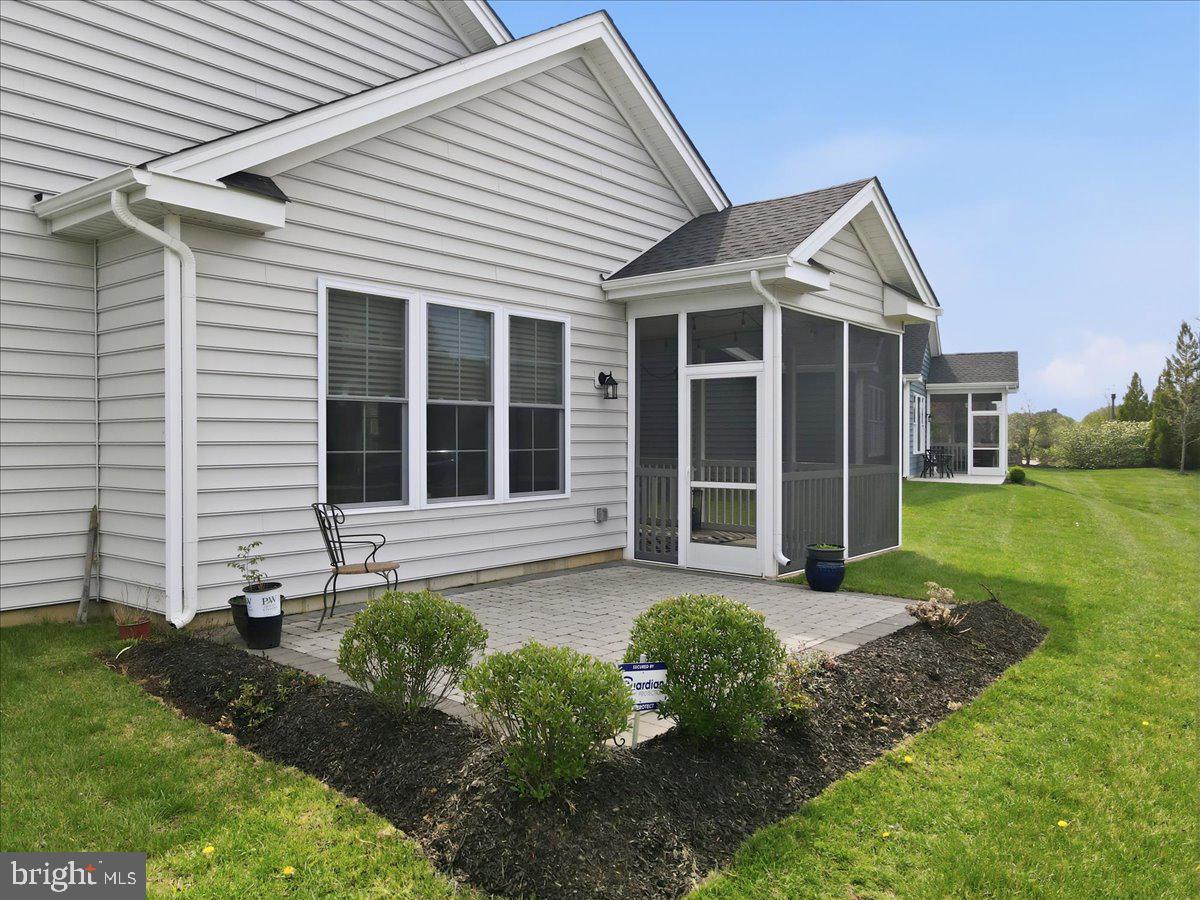
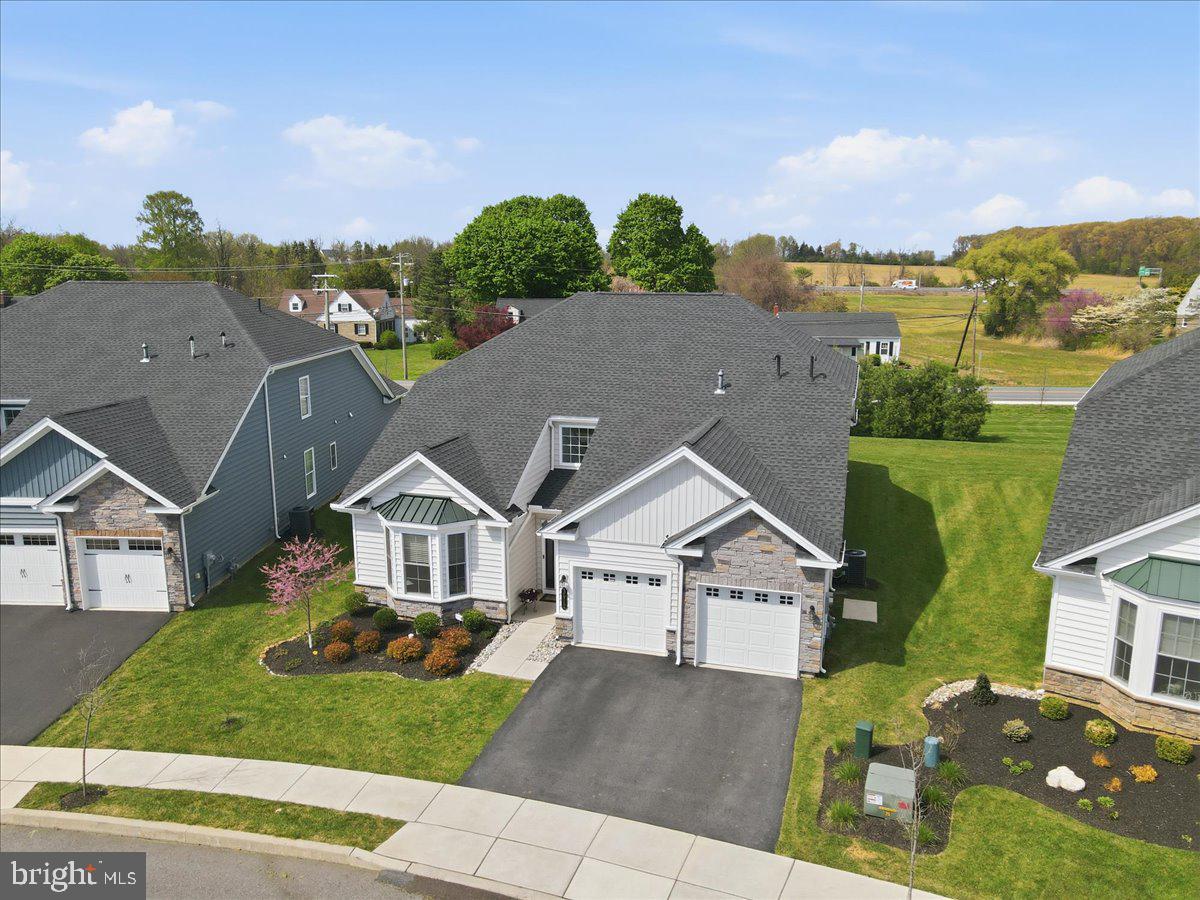
Welcome to easy, elevated living in the highly sought-after 55+ community of Traditions of America at Green Pond! This beautifully maintained 3-bedroom, 3.5-bath home offers the perfect blend of comfort, space, and low-maintenance convenience. Step inside to find a thoughtfully designed layout featuring a bright and open kitchen complete with stainless steel appliances, a center island, recessed lighting, a dedicated eat-in area, and a butler’s pantry for added storage and prep space. The kitchen flows seamlessly into the formal dining room and inviting family room—ideal for both everyday living and entertaining. Just off the main living area, enjoy your morning coffee or unwind in the evening on the screened porch or patio. The first floor is designed for true one-level living, offering two bedrooms, 2.5 baths, and a convenient first-floor laundry. Upstairs, you’ll find a private third bedroom, full bath, and a versatile sitting area—perfect for guests or a home office. An attached 2-car garage adds to the home’s functionality. Living here means access to exceptional amenities, including a golf simulator, resort-style pool, hot tub, and a stunning clubhouse featuring a full kitchen, movie theater, dog spa, conference room, fitness center with weight and yoga rooms, and a billiards lounge. Plus, enjoy the ease of HOA-covered lawn care and snow removal. Experience a vibrant, active lifestyle in a beautifully designed home and community!
Additional Information
- Acres
- 0.07
- Cooling
- Central A/C
- Garage
- Yes
- Garage Spaces
- 2
- Interior Features
- Butlers Pantry, Breakfast Area, Dining Area, Family Room Off Kitchen, Kitchen - Island, Pantry
- Living Area
- 3,378
- Lot Size
- 3,049
- Region
- Bethlehem Twp (12405)
- School District
- Bethlehem Area
- Sewer
- Public Sewer
- Style
- Colonial
- Subdivision
- Traditions Of America At Green Pond
- View
- Panoramic
- Zoning
- AG
Mortgage Calculator
Listing courtesy of Coldwell Banker Hearthside-Allentown. Contact: (610) 465-5600

© 2026 TReND. All Rights Reserved.
The data relating to real estate for sale on this website appears in part through the TReND Internet Data Exchange (IDX) program, a voluntary cooperative exchange of property listing data between licensed real estate brokerage firms in which RE/MAX Central participates, and is provided by TReND through a licensing agreement. Real estate listings held by brokerage firms other than RE/MAX Central are marked with the IDX icon and detailed information about each listing includes the name of the listing broker.
All information provided is deemed reliable but is not guaranteed. Some properties which appear for sale on this website may no longer be available because they are under contract, have sold or are no longer being offered for sale. The information being provided is for consumers’ personal, non-commercial use and may not be used for any purpose other than to identify prospective properties consumers may be interested in purchasing.